
938 Marion Dairy Road Se, Lindale, GA 30147
Local realty services provided by:Better Homes and Gardens Real Estate Jackson Realty
Listed by: jenna shaw
Office: integrity realty group
MLS#:10848142
Source:METROMLS
Price summary
- Price:$477,000
- Price per sq. ft.:$205.78
About this home
Tucked away on 13+ private, gated and fenced acres, this one-of-a-kind barndominium offers the space, privacy and versatility that are hard to find! A winding drive welcomes you home to 3 bedrooms and 2.5 baths with a thoughtfully designed layout, including a main-level primary suite, loft area and a unique third bedroom with its own living room and private bath. The spacious garage/shop features two 12' x 12' roll-up doors with plenty of room for vehicles, equipment, hobbies or additional workspace. Outside, enjoy the large covered patio/carport and peaceful wooded surroundings with room to spread out, entertain and enjoy country living. If you're looking for privacy, acreage, a shop and a home that's anything but cookie-cutter, this property deserves a look!
Contact an agent
Home facts
- Year built:2014
- Subdivision & Development:None
- Listing ID #:10848142
- Updated:September 21, 2026 at 11:04 AM
Rooms and interior
- Bedrooms:3
- Total bathrooms:3
- Full bathrooms:2
- Half bathrooms:1
- Flooring:Hardwood
- Kitchen Description:Country Kitchen, Dishwasher, Kitchen Island, Microwave, Oven/Range (Combo), Pantry, Refrigerator, Walk-in Pantry
- Living area:2,318 sq. ft.
Heating and cooling
- Cooling:Ceiling Fan(s), Central Air, Heat Pump, Window Unit(s)
- Heating:Central, Electric, Heat Pump
- Central air:Yes
Structure and exterior
- Roof:Metal
- Year built:2014
- Building area:2,318 sq. ft.
- Lot area:13.3 Acres
- Lot Features:Level, Private, Sloped, Steep Slope
- Construction Materials:Wood Siding
- Foundation Description:Slab
- Levels:2 Story
Schools
- High school:Pepperell
- Middle school:Pepperell
- Elementary school:Pepperell
Utilities
- Water:Public
- Sewer:Septic Tank
Finances and disclosures
- Price:$477,000
- Price per sq. ft.:$205.78
- Tax amount:$6,640 (2025)
Features and amenities
- Appliances:Dishwasher, Electric Water Heater, Microwave, Oven/Range (Combo), Refrigerator
- Amenities:Beamed Ceilings, Electric Water Heater, High Ceilings, In-Law Floorplan, Two Story Foyer
- Pool features:Above Ground
Parking
- Parking description:Attached, Carport, Garage
- Garage:Yes
 2026 Georgia MLS. All rights reserved. Information Deem Reliable But Not Guaranteed September 21, 2026
New listings near 938 Marion Dairy Road Se
- Open Sun, 1 to 3pmNew
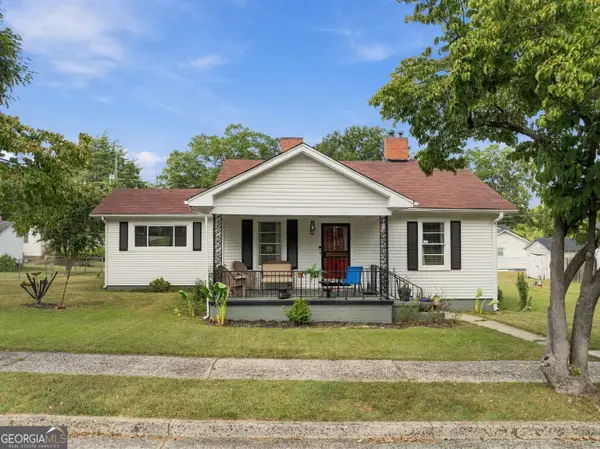 $235,000Active2 beds 1 baths1,190 sq. ft.
5 S 4th Street, Lindale, GA 30147
MLS# 10843749Listed by: Hardy Realty & Development Company - New
 $309,100Active4 beds 3 baths1,995 sq. ft.
60 Sea Grove Drive, Rome, GA 30161
MLS# 7835776Listed by: LENNAR REALTY INC. - New
 $310,100Active4 beds 4 baths2,023 sq. ft.
73 Sea Grove Drive, Rome, GA 30161
MLS# 7835632Listed by: LENNAR REALTY INC.  $550,000Active4 beds 4 baths
159 N Edenfield Ridge Drive N, Rome, GA 30161
MLS# 7833818Listed by: EXP REALTY, LLC. $550,000Active4 beds 4 baths2,588 sq. ft.
159 N Edenfield Ridge Drive Se, Rome, GA 30161
MLS# 10841071Listed by: eXp Realty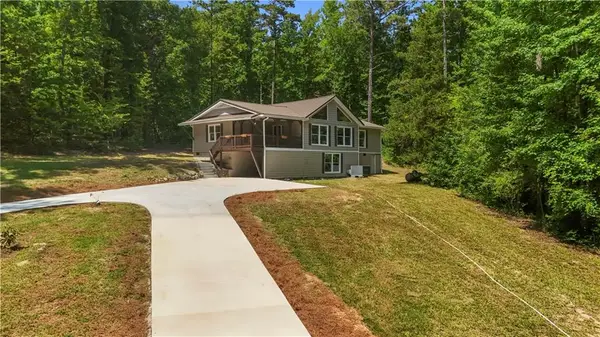 $359,000Active3 beds 2 baths1,290 sq. ft.
1194 Booger Hollow Road Sw, Lindale, GA 30147
MLS# 7833003Listed by: MAXIMUM ONE REALTY GREATER ATL. $279,000Active3 beds 2 baths1,699 sq. ft.
22 Bennett Way Se, Rome, GA 30161
MLS# 10836437Listed by: Flat Rock Realty $75,000Active3 beds 2 baths
4744 Cedartown Highway, Lindale, GA 30147
MLS# 7827227Listed by: CYNOSURE VENTURES, LLC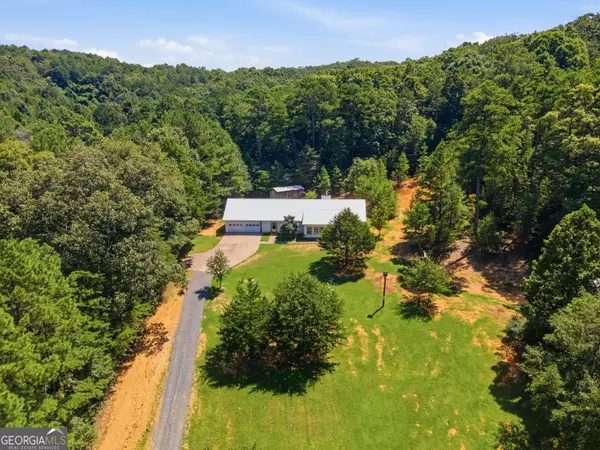 $295,000Active4 beds 2 baths2,055 sq. ft.
4805 S Highway 27, Lindale, GA 30147
MLS# 10830809Listed by: Keller Williams Northwest


Protect your home and budget from life's surprises with an Assurant Home Warranty, backed by a partner that supports you through every step of homeownership. Explore Plans.
© 2026 Better Homes and Gardens Real Estate LLC. An Anywhere Real Estate company. All rights reserved. Better Homes and Gardens® Real Estate is a registered trademark owned by Meredith Operations Corporation, licensed to Better Homes and Gardens Real Estate LLC and used with permission. Better Homes and Gardens Real Estate LLC fully supports the principles of the Fair Housing Act and the Equal Opportunity Act. Listing information is deemed reliable but is not guaranteed accurate.
Each office is independently owned and operated.
Any services or products provided by third parties are not provided by, affiliated with or related to Better Homes and Gardens Real Estate LLC, or its affiliated companies.