
2027 Chestnut Log Drive, Lithia Springs, GA 30122
Local realty services provided by:Better Homes and Gardens Real Estate Metro Brokers
2027 Chestnut Log Drive,Lithia Springs, GA 30122
$245,000
- 3 Beds
- 2 Baths
- 1,100 sq. ft.
- Single family
- Active
Listed by: hollie turner
Office: self property advisors, llc.
MLS#:7817590
Source:FIRSTMLS
Price summary
- Price:$245,000
- Price per sq. ft.:$222.73
About this home
Listed an incredible $12,600 below market value at just $245,000, this is an outstanding opportunity for buyers looking to maximize value without sacrificing comfort and potential. Whether you're a first-time homebuyer, downsizing, or adding to your investment portfolio, this home offers exceptional affordability. Step inside to discover a welcoming layout with spacious living areas, abundant natural light, and a floor plan designed for everyday living and entertaining. The home has been well maintained and offers the perfect canvas for its next owner to make it their own. One of the unique perks of this property is that the current furniture is negotiable, providing the opportunity for a truly move-in-ready experience with select furnishings available as part of the purchase. Conveniently located near shopping, dining, parks, schools, and major highways, you'll enjoy easy access to everything you need while still feeling right at home. Opportunities like this don't come around often. With an asking price of $12,600 below market value and negotiable furnishings, this home offers exceptional value for today's buyers. Schedule your private showing today before it's gone!...
Contact an agent
Home facts
- Year built:1973
- Subdivision & Development:Bearden Place
- Listing ID #:7817590
- Updated:September 22, 2026 at 01:22 PM
Rooms and interior
- Bedrooms:3
- Total bathrooms:2
- Full bathrooms:2
- Flooring:Carpet, Laminate, Vinyl
- Dining Description:Great Room
- Bathrooms Description:Shower Only
- Kitchen Description:Country Kitchen, Dishwasher, Electric Oven, Electric Range, Refrigerator
- Bedroom Description:Master on Main
- Living area:1,100 sq. ft.
Heating and cooling
- Cooling:Central Air
- Heating:Central
- Central air:Yes
Structure and exterior
- Roof:Composition
- Year built:1973
- Building area:1,100 sq. ft.
- Lot area:0.49 Acres
- Lot Features:Back Yard, Front Yard, Private
- Architectural Style:Cottage, Country, Ranch
- Construction Materials:Brick Front, Wood Siding
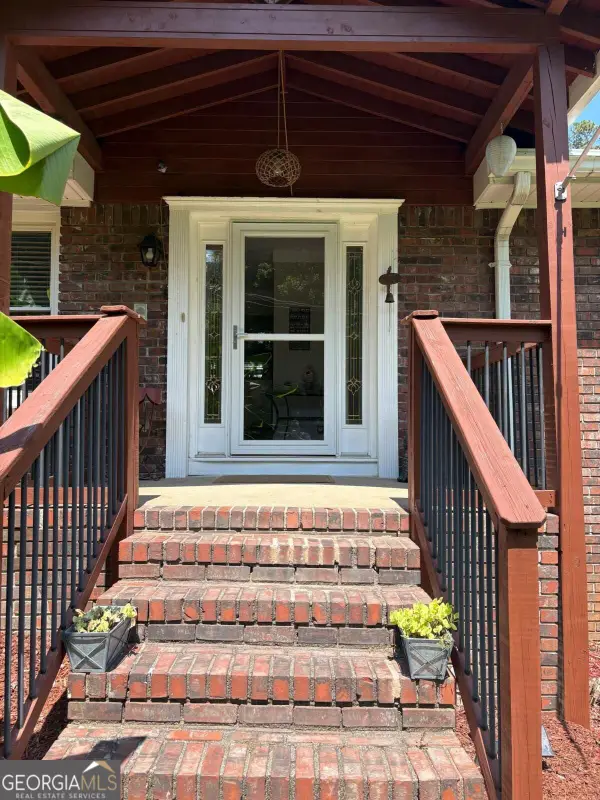
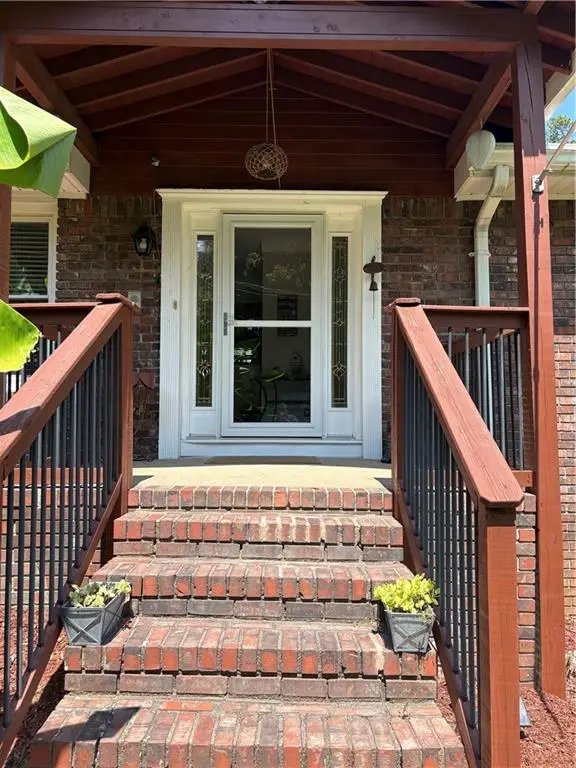
- Exterior Features:Front Porch, Patio, Rear Porch
- Levels:1 Story
Schools
- High school:Lithia Springs
- Middle school:Factory Shoals
- Elementary school:Sweetwater
Utilities
- Water:Public
- Sewer:Septic Tank
Finances and disclosures
- Price:$245,000
- Price per sq. ft.:$222.73
- Tax amount:$2,139 (2024)
Features and amenities
- Laundry features:Laundry Room, Mud Room
- Amenities:Electric Water Heater
Parking
- Parking description:4 Carport Space(s), Carport, Driveway
- Carport spaces:4
 Listings identified with the FMLS IDX logo come from FMLS and are held by brokerage firms other than the owner of this website. The listing brokerage is identified in any listing details. Information is deemed reliable but is not guaranteed. If you believe any FMLS listing contains material that infringes your copyrighted work please click here (https://www.fmls.com/dmca) to review our DMCA policy and learn how to submit a takedown request. ©2026 First Multiple Listing Service, Inc.
New listings near 2027 Chestnut Log Drive
- Coming Soon
 $370,000Coming Soon3 beds 2 baths
2156 Windsor Drive, Lithia Springs, GA 30122
MLS# 10850037Listed by: RE/MAX Town & Country - Coming Soon
 $370,000Coming Soon3 beds 2 baths2,154 sq. ft.
2156 Windsor Drive, Lithia Springs, GA 30122
MLS# 7839832Listed by: RE/MAX TOWN AND COUNTRY - Coming Soon
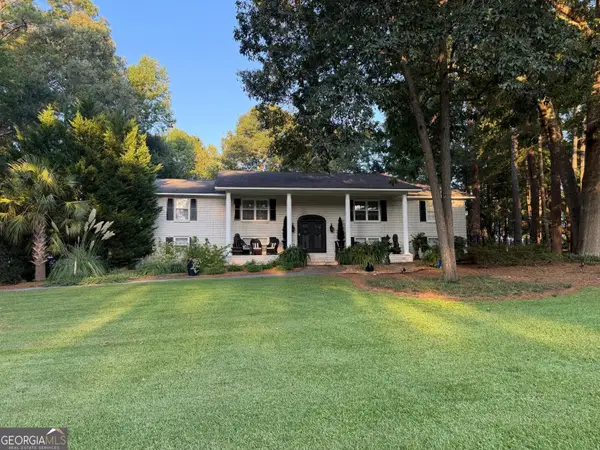 $539,900Coming Soon4 beds 3 baths4,500 sq. ft.
6796 Heritage Parkway, Lithia Springs, GA 30122
MLS# 10848226Listed by: Southern Hometown Selling - New
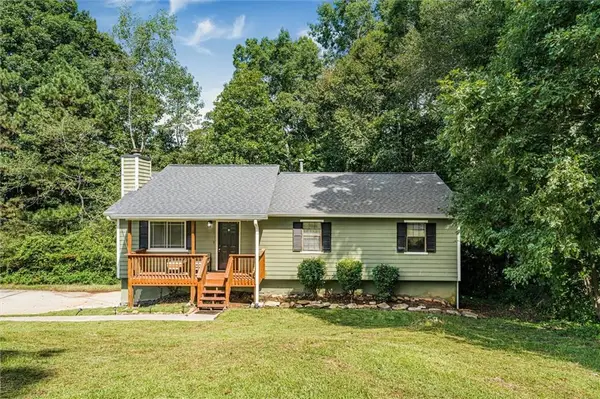 $259,900Active3 beds 2 baths1,306 sq. ft.
2271 Chestnut Place, Lithia Springs, GA 30122
MLS# 7840835Listed by: BEST LIFE REALTY, LLC - New
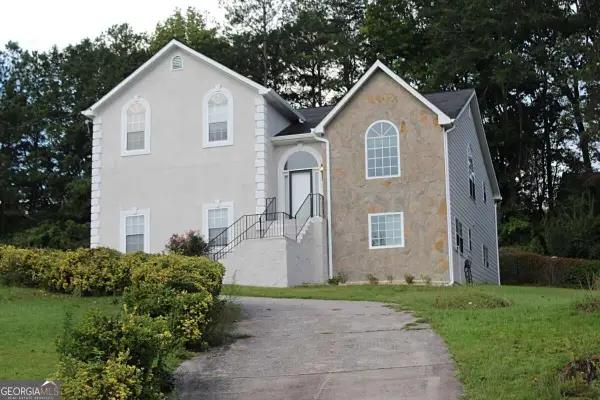 $369,000Active5 beds 3 baths3,300 sq. ft.
2053 Oakleaf Lane, Lithia Springs, GA 30122
MLS# 10849635Listed by: First United Realty, Inc. - New
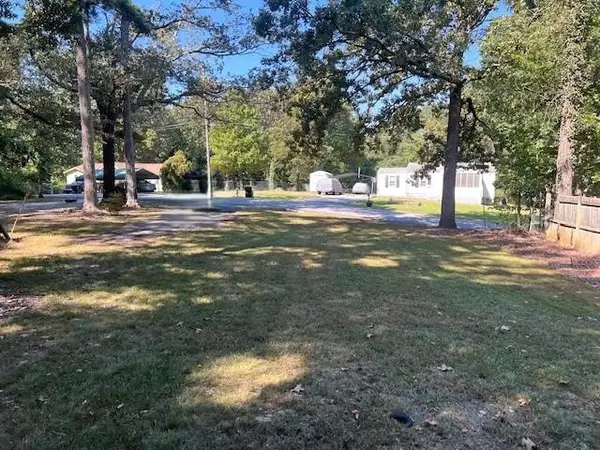 $30,000Active0.25 Acres
6358 Gordon Street, Lithia Springs, GA 30122
MLS# 7840697Listed by: REAL PROPERTY MANAGEMENT GROUP, INC. - New
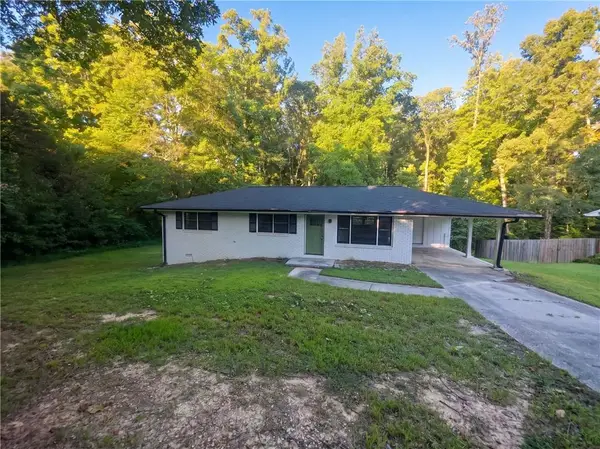 $240,000Active3 beds 2 baths1,056 sq. ft.
6489 N Sweetwater Road, Lithia Springs, GA 30122
MLS# 7840631Listed by: OPENDOOR BROKERAGE, LLC - New
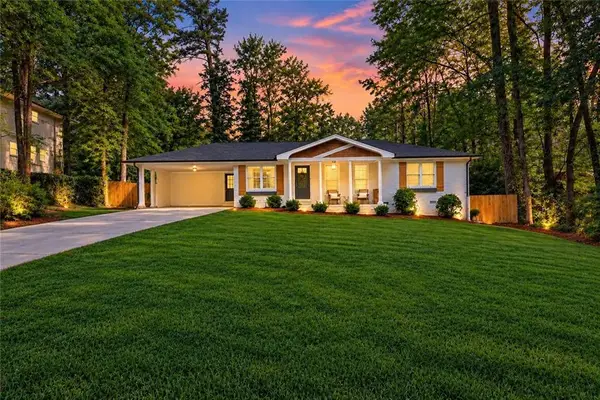 $355,000Active3 beds 2 baths1,534 sq. ft.
3189 Beechwood Drive, Lithia Springs, GA 30122
MLS# 7840276Listed by: KELLER WILLIAMS REALTY CHATTAHOOCHEE NORTH, LLC - New
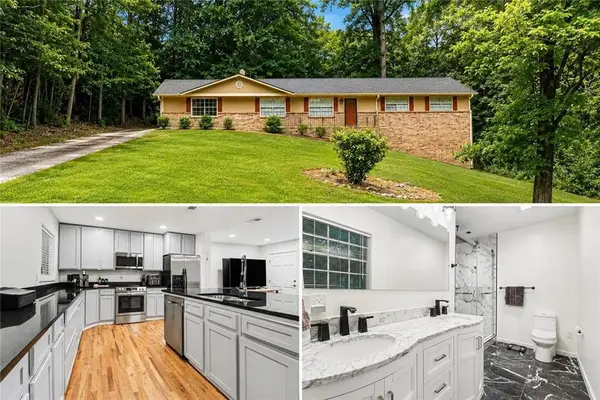 $285,000Active3 beds 2 baths1,368 sq. ft.
2216 Chestnut Log Drive, Lithia Springs, GA 30122
MLS# 7839590Listed by: EXP REALTY, LLC. - New
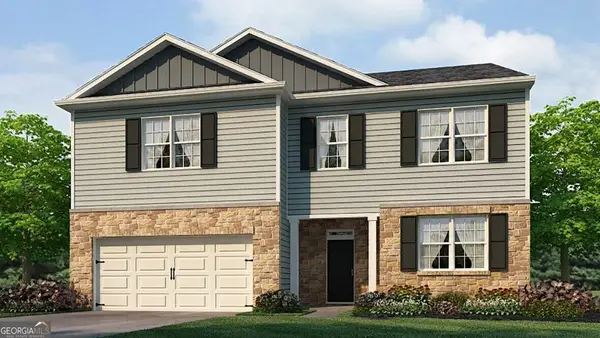 $448,990Active4 beds 4 baths2,890 sq. ft.
4109 Fairhaven Road, Lithia Springs, GA 30122
MLS# 10847612Listed by: D.R. Horton Realty of Georgia, Inc.


Protect your home and budget from life's surprises with an Assurant Home Warranty, backed by a partner that supports you through every step of homeownership. Explore Plans.
© 2026 Better Homes and Gardens Real Estate LLC. An Anywhere Real Estate company. All rights reserved. Better Homes and Gardens® Real Estate is a registered trademark owned by Meredith Operations Corporation, licensed to Better Homes and Gardens Real Estate LLC and used with permission. Better Homes and Gardens Real Estate LLC fully supports the principles of the Fair Housing Act and the Equal Opportunity Act. Listing information is deemed reliable but is not guaranteed accurate.
Each office is independently owned and operated.
Any services or products provided by third parties are not provided by, affiliated with or related to Better Homes and Gardens Real Estate LLC, or its affiliated companies.