
2289 Chestnut Log Drive, Lithia Springs, GA 30122
Local realty services provided by:Better Homes and Gardens Real Estate Metro Brokers
2289 Chestnut Log Drive,Lithia Springs, GA 30122
$165,000
- 3 Beds
- 2 Baths
- 1,520 sq. ft.
- Single family
- Active
Listed by: hannah branham
Office: anchor real estate advisors, llc.
MLS#:7805536
Source:FIRSTMLS
Price summary
- Price:$165,000
- Price per sq. ft.:$108.55
About this home
This 3-bedroom, 1.5-bath brick ranch is a solid opportunity for investors or handy owner occupant buyers looking to build immediate equity. Sitting on a quiet, level lot with no HOA, the home features a classic 4-sided brick exterior, a 2016 roof, hardwood floors, and an expanded garage ready for extra living space. The layout includes an eat-in kitchen that opens to a large family room, offering a great canvas for cosmetic updates. Located just minutes from Sweetwater Creek State Park, downtown Douglasville, and I-20 for an easy commute into Atlanta, this property is being sold as-is.
Contact an agent
Home facts
- Year built:1974
- Listing ID #:7805536
- Updated:July 24, 2026 at 01:20 PM
Rooms and interior
- Bedrooms:3
- Total bathrooms:2
- Full bathrooms:1
- Half bathrooms:1
- Flooring:Carpet, Hardwood
- Kitchen Description:Cabinets White, Electric Oven, Electric Range, Refrigerator
- Bedroom Description:Master on Main
- Living area:1,520 sq. ft.
Heating and cooling
- Cooling:Central Air
- Heating:Central
- Central air:Yes
Structure and exterior
- Roof:Composition, Shingle
- Year built:1974
- Building area:1,520 sq. ft.
- Lot area:0.46 Acres
- Lot Features:Back Yard, Front Yard, Landscaped
- Architectural Style:Traditional
- Construction Materials:Brick Front, HardiPlank Type
- Exterior Features:Front Porch
- Levels:1 Story
Schools
- High school:Lithia Springs
- Middle school:Factory Shoals
- Elementary school:Sweetwater
Utilities
- Water:Public, Water Available
- Sewer:Septic Tank
Finances and disclosures
- Price:$165,000
- Price per sq. ft.:$108.55
- Tax amount:$1,788 (2025)
Features and amenities
- Laundry features:Main Level, Mud Room
Parking
- Parking description:Driveway
 Listings identified with the FMLS IDX logo come from FMLS and are held by brokerage firms other than the owner of this website. The listing brokerage is identified in any listing details. Information is deemed reliable but is not guaranteed. If you believe any FMLS listing contains material that infringes your copyrighted work please click here (https://www.fmls.com/dmca) to review our DMCA policy and learn how to submit a takedown request. ©2026 First Multiple Listing Service, Inc.
New listings near 2289 Chestnut Log Drive
- New
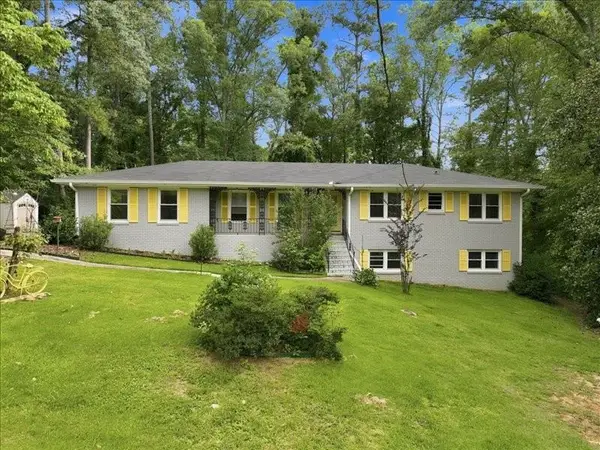
 $299,900Active3 beds 2 baths1,368 sq. ft.
2216 Chestnut Log Drive, Lithia Springs, GA 30122
MLS# 7810097Listed by: EXP REALTY, LLC. - New
 $260,000Active3 beds 2 baths1,469 sq. ft.
3207 Laura Lane, Lithia Springs, GA 30122
MLS# 7808291Listed by: KELLER WILLIAMS REALTY PEACHTREE RD. - New
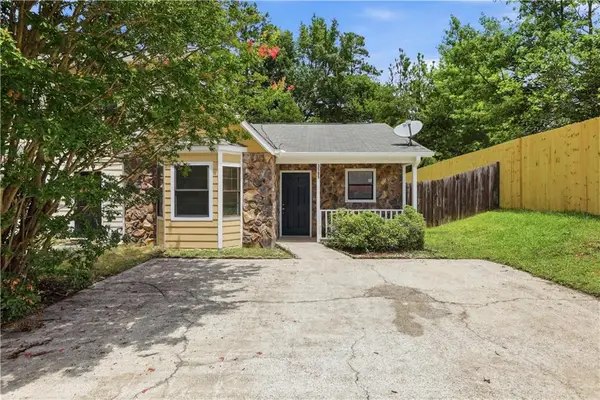 $177,000Active2 beds 2 baths1,024 sq. ft.
3505 Miller Street #F, Lithia Springs, GA 30122
MLS# 7808822Listed by: MARK SPAIN REAL ESTATE - New
 $220,000Active3 beds 2 baths1,598 sq. ft.
6874 Cherry Circle, Lithia Springs, GA 30122
MLS# 7809445Listed by: EXP REALTY, LLC. - New
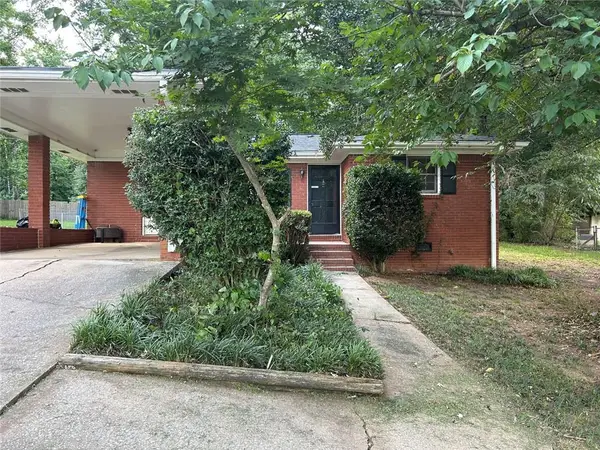 $205,000Active2 beds 2 baths1,050 sq. ft.
4449 Ben Hill Road, Lithia Springs, GA 30122
MLS# 7809480Listed by: BERKSHIRE HATHAWAY HOMESERVICES GEORGIA PROPERTIES - New
 $428,990Active5 beds 3 baths2,511 sq. ft.
3508 Camille Road, Lithia Springs, GA 30122
MLS# 7809386Listed by: D.R. HORTON REALTY OF GEORGIA INC - New
 $185,000Active3 beds 1 baths2,320 sq. ft.
3944 Creel Drive, Lithia Springs, GA 30122
MLS# 7808578Listed by: SOUTHERN HOME REAL ESTATE - Open Sat, 1 to 4pmNew
 Listed by BHGRE$499,900Active5 beds 4 baths3,482 sq. ft.
9152 Dover Street, Lithia Springs, GA 30122
MLS# 7807730Listed by: BHGRE METRO BROKERS - New
 $243,900Active3 beds 2 baths
3570 Briar Drive, Lithia Springs, GA 30122
MLS# 10808924Listed by: Maximum One Realty Greater Atlanta


Protect your home and budget from life's surprises with an Assurant Home Warranty, backed by a partner that supports you through every step of homeownership. Explore Plans.
© 2026 Better Homes and Gardens Real Estate LLC. An Anywhere Real Estate company. All rights reserved. Better Homes and Gardens® Real Estate is a registered trademark owned by Meredith Operations Corporation, licensed to Better Homes and Gardens Real Estate LLC and used with permission. Better Homes and Gardens Real Estate LLC fully supports the principles of the Fair Housing Act and the Equal Opportunity Act. Listing information is deemed reliable but is not guaranteed accurate.
Each office is independently owned and operated.
Any services or products provided by third parties are not provided by, affiliated with or related to Better Homes and Gardens Real Estate LLC, or its affiliated companies.