
697 Rockingham Drive, Lithia Springs, GA 30122
Local realty services provided by:Better Homes and Gardens Real Estate Metro Brokers
697 Rockingham Drive,Lithia Springs, GA 30122
$335,000
- 4 Beds
- 3 Baths
- 2,021 sq. ft.
- Single family
- Active
Listed by: anthony crawford
Office: homesmart
MLS#:7816849
Source:FIRSTMLS
Price summary
- Price:$335,000
- Price per sq. ft.:$165.76
- Monthly HOA dues:$50
About this home
If you’re looking for a meticulously maintained, move-in ready home with the owner’s suite on the main level, this could be the one you’ve been waiting for!
The spacious owner’s suite on the main floor offers the convenience of having your bedroom, kitchen, family room, and everyday living spaces all on one level—perfect for comfort, accessibility, and easy living.
From the moment you walk through the door, you’ll appreciate how well this home has been cared for. If you’ve been searching for a home that’s truly move-in ready and checks all the boxes, don’t miss the opportunity to see this one for yourself.
Contact an agent
Home facts
- Year built:2017
- Subdivision & Development:Parkside Village
- Listing ID #:7816849
- Updated:September 22, 2026 at 01:22 PM
Rooms and interior
- Bedrooms:4
- Total bathrooms:3
- Full bathrooms:2
- Half bathrooms:1
- Flooring:Carpet
- Dining Description:Great Room
- Bathrooms Description:Double Vanity
- Kitchen Description:Breakfast Bar, Dishwasher, Disposal, Eat-in Kitchen, Electric Cooktop
- Bedroom Description:Master on Main
- Living area:2,021 sq. ft.
Heating and cooling
- Cooling:Ceiling Fan(s), Central Air
- Heating:Central
- Central air:Yes
Structure and exterior
- Roof:Composition
- Year built:2017
- Building area:2,021 sq. ft.
- Lot area:0.18 Acres
- Lot Features:Back Yard
- Architectural Style:Traditional
- Construction Materials:Brick Front, Stone
- Levels:2 Story
Schools
- High school:New Manchester
- Middle school:Factory Shoals
- Elementary school:New Manchester
Utilities
- Water:Public, Water Available
- Sewer:Public Sewer, Sewer Available
Finances and disclosures
- Price:$335,000
- Price per sq. ft.:$165.76
- Tax amount:$2,811 (2025)
Features and amenities
- Amenities:Entrance Foyer, High Ceilings 9 ft Lower
Parking
- Parking description:Garage, Garage Faces Front
- Garage spaces:2
 Listings identified with the FMLS IDX logo come from FMLS and are held by brokerage firms other than the owner of this website. The listing brokerage is identified in any listing details. Information is deemed reliable but is not guaranteed. If you believe any FMLS listing contains material that infringes your copyrighted work please click here (https://www.fmls.com/dmca) to review our DMCA policy and learn how to submit a takedown request. ©2026 First Multiple Listing Service, Inc.
New listings near 697 Rockingham Drive
- Coming Soon
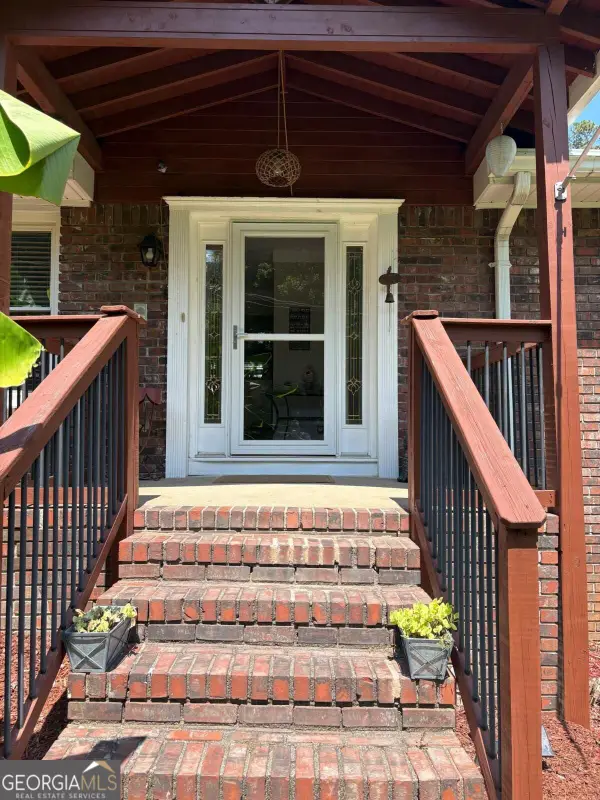 $370,000Coming Soon3 beds 2 baths
2156 Windsor Drive, Lithia Springs, GA 30122
MLS# 10850037Listed by: RE/MAX Town & Country - Coming Soon
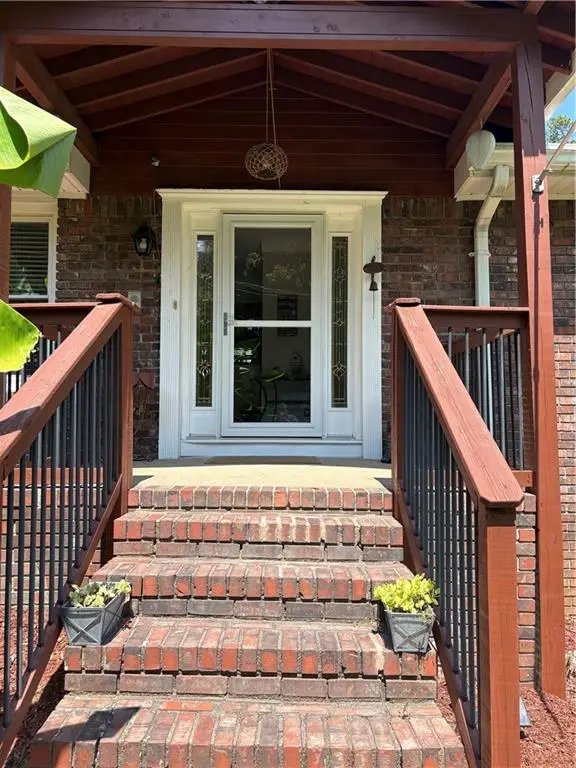 $370,000Coming Soon3 beds 2 baths2,154 sq. ft.
2156 Windsor Drive, Lithia Springs, GA 30122
MLS# 7839832Listed by: RE/MAX TOWN AND COUNTRY - Coming Soon
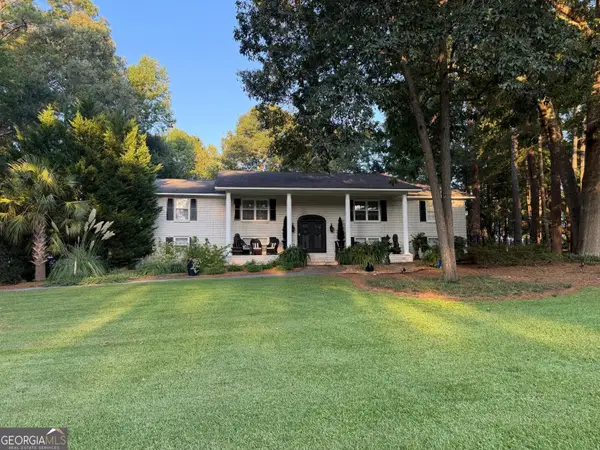 $539,900Coming Soon4 beds 3 baths4,500 sq. ft.
6796 Heritage Parkway, Lithia Springs, GA 30122
MLS# 10848226Listed by: Southern Hometown Selling - New
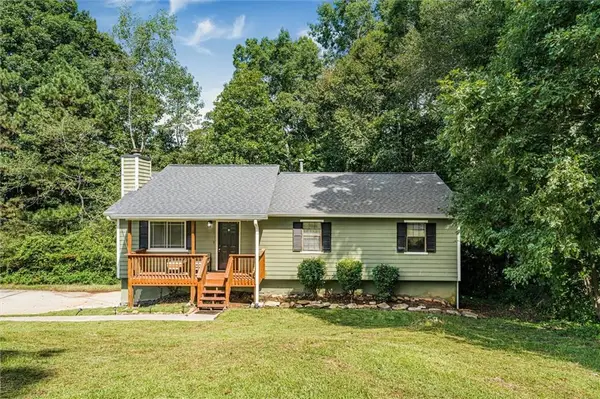 $259,900Active3 beds 2 baths1,306 sq. ft.
2271 Chestnut Place, Lithia Springs, GA 30122
MLS# 7840835Listed by: BEST LIFE REALTY, LLC - New
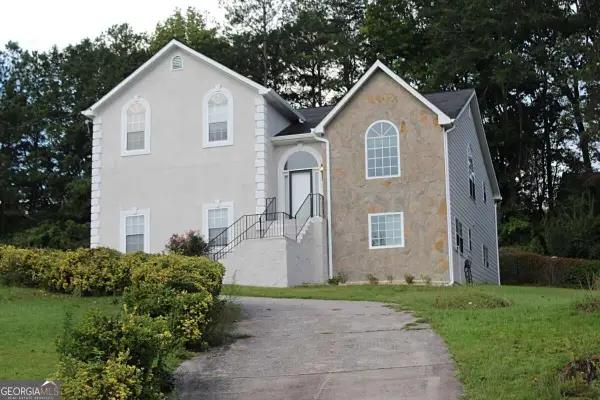 $369,000Active5 beds 3 baths3,300 sq. ft.
2053 Oakleaf Lane, Lithia Springs, GA 30122
MLS# 10849635Listed by: First United Realty, Inc. - New
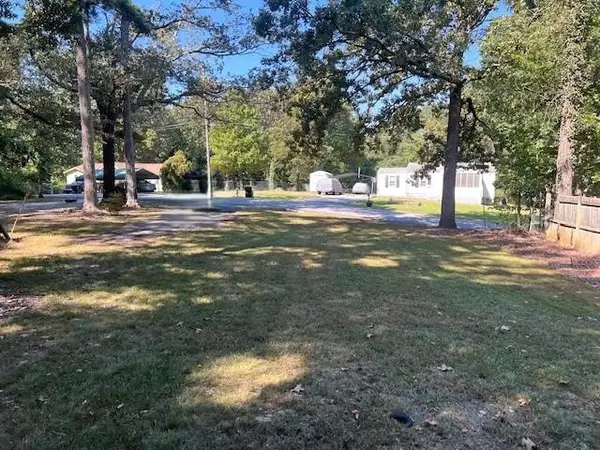 $30,000Active0.25 Acres
6358 Gordon Street, Lithia Springs, GA 30122
MLS# 7840697Listed by: REAL PROPERTY MANAGEMENT GROUP, INC. - New
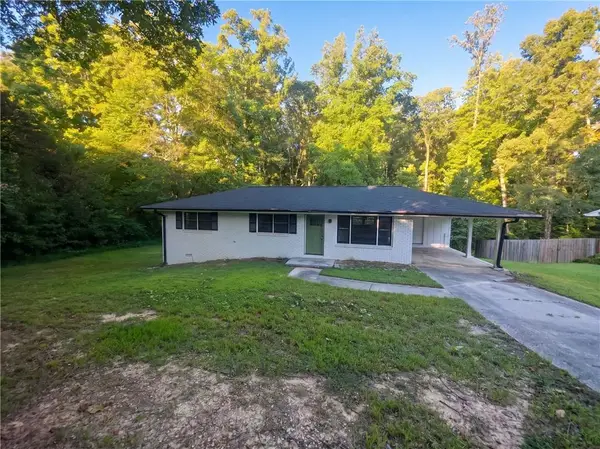 $240,000Active3 beds 2 baths1,056 sq. ft.
6489 N Sweetwater Road, Lithia Springs, GA 30122
MLS# 7840631Listed by: OPENDOOR BROKERAGE, LLC - New
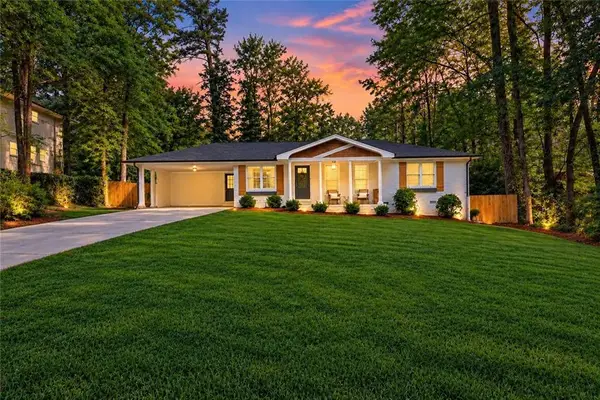 $355,000Active3 beds 2 baths1,534 sq. ft.
3189 Beechwood Drive, Lithia Springs, GA 30122
MLS# 7840276Listed by: KELLER WILLIAMS REALTY CHATTAHOOCHEE NORTH, LLC - New
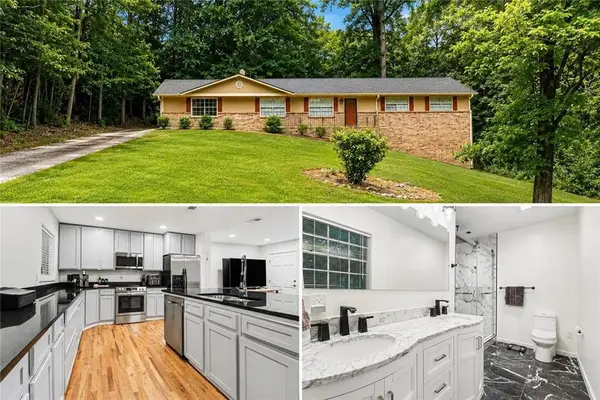 $285,000Active3 beds 2 baths1,368 sq. ft.
2216 Chestnut Log Drive, Lithia Springs, GA 30122
MLS# 7839590Listed by: EXP REALTY, LLC. - New
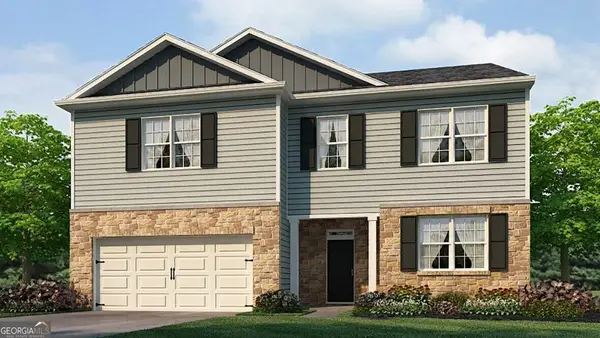 $448,990Active4 beds 4 baths2,890 sq. ft.
4109 Fairhaven Road, Lithia Springs, GA 30122
MLS# 10847612Listed by: D.R. Horton Realty of Georgia, Inc.


Protect your home and budget from life's surprises with an Assurant Home Warranty, backed by a partner that supports you through every step of homeownership. Explore Plans.
© 2026 Better Homes and Gardens Real Estate LLC. An Anywhere Real Estate company. All rights reserved. Better Homes and Gardens® Real Estate is a registered trademark owned by Meredith Operations Corporation, licensed to Better Homes and Gardens Real Estate LLC and used with permission. Better Homes and Gardens Real Estate LLC fully supports the principles of the Fair Housing Act and the Equal Opportunity Act. Listing information is deemed reliable but is not guaranteed accurate.
Each office is independently owned and operated.
Any services or products provided by third parties are not provided by, affiliated with or related to Better Homes and Gardens Real Estate LLC, or its affiliated companies.