
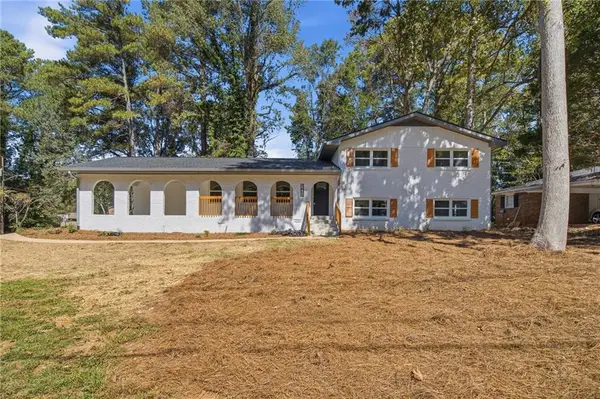
1871 Singer Way, Lithonia, GA 30058
Local realty services provided by:Better Homes and Gardens Real Estate Metro Brokers
Listed by: susan ayers
Office: clickit realty
MLS#:7854800
Source:FIRSTMLS
Price summary
- Price:$275,000
- Price per sq. ft.:$157.5
About this home
Beautifully renovated 4 bed/2.5 bath house in Lithonia! BRAND NEW ROOF, WATER HEATER, AIR HANDLER, GRANITE COUNTERTOPS, KITCHEN CABINETS, LVP FLOORING, CARPET, INTERIOR PAINT, STAINLESS STEEL APPLIANCES, LIGHT FIXTURES, GARAGE DOOR, GARAGE MOTOR, CURBLESS TILE SHOWER, BATHROOM VANITIES, TOILETS - ALL NEW! HUGE walk in shower in master bathroom! Large fenced in back yard is great for entertaining!
Contact an agent
Home facts
- Year built:1976
- Subdivision & Development:N/A
- Listing ID #:7854800
- Updated:October 16, 2026 at 04:48 PM
Rooms and interior
- Bedrooms:4
- Total bathrooms:3
- Full bathrooms:2
- Half bathrooms:1
- Flooring:Carpet, Vinyl
- Dining Description:Open Concept
- Bathrooms Description:Shower Only
- Kitchen Description:Breakfast Bar, Dishwasher, Electric Cooktop, Stone Counters, View to Family Room
- Bedroom Description:Master on Main
- Living area:1,746 sq. ft.
Heating and cooling
- Cooling:Central Air
- Heating:Central
- Central air:Yes
Structure and exterior
- Roof:Shingle
- Year built:1976
- Building area:1,746 sq. ft.
- Lot area:0.35 Acres
- Lot Features:Back Yard, Front Yard, Private
- Architectural Style:Ranch
- Construction Materials:Brick Front, Wood Siding
- Exterior Features:Covered, Front Porch, Private Yard, Rain Gutters
- Levels:1 Story
Schools
- High school:Redan
- Middle school:Redan
- Elementary school:Panola Way
Utilities
- Water:Public, Water Available
- Sewer:Public Sewer, Sewer Available
Finances and disclosures
- Price:$275,000
- Price per sq. ft.:$157.5
- Tax amount:$481 (2025)
Features and amenities
- Laundry features:Main Level
Parking
- Parking description:Garage
- Garage spaces:1
 Listings identified with the FMLS IDX logo come from FMLS and are held by brokerage firms other than the owner of this website. The listing brokerage is identified in any listing details. Information is deemed reliable but is not guaranteed. If you believe any FMLS listing contains material that infringes your copyrighted work please click here (https://www.fmls.com/dmca) to review our DMCA policy and learn how to submit a takedown request. ©2026 First Multiple Listing Service, Inc.
New listings near 1871 Singer Way
- New
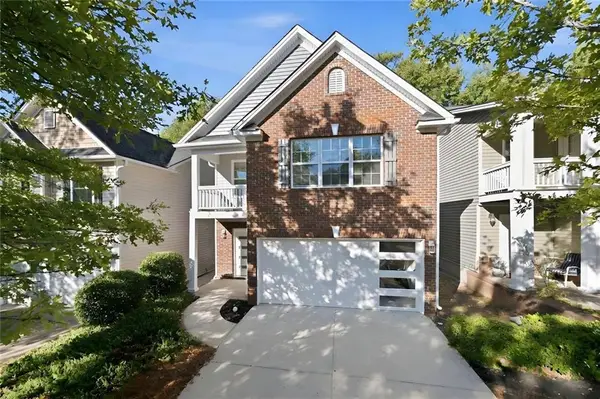 $279,000Active3 beds 3 baths1,588 sq. ft.
537 Shadow Valley Court, Lithonia, GA 30058
MLS# 7855210Listed by: KELLER WILLIAMS REALTY WEST ATLANTA - New
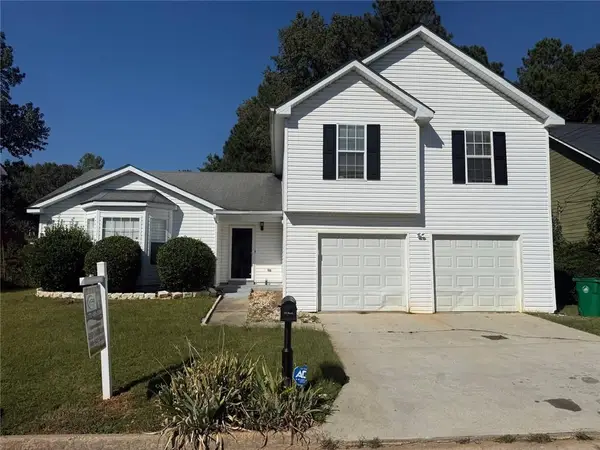 $275,000Active3 beds 3 baths2,564 sq. ft.
6344 Phillips Court, Lithonia, GA 30058
MLS# 7855112Listed by: VIRTUAL PROPERTIES REALTY.COM - New
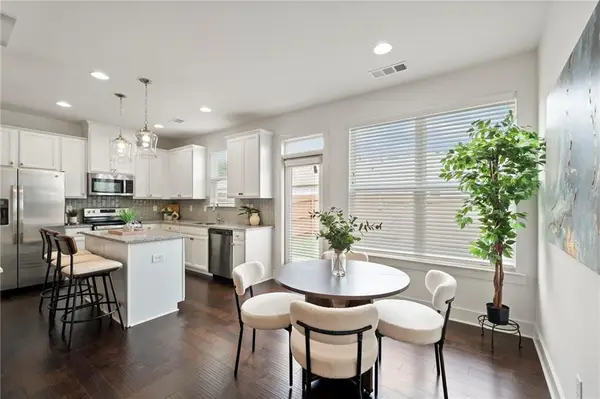 $274,000Active3 beds 3 baths1,750 sq. ft.
2139 Arnage Drive, Lithonia, GA 30058
MLS# 7855153Listed by: HOMESMART - New
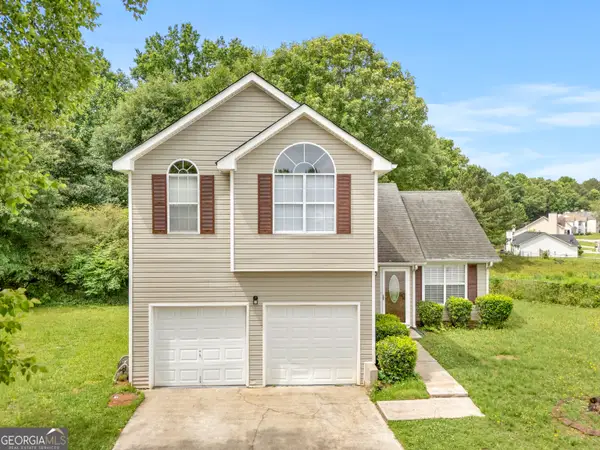 $249,000Active6 beds 3 baths1,684 sq. ft.
3129 Stonebridge Creek Drive, Lithonia, GA 30058
MLS# 10873822Listed by: C-Star Realty GA - New
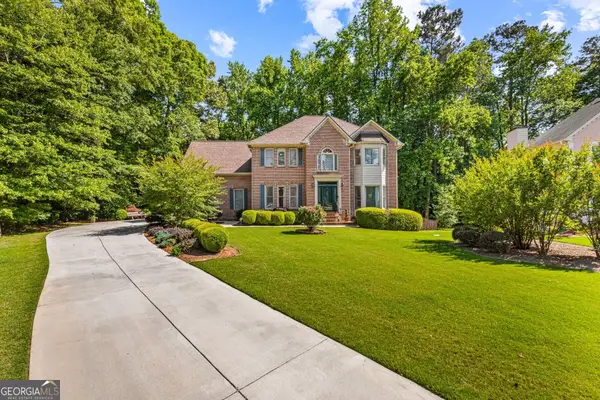 $415,000Active4 beds 4 baths3,137 sq. ft.
3408 Lakeview Landing, Lithonia, GA 30038
MLS# 10873840Listed by: Keller Williams Realty - New
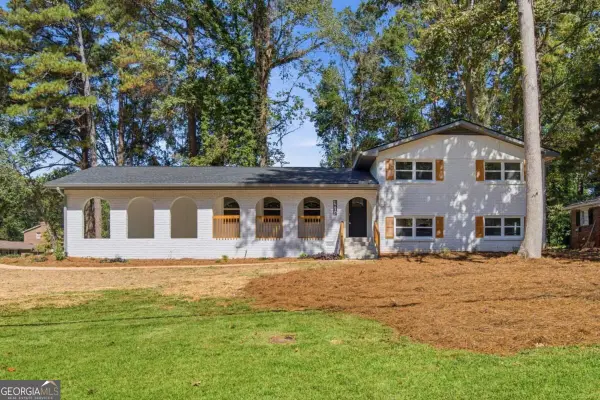 $2,850Active5 beds 3 baths2,331 sq. ft.
4804 Thompson Mill Road, Lithonia, GA 30038
MLS# 10873711Listed by: Bolst - New
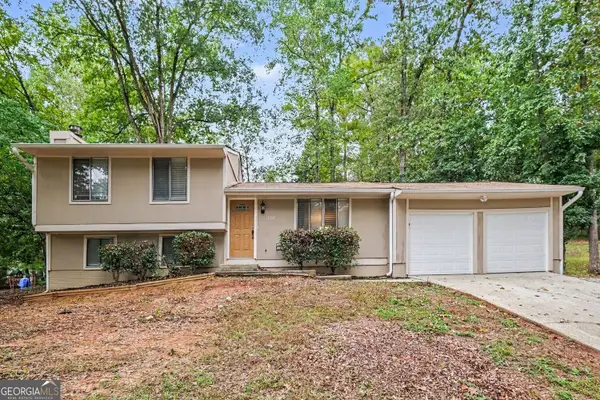 $234,900Active3 beds 2 baths1,520 sq. ft.
5765 Fieldstone Drive, Lithonia, GA 30038
MLS# 10873715Listed by: Entera Realty - Open Sat, 12 to 2pmNew
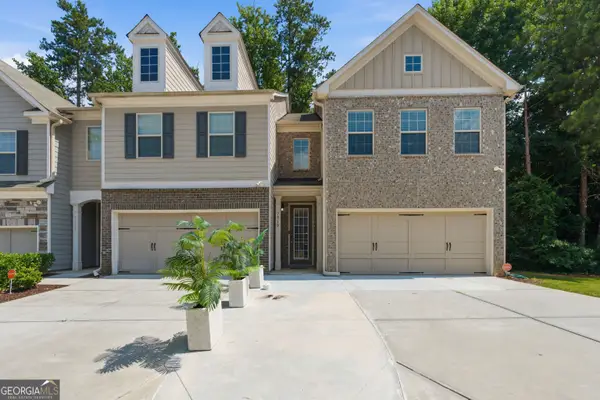 $319,900Active3 beds 3 baths3,816 sq. ft.
7519 Stone Creek Path, Lithonia, GA 30038
MLS# 10873470Listed by: South Atlanta Realty - New
 $379,000Active5 beds 3 baths2,331 sq. ft.
4804 Thompson Mill Road, Lithonia, GA 30038
MLS# 7850364Listed by: BOLST


Protect your home and budget from life's surprises with an Assurant Home Warranty, backed by a partner that supports you through every step of homeownership. Explore Plans.
© 2026 Better Homes and Gardens Real Estate LLC. An Anywhere Real Estate company. All rights reserved. Better Homes and Gardens® Real Estate is a registered trademark owned by Meredith Operations Corporation, licensed to Better Homes and Gardens Real Estate LLC and used with permission. Better Homes and Gardens Real Estate LLC fully supports the principles of the Fair Housing Act and the Equal Opportunity Act. Listing information is deemed reliable but is not guaranteed accurate.
Each office is independently owned and operated.
Any services or products provided by third parties are not provided by, affiliated with or related to Better Homes and Gardens Real Estate LLC, or its affiliated companies.