
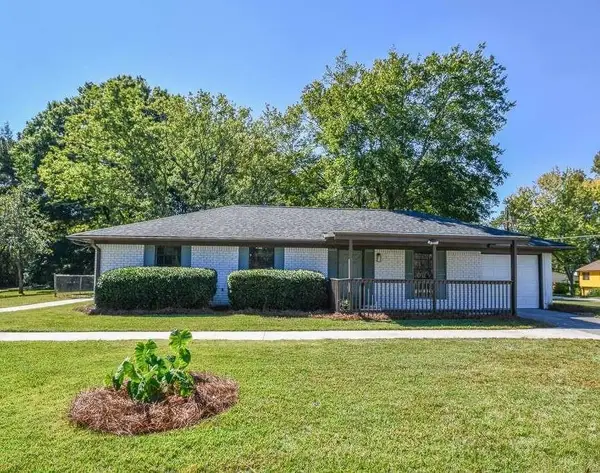
537 Shadow Valley Court, Lithonia, GA 30058
Local realty services provided by:Better Homes and Gardens Real Estate Metro Brokers
537 Shadow Valley Court,Lithonia, GA 30058
$279,000
- 3 Beds
- 3 Baths
- 1,588 sq. ft.
- Single family
- Active
Upcoming open houses
- Sat, Oct 1712:00 pm - 03:00 pm
- Sun, Oct 1801:00 pm - 04:00 pm
Listed by: raphael kirby
Office: keller williams west atlanta
MLS#:10874125
Source:METROMLS
Price summary
- Price:$279,000
- Price per sq. ft.:$175.69
- Monthly HOA dues:$37.5
About this home
Fully renovated and move-in ready! This beautifully updated 3 bedroom, 3 bathroom home offers modern finishes, spacious living areas, and an open-concept floor plan designed for comfortable everyday living. Step inside to discover a bright, inviting interior featuring fresh neutral paint, updated flooring, and a spacious living area with a sleek electric fireplace. The beautifully renovated eat-in kitchen features white cabinetry, stone countertops, and a breakfast bar overlooking the main living space, perfect for entertaining. Upstairs, the oversized primary suite features vaulted ceilings, a walk-in closet, and a beautifully renovated ensuite bathroom with dual vanities, a freestanding soaking tub, and a separate walk-in shower. Just off the primary bedroom, enjoy a private covered patio, perfect for relaxing and unwinding. Two additional bedrooms and a renovated secondary bathroom complete the upper level. Additional highlights include a main-level laundry room, two-car garage, and private backyard. Conveniently located near Stone Mountain Park, this home offers convenient access to I-20 for commuting into Atlanta. Enjoy nearby shopping, dining, and entertainment, including the Mall at Stonecrest and surrounding attractions. Welcome home!...
Contact an agent
Home facts
- Year built:2008
- Subdivision & Development:PARKVIEW AT SHADOWROCK LAKES XI
- Listing ID #:10874125
- Updated:October 17, 2026 at 04:26 AM
Rooms and interior
- Bedrooms:3
- Total bathrooms:3
- Full bathrooms:2
- Half bathrooms:1
- Flooring:Hardwood
- Dining Description:L Shaped, Living Room/Dining Room Combo
- Bathrooms Description:Double Vanity, Separate Shower, Tile Bath
- Kitchen Description:Breakfast Bar, Dishwasher, Disposal, Microwave, Oven/Range (Combo), Pantry, Refrigerator, Solid Surface Counters
- Bedroom Description:Walk-In Closet(s)
- Living area:1,588 sq. ft.
Heating and cooling
- Cooling:Central Air
- Heating:Forced Air, Natural Gas
- Central air:Yes
Structure and exterior
- Roof:Composition
- Year built:2008
- Building area:1,588 sq. ft.
- Lot area:0.09 Acres
- Lot Features:Level, Private
- Architectural Style:Traditional
- Construction Materials:Brick, Concrete
- Exterior Features:Deck/Patio
- Foundation Description:Slab
- Levels:2 Story
Schools
- High school:Redan
- Middle school:Redan
- Elementary school:Shadow Rock
Utilities
- Water:Public, Water Available
- Sewer:Public Sewer
Finances and disclosures
- Price:$279,000
- Price per sq. ft.:$175.69
- Tax amount:$2,795 (2025)
Features and amenities
- Appliances:Dishwasher, Disposal, Gas Water Heater, Microwave, Oven/Range (Combo), Refrigerator
- Amenities:Carbon Monoxide Detector(s), Gas Water Heater, High Ceilings, Pulldown Attic Stairs, Smoke Detector(s), Vaulted Ceiling(s)
Parking
- Total parking spaces:2
- Parking description:Garage, Garage Door Opener, Kitchen Level
- Garage:Yes
 2026 Georgia MLS. All rights reserved. Information Deem Reliable But Not Guaranteed October 17, 2026
New listings near 537 Shadow Valley Court
- New
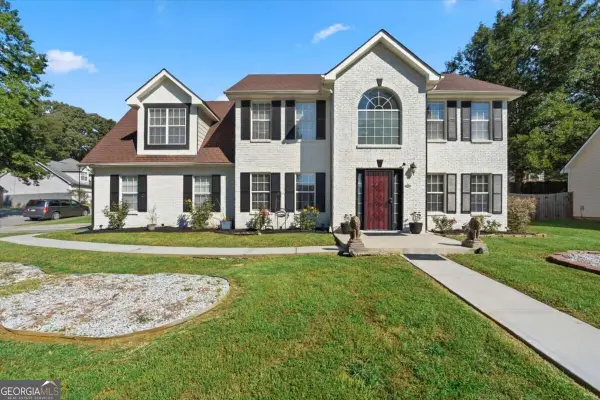 $315,000Active4 beds 2 baths
4449 Idlewood Park, Lithonia, GA 30038
MLS# 10874499Listed by: eXp Realty - New
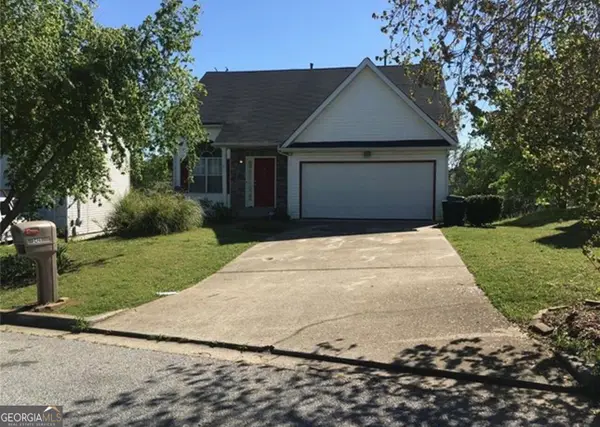 $184,900Active3 beds 3 baths2,874 sq. ft.
2421 Wellborn Creek Court, Lithonia, GA 30058
MLS# 10874439Listed by: Century 21 Results - New
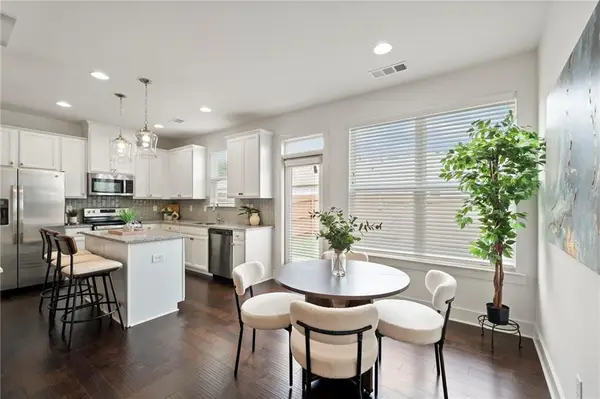 $274,000Active3 beds 3 baths1,750 sq. ft.
2139 Arnage Drive, Lithonia, GA 30058
MLS# 7855153Listed by: HOMESMART - New
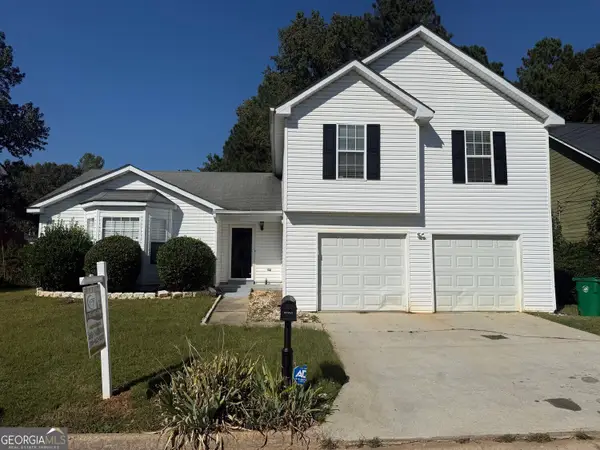 $275,000Active3 beds 3 baths2,136 sq. ft.
6344 Phillips Court, Lithonia, GA 30058
MLS# 10873998Listed by: Virtual Properties Realty.com - New
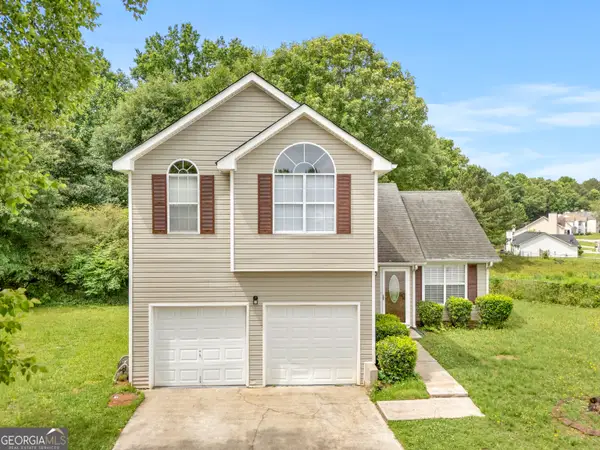 $249,000Active6 beds 3 baths1,684 sq. ft.
3129 Stonebridge Creek Drive, Lithonia, GA 30058
MLS# 10873822Listed by: C-Star Realty GA - New
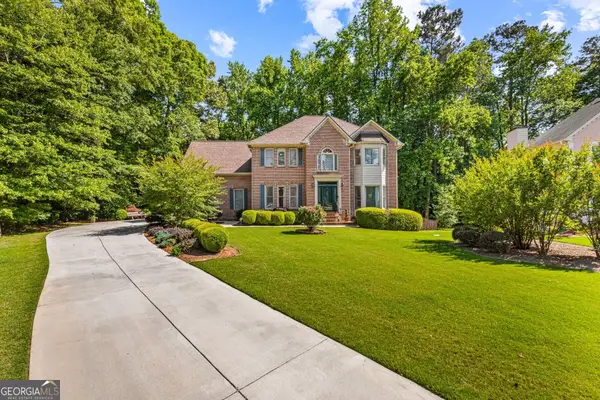 $415,000Active4 beds 4 baths3,137 sq. ft.
3408 Lakeview Landing, Lithonia, GA 30038
MLS# 10873840Listed by: Keller Williams Realty - New
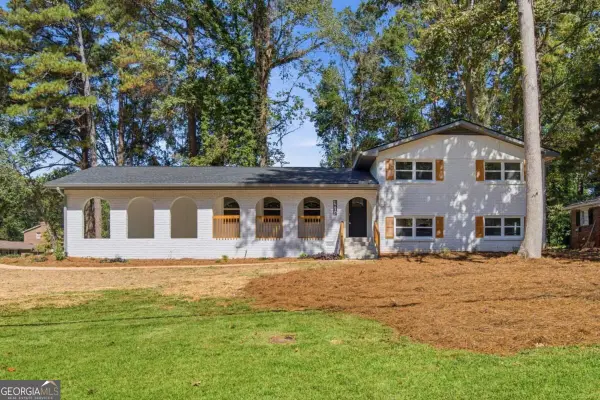 $2,850Active5 beds 3 baths2,331 sq. ft.
4804 Thompson Mill Road, Lithonia, GA 30038
MLS# 10873711Listed by: Bolst - New
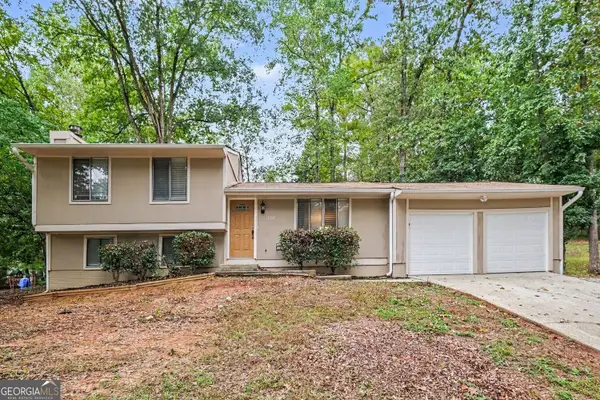 $234,900Active3 beds 2 baths1,520 sq. ft.
5765 Fieldstone Drive, Lithonia, GA 30038
MLS# 10873715Listed by: Entera Realty - New
 $275,000Active4 beds 3 baths1,746 sq. ft.
1871 Singer Way, Lithonia, GA 30058
MLS# 7854800Listed by: CLICKIT REALTY


Protect your home and budget from life's surprises with an Assurant Home Warranty, backed by a partner that supports you through every step of homeownership. Explore Plans.
© 2026 Better Homes and Gardens Real Estate LLC. An Anywhere Real Estate company. All rights reserved. Better Homes and Gardens® Real Estate is a registered trademark owned by Meredith Operations Corporation, licensed to Better Homes and Gardens Real Estate LLC and used with permission. Better Homes and Gardens Real Estate LLC fully supports the principles of the Fair Housing Act and the Equal Opportunity Act. Listing information is deemed reliable but is not guaranteed accurate.
Each office is independently owned and operated.
Any services or products provided by third parties are not provided by, affiliated with or related to Better Homes and Gardens Real Estate LLC, or its affiliated companies.