
3050 Highland Park Lane, Lithonia, GA 30038
Local realty services provided by:Better Homes and Gardens Real Estate Metro Brokers
3050 Highland Park Lane,Lithonia, GA 30038
$245,000
- 3 Beds
- 3 Baths
- 1,899 sq. ft.
- Single family
- Active
Listed by: keisha woodbine, samantha welch
Office: exp realty, llc.
MLS#:7803556
Source:FIRSTMLS
Price summary
- Price:$245,000
- Price per sq. ft.:$129.02
About this home
Opportunity awaits in this well located home! Home features a classic whitewashed brick front, a 2-car garage, and a fenced backyard. Affordably priced this home is fantastic for first-time buyers, investors, or anyone looking to make a home their own. All this home needs is a new owner to put their loving touch on it! Offering 3 bedrooms, 2 full bathrooms upstairs, and a convenient guest bath on the main level, this home provides a functional layout with plenty of room to grow. The secondary upstairs bedroom features a bonus room that could easily be used as a home office, hobby area, or additional flex space. The main level includes a separate dining room, a functional kitchen complete with a range, dishwasher, and refrigerator, and a cozy living room with a gas-starter fireplace. You'll also appreciate the no-carpet flooring throughout the main level for easy maintenance. Conveniently located just minutes from shopping, schools, and everyday amenities, this home offers both comfort and convenience. With your personal touches, this home can truly shine!...
Contact an agent
Home facts
- Year built:1998
- Listing ID #:7803556
- Updated:July 14, 2026 at 03:50 AM
Rooms and interior
- Bedrooms:3
- Total bathrooms:3
- Full bathrooms:2
- Half bathrooms:1
- Flooring:Carpet, Laminate
- Dining Description:Separate Dining Room
- Bathrooms Description:Separate Tub/Shower
- Kitchen Description:Dishwasher, Electric Oven, Pantry, Refrigerator
- Living area:1,899 sq. ft.
Heating and cooling
- Cooling:Ceiling Fan(s), Central Air
- Heating:Central
- Central air:Yes
Structure and exterior
- Roof:Composition
- Year built:1998
- Building area:1,899 sq. ft.
- Lot area:0.18 Acres
- Lot Features:Back Yard
- Architectural Style:Traditional
- Construction Materials:Vinyl Siding
- Exterior Features:Patio, Private Yard
- Levels:2 Story
Schools
- High school:Martin Luther King Jr
- Middle school:Salem
- Elementary school:Fairington
Utilities
- Water:Public
- Sewer:Public Sewer
Finances and disclosures
- Price:$245,000
- Price per sq. ft.:$129.02
- Tax amount:$977 (2025)
Features and amenities
- Amenities:Entrance Foyer 2 Story
Parking
- Parking description:Driveway, Garage
- Garage spaces:2
 Listings identified with the FMLS IDX logo come from FMLS and are held by brokerage firms other than the owner of this website. The listing brokerage is identified in any listing details. Information is deemed reliable but is not guaranteed. If you believe any FMLS listing contains material that infringes your copyrighted work please click here (https://www.fmls.com/dmca) to review our DMCA policy and learn how to submit a takedown request. ©2026 First Multiple Listing Service, Inc.
New listings near 3050 Highland Park Lane
- New
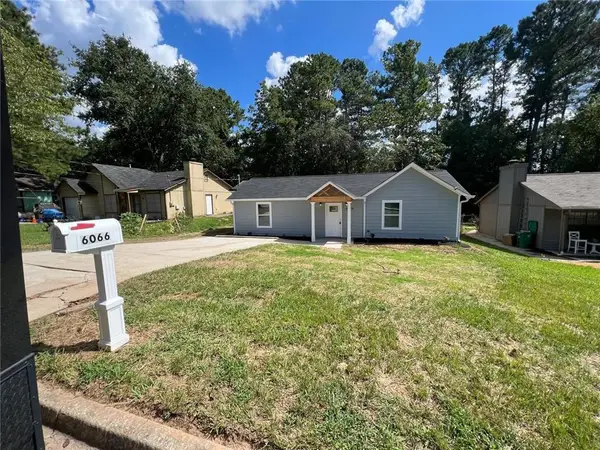 $212,000Active3 beds 2 baths1,061 sq. ft.
6066 Creekford Drive, Lithonia, GA 30058
MLS# 7804337Listed by: VIRTUAL PROPERTIES REALTY.NET, LLC. - New
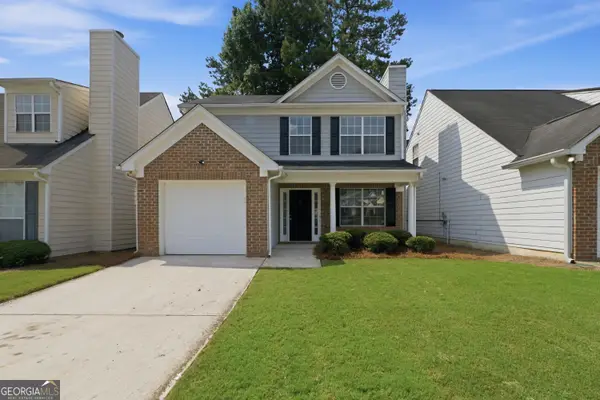 $219,900Active2 beds 3 baths1,560 sq. ft.
481 Hillandale Park Drive, Lithonia, GA 30058
MLS# 10804273Listed by: Offerpad Brokerage - New
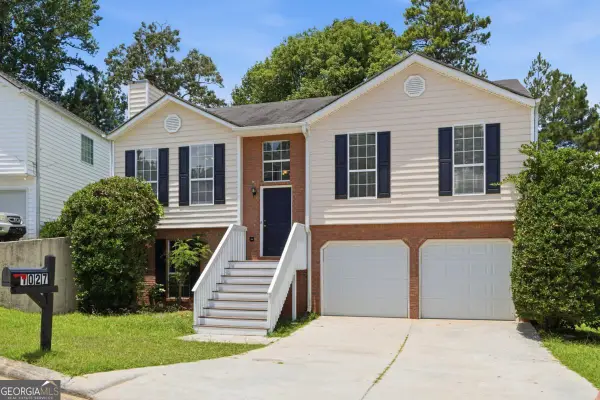 $259,900Active3 beds 2 baths
1027 Alford Crossing, Lithonia, GA 30058
MLS# 10804206Listed by: Chapman Hall Realtors - New
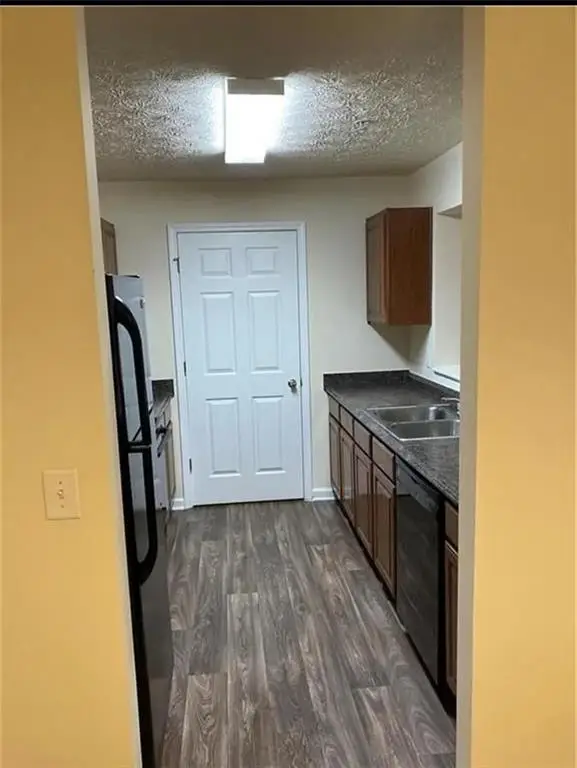 $140,000Active3 beds 2 baths1,232 sq. ft.
1303 Fairington Club Drive, Lithonia, GA 30038
MLS# 7803672Listed by: COLDWELL BANKER REALTY - New
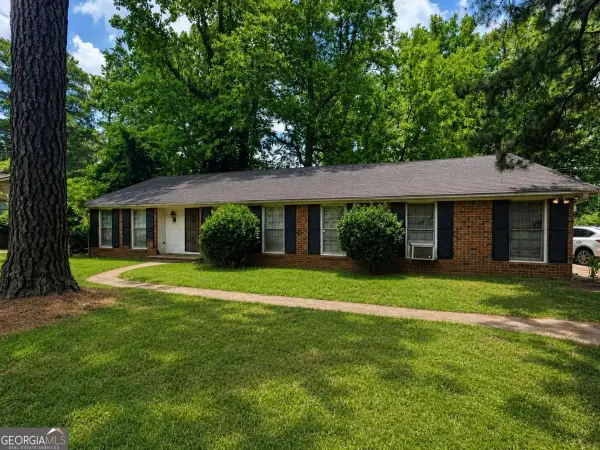 $220,000Active3 beds 2 baths2,186 sq. ft.
3790 Snapfinger Road, Lithonia, GA 30038
MLS# 10803865Listed by: Southern Classic Realtors - New
 $204,900Active2 beds 3 baths1,720 sq. ft.
6690 Villa Court, Lithonia, GA 30038
MLS# 7803404Listed by: HOMESMART - New
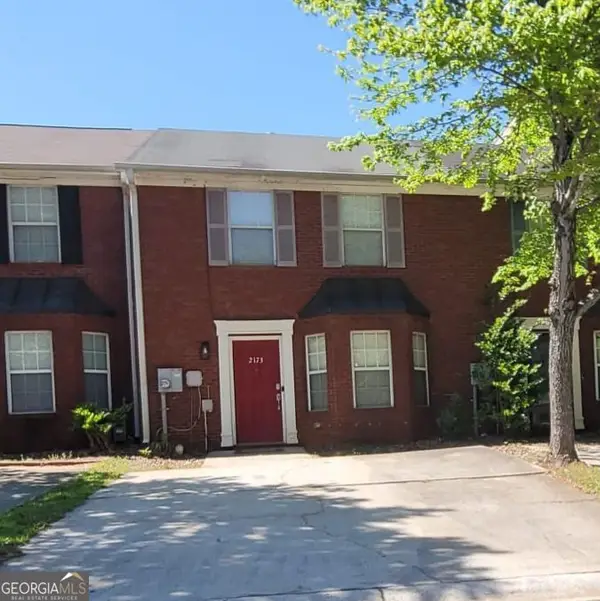 $189,900Active2 beds 3 baths1,372 sq. ft.
2173 Wind Gate Court, Lithonia, GA 30058
MLS# 10803753Listed by: HomeSmart - New
 $285,000Active4 beds 3 baths2,498 sq. ft.
2534 Meadow Brooke Court, Lithonia, GA 30058
MLS# 10803760Listed by: EasyStreet Realty Georgia - New
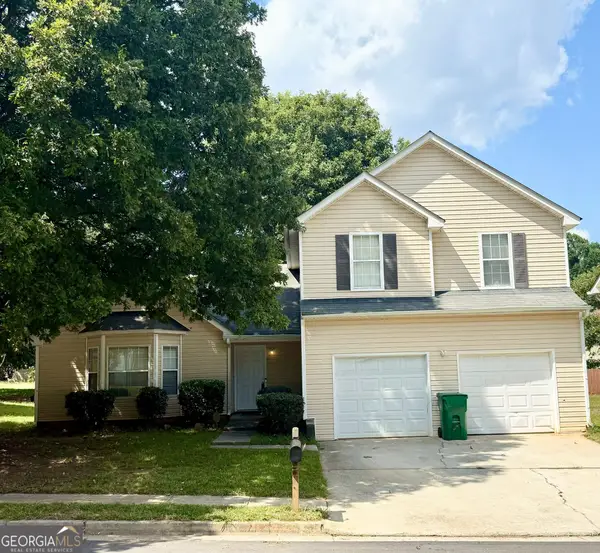 $229,900Active3 beds 3 baths
2520 Rambling Way, Lithonia, GA 30058
MLS# 10803734Listed by: Virtual Properties Realty.Net


Protect your home and budget from life's surprises with an Assurant Home Warranty, backed by a partner that supports you through every step of homeownership. Explore Plans.
© 2026 Better Homes and Gardens Real Estate LLC. An Anywhere Real Estate company. All rights reserved. Better Homes and Gardens® Real Estate is a registered trademark owned by Meredith Operations Corporation, licensed to Better Homes and Gardens Real Estate LLC and used with permission. Better Homes and Gardens Real Estate LLC fully supports the principles of the Fair Housing Act and the Equal Opportunity Act. Listing information is deemed reliable but is not guaranteed accurate.
Each office is independently owned and operated.
Any services or products provided by third parties are not provided by, affiliated with or related to Better Homes and Gardens Real Estate LLC, or its affiliated companies.