
3873 Hodgdon Corners Drive, Lithonia, GA 30038
Local realty services provided by:Better Homes and Gardens Real Estate Metro Brokers
3873 Hodgdon Corners Drive,Lithonia, GA 30038
$345,000
- 5 Beds
- 4 Baths
- - sq. ft.
- Single family
- Coming Soon
Listed by: vernita davis
Office: veribas real estate, llc.
MLS#:7810662
Source:FIRSTMLS
Price summary
- Price:$345,000
About this home
Welcome Home! This beautiful home offers 5 bedrooms, 3.5 bathrooms located in the wonderful neighborhood of Burlington in a well-established no HOA community of Lithonia.
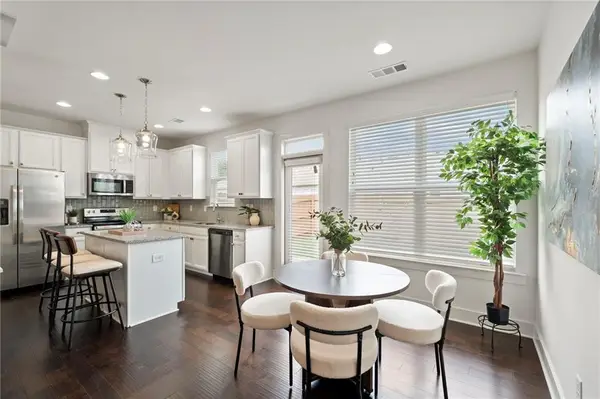
Providing ample comfortable space for enjoyable living, this spacious home features hardwood floors throughout the main level, a formal living room, and a separate dining room. The kitchen offers stainless steel appliances, a breakfast area, a breakfast bar, and plenty of cabinet and counter space. A convenient main-level laundry room and guest powder room add everyday functionality. The primary suite is conveniently located on the main level and serves as a private retreat, featuring a spacious en-suite bathroom with dual vanities, a walk-in shower, a relaxing garden tub, and a large walk-in closet.
Upstairs features two generously sized secondary bedrooms and a full bathroom, providing plenty of space for family, guests, a home office, or a flex room. Step outside to enjoy the backyard with a patio—perfect for grilling, relaxing, or hosting family gatherings and outdoor entertaining.
Conveniently located near Stonecrest Mall, Arabia Mountain trails, local restaurants, community parks, MARTA access and I-20, Hartsfield-Jackson Atlanta International Airport, and downtown Atlanta.This is a great opportunity to make this your dream home! This won’t last long on the market....
Contact an agent
Home facts
- Year built:2003
- Listing ID #:7810662
- Updated:July 25, 2026 at 01:21 PM
Rooms and interior
- Bedrooms:5
- Total bathrooms:4
- Full bathrooms:3
- Half bathrooms:1
- Flooring:Carpet, Hardwood
- Dining Description:Seats 12+, Separate Dining Room
- Bathrooms Description:Separate His/Hers, Separate Tub/Shower
- Kitchen Description:Breakfast Bar, Breakfast Room, Dishwasher, Disposal, Electric Cooktop, Electric Oven, Pantry
- Bedroom Description:Master on Main
Heating and cooling
- Cooling:Central Air
- Central air:Yes
Structure and exterior
- Roof:Composition, Shingle
- Year built:2003
- Lot Features:Back Yard, Front Yard
- Architectural Style:Traditional
- Construction Materials:Brick Front
- Exterior Features:Patio
- Levels:1.5 Story
Schools
- High school:Martin Luther King Jr
- Middle school:Salem
- Elementary school:Browns Mill
Utilities
- Water:Public, Water Available
- Sewer:Public Sewer, Sewer Available
Finances and disclosures
- Price:$345,000
- Tax amount:$969 (2025)
Features and amenities
- Laundry features:Dryer, Laundry Room
- Amenities:Electric Water Heater, Walk-In Closet(s)
Parking
- Total parking spaces:2
- Parking description:Garage
- Garage spaces:2
 Listings identified with the FMLS IDX logo come from FMLS and are held by brokerage firms other than the owner of this website. The listing brokerage is identified in any listing details. Information is deemed reliable but is not guaranteed. If you believe any FMLS listing contains material that infringes your copyrighted work please click here (https://www.fmls.com/dmca) to review our DMCA policy and learn how to submit a takedown request. ©2026 First Multiple Listing Service, Inc.
New listings near 3873 Hodgdon Corners Drive
- Coming Soon
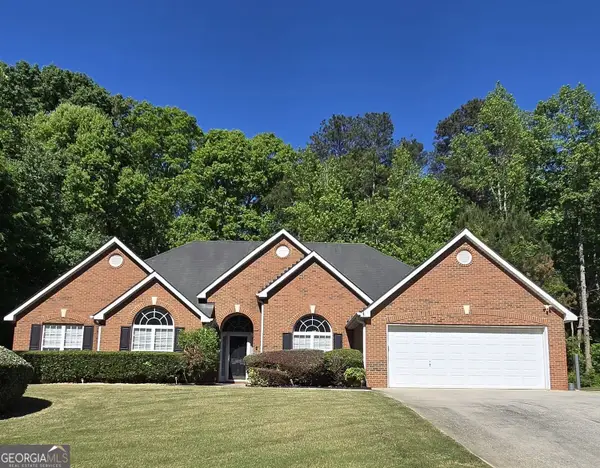 $345,000Coming Soon5 beds 4 baths
3873 Hodgdon Corners Drive, Lithonia, GA 30038
MLS# 10812733Listed by: Veribas Real Estate - New
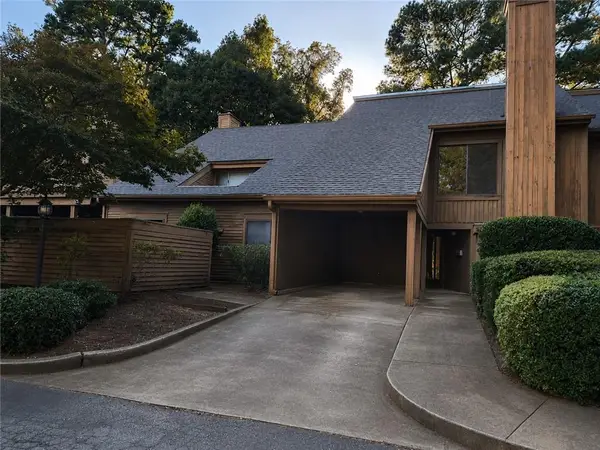 $110,000Active3 beds 3 baths2,067 sq. ft.
38 Willowick Court, Lithonia, GA 30038
MLS# 7810649Listed by: KELLER WILLIAMS REALTY COMMUNITY PARTNERS - New
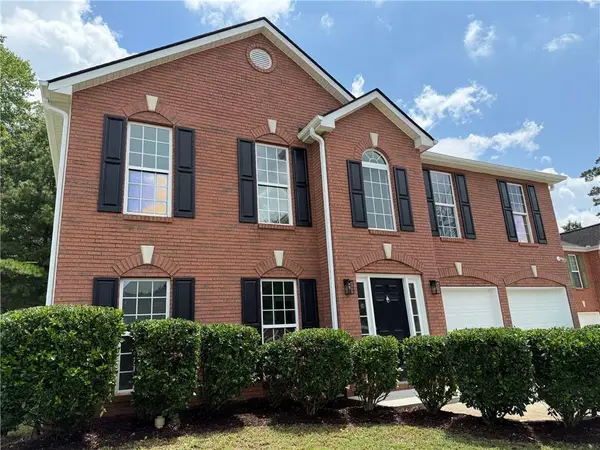 $325,000Active4 beds 3 baths2,960 sq. ft.
2966 Fairton Trail, Lithonia, GA 30038
MLS# 7810650Listed by: KELLER WILLIAMS REALTY CITYSIDE - Coming Soon
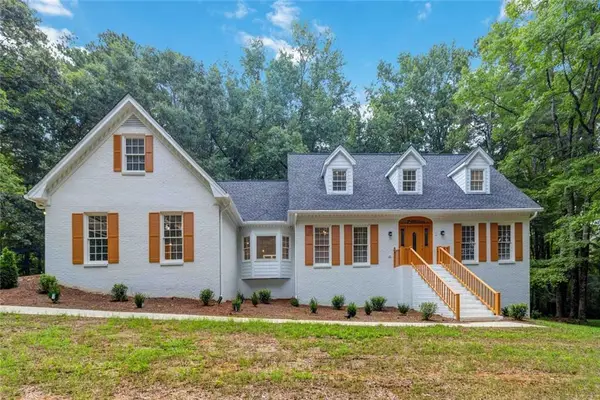 $599,000Coming Soon7 beds 6 baths
3710 Crossvale Road, Lithonia, GA 30038
MLS# 7810618Listed by: KELLER WILLIAMS PREMIER - New
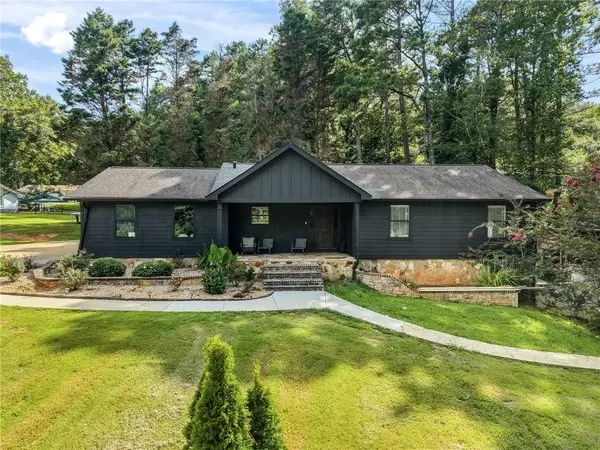 $365,000Active7 beds 3 baths2,250 sq. ft.
1295 Stephenson Road, Lithonia, GA 30058
MLS# 7809301Listed by: VIRTUAL PROPERTIES REALTY.COM - New
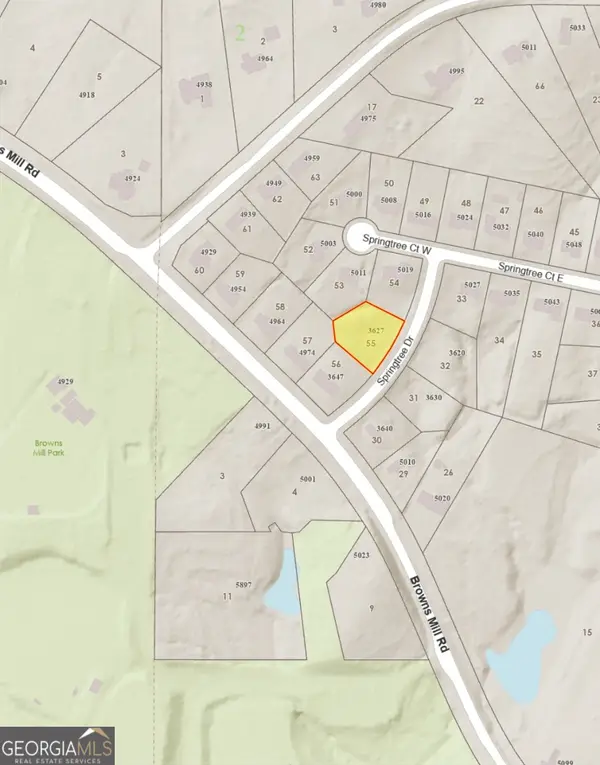 $32,500Active0.5 Acres
3627 Springtree Drive, Lithonia, GA 30038
MLS# 10812479Listed by: Coldwell Banker Bullard Realty - New
 $399,000Active3.46 Acres
7100 Browns Mill Road, Lithonia, GA 30038
MLS# 10812480Listed by: Coldwell Banker Bullard Realty - New
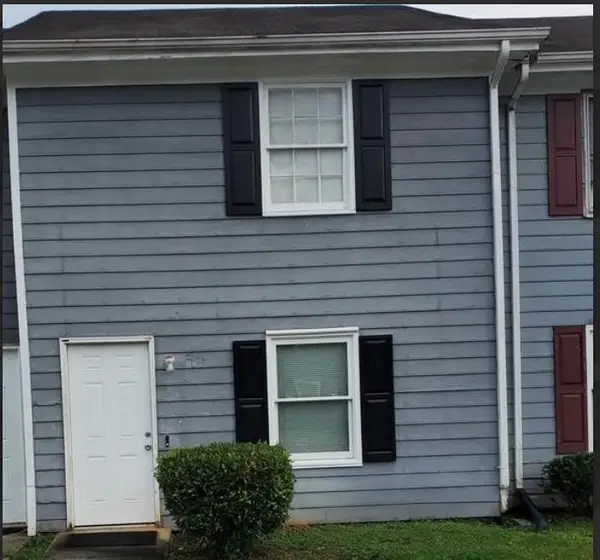 $75,000Active2 beds 2 baths1,024 sq. ft.
2671 Evans Mill Drive, Lithonia, GA 30058
MLS# 7810391Listed by: TREND ATLANTA REALTY, INC. - New
 $279,000Active3 beds 3 baths1,750 sq. ft.
2139 Arnage Drive, Lithonia, GA 30058
MLS# 7810428Listed by: HOMESMART


Protect your home and budget from life's surprises with an Assurant Home Warranty, backed by a partner that supports you through every step of homeownership. Explore Plans.
© 2026 Better Homes and Gardens Real Estate LLC. An Anywhere Real Estate company. All rights reserved. Better Homes and Gardens® Real Estate is a registered trademark owned by Meredith Operations Corporation, licensed to Better Homes and Gardens Real Estate LLC and used with permission. Better Homes and Gardens Real Estate LLC fully supports the principles of the Fair Housing Act and the Equal Opportunity Act. Listing information is deemed reliable but is not guaranteed accurate.
Each office is independently owned and operated.
Any services or products provided by third parties are not provided by, affiliated with or related to Better Homes and Gardens Real Estate LLC, or its affiliated companies.