
1295 Stephenson Road, Lithonia, GA 30058
Local realty services provided by:Better Homes and Gardens Real Estate Metro Brokers
1295 Stephenson Road,Lithonia, GA 30058
$365,000
- 7 Beds
- 3 Baths
- - sq. ft.
- Single family
- Sold
Listed by: luis carlos sanchez montenegro
Office: virtual properties realty.com
MLS#:10812627
Source:METROMLS
Sorry, we are unable to map this address
Price summary
- Price:$365,000
About this home
MOTIVATED SELLER! A rare opportunity in one of Lithonia's most desirable ranch-home communities. Comparable homes in the area are selling for well over $380,000, making this beautifully renovated property an exceptional value. This NO HOA ranch home has been completely remodeled and lives like two homes in one. Offering approximately 2,250 total finished square feet, the home features 7 bedrooms and 3 full bathrooms. The main level includes 4 bedrooms and 2 full baths, while the finished basement with its own private entrance offers 3 additional bedrooms, 1 full bath, and flexible living space-perfect for a multigenerational family, guests, a home office, or additional living quarters. The home has been extensively updated with modern finishes throughout, including a brand-new roof, updated kitchen and bathrooms, new flooring, fresh paint, and contemporary fixtures, making it truly move-in ready. One of the property's standout features is the luxury circular-style driveway, constructed with premium natural stone, representing an investment of over $40,000. The driveway wraps around much of the property, features dual entrances, and provides parking for 20+ vehicles, an extremely rare feature in this price range and ideal for entertaining, large families, or anyone needing exceptional parking capacity. Outdoor living is equally impressive with a custom-built BBQ and entertainment pavilion, featuring over $50,000 in improvements, creating the perfect setting for family gatherings and outdoor entertaining. Conveniently located just minutes from The Mall at Stonecrest, Publix, Target, Walmart Supercenter, Sam's Club, Best Buy, Emory Hillandale Hospital, parks, restaurants, and with quick access to I-20, this home offers the perfect balance of privacy, convenience, and accessibility. No HOA, fully renovated, exceptional parking, premium outdoor entertaining, and enough space for the entire family-this is a one-of-a-kind property that truly stands out from the competition and won't last long!...
Contact an agent
Home facts
- Year built:1984
- Subdivision & Development:None
- Listing ID #:10812627
- Updated:September 24, 2026 at 06:31 AM
Rooms and interior
- Bedrooms:7
- Total bathrooms:3
- Full bathrooms:3
- Flooring:Hardwood, Tile
- Bedroom Description:Master On Main Level
- Basement Description:Finished
Heating and cooling
- Cooling:Central Air
- Heating:Central
- Central air:Yes
Structure and exterior
- Year built:1984
- Architectural Style:Traditional
- Levels:2 Story
Schools
- High school:Dekalb Arts
- Middle school:Stephenson
- Elementary school:Princeton
Utilities
- Water:Public
- Sewer:Public Sewer
Finances and disclosures
- Price:$365,000
- Tax amount:$4,054 (25)
Parking
- Parking description:Attached, Garage, Garage Door Opener
- Garage:Yes
 2026 Georgia MLS. All rights reserved. Information Deem Reliable But Not Guaranteed September 24, 2026
New listings near 1295 Stephenson Road
- Coming Soon
 $189,000Coming Soon3 beds 2 baths1,471 sq. ft.
6551 Wellington Chase Court, Lithonia, GA 30058
MLS# 10851698Listed by: Trowbridge Realty Corporation - Coming Soon
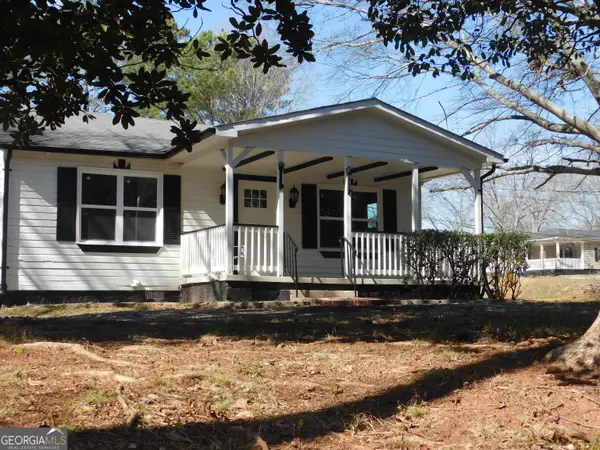 $189,000Coming Soon2 beds 2 baths936 sq. ft.
2625 Rock Chapel Road, Lithonia, GA 30058
MLS# 10851231Listed by: Virtual Properties Realty.com - Coming Soon
 $284,999Coming Soon3 beds 3 baths
3788 Walnut Creek Way, Lithonia, GA 30038
MLS# 10849630Listed by: Fathom Realty GA, LLC - Coming Soon
 $260,000Coming Soon3 beds 3 baths1,833 sq. ft.
667 Lakes Circle, Lithonia, GA 30058
MLS# 10848444Listed by: Realty ONE Group Terminus - Coming Soon
 $430,000Coming Soon5 beds 3 baths2,774 sq. ft.
1039 Glade Run, Lithonia, GA 30058
MLS# 10845230Listed by: Sanders Real Estate - New
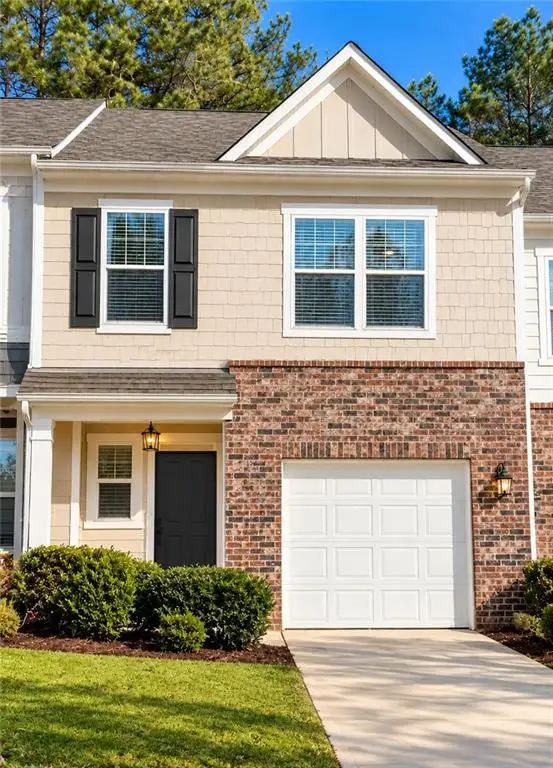 $235,000Active2 beds 3 baths1,514 sq. ft.
6368 Kennonbriar Court, Lithonia, GA 30058
MLS# 7842624Listed by: VIRTUAL PROPERTIES REALTY.COM - New
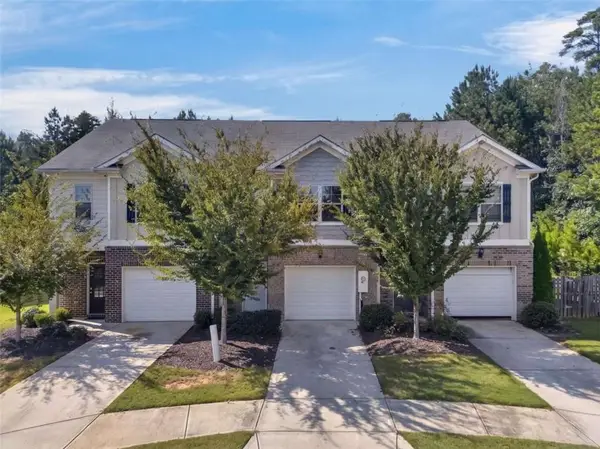 $200,000Active3 beds 3 baths1,350 sq. ft.
5918 Cassie Drive, Lithonia, GA 30038
MLS# 7842395Listed by: MAGNOLIA REALTY CO LLC - New
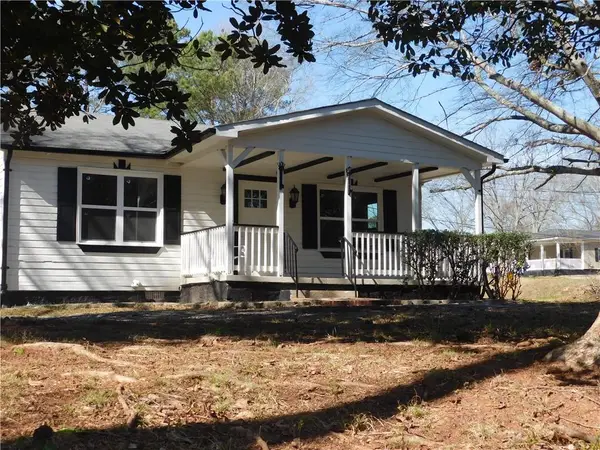 $189,000Active2 beds 2 baths936 sq. ft.
2625 Rock Chapel Road, Lithonia, GA 30058
MLS# 7842034Listed by: VIRTUAL PROPERTIES REALTY.COM - New
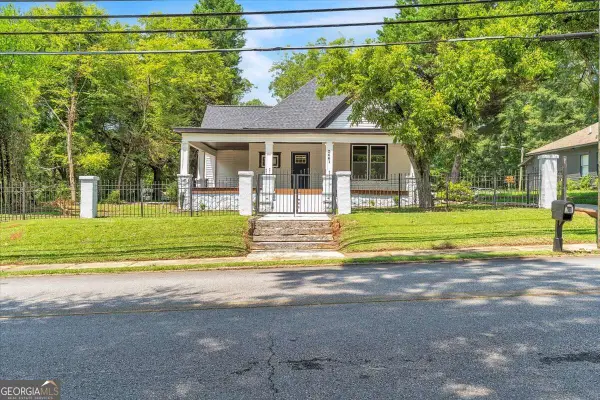 $375,000Active3 beds 2 baths1,832 sq. ft.
2661 Rock Chapel Road, Lithonia, GA 30058
MLS# 10851070Listed by: Keller Williams Realty Atl. Partners - New
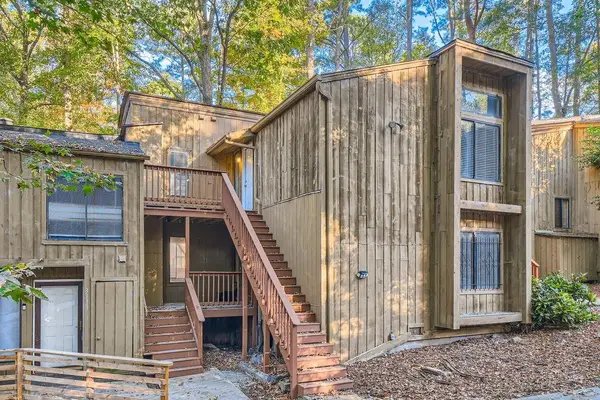 $95,000Active2 beds 1 baths879 sq. ft.
3111 Fairington Drive, Lithonia, GA 30038
MLS# 7841553Listed by: COLDWELL BANKER REALTY


Protect your home and budget from life's surprises with an Assurant Home Warranty, backed by a partner that supports you through every step of homeownership. Explore Plans.
© 2026 Better Homes and Gardens Real Estate LLC. An Anywhere Real Estate company. All rights reserved. Better Homes and Gardens® Real Estate is a registered trademark owned by Meredith Operations Corporation, licensed to Better Homes and Gardens Real Estate LLC and used with permission. Better Homes and Gardens Real Estate LLC fully supports the principles of the Fair Housing Act and the Equal Opportunity Act. Listing information is deemed reliable but is not guaranteed accurate.
Each office is independently owned and operated.
Any services or products provided by third parties are not provided by, affiliated with or related to Better Homes and Gardens Real Estate LLC, or its affiliated companies.