
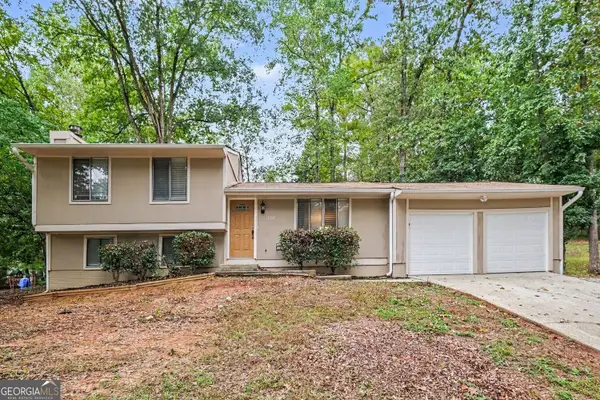
4449 Idlewood Park, Lithonia, GA 30038
Local realty services provided by:Better Homes and Gardens Real Estate Metro Brokers
4449 Idlewood Park,Lithonia, GA 30038
$315,000
- 4 Beds
- 3 Baths
- 1,980 sq. ft.
- Single family
- Active
Listed by: maria ponce
Office: exp realty, llc.
MLS#:7850724
Source:FIRSTMLS
Price summary
- Price:$315,000
- Price per sq. ft.:$159.09
About this home
Welcome to this beautifully updated two-story home situated on a spacious corner lot! From the moment you enter, you'll be impressed by the inviting two-story foyer, elegant staircase, and stylish modern finishes throughout. This home offers a wonderful combination of comfort, functionality, and character, featuring a formal dining room, a separate living room, and a spacious family room with a cozy fireplace. The beautifully updated kitchen is sure to impress, showcasing rich navy-blue cabinetry, sleek countertops, stainless steel appliances, modern lighting. Enjoy the convenience of an adjoining breakfast area overlooking the backyard, perfect for everyday dining. Upstairs, the spacious primary suite features a beautiful tray ceiling, while additional bedrooms offer flexibility for guests, a home office, or hobbies. Step outside to enjoy the generous backyard, complete with a spacious deck ideal for entertaining, grilling, or relaxing outdoors. With its attractive brick-front exterior, updated interior, multiple living spaces, and desirable corner-lot setting, this home has so much to offer. Don't miss your opportunity to make it yours schedule your private showing today! Home can be Assumed with a 3.625% interest rate!...
Contact an agent
Home facts
- Year built:2001
- Subdivision & Development:Idlewood Crossing
- Listing ID #:7850724
- Updated:October 17, 2026 at 04:51 AM
Rooms and interior
- Bedrooms:4
- Total bathrooms:3
- Full bathrooms:2
- Half bathrooms:1
- Dining Description:Separate Dining Room
- Bathrooms Description:Shower Only
- Kitchen Description:Cabinets Stain, Dishwasher, Gas Range, Pantry, View to Family Room
- Living area:1,980 sq. ft.
Heating and cooling
- Cooling:Central Air
- Heating:Natural Gas
- Central air:Yes
Structure and exterior
- Roof:Shingle
- Year built:2001
- Building area:1,980 sq. ft.
- Lot area:0.19 Acres
- Lot Features:Back Yard, Corner Lot, Front Yard
- Architectural Style:Traditional
- Construction Materials:Brick Front
- Exterior Features:Patio
- Levels:2 Story
Schools
- High school:Arabia Mountain
- Middle school:Salem
- Elementary school:Flat Rock
Utilities
- Water:Public, Water Available
- Sewer:Public Sewer, Sewer Available
Finances and disclosures
- Price:$315,000
- Price per sq. ft.:$159.09
- Tax amount:$3,053 (2025)
Features and amenities
- Laundry features:Laundry Room, Upper Level
- Amenities:High Ceilings 9 ft Main
Parking
- Parking description:Garage
- Garage spaces:2
 Listings identified with the FMLS IDX logo come from FMLS and are held by brokerage firms other than the owner of this website. The listing brokerage is identified in any listing details. Information is deemed reliable but is not guaranteed. If you believe any FMLS listing contains material that infringes your copyrighted work please click here (https://www.fmls.com/dmca) to review our DMCA policy and learn how to submit a takedown request. ©2026 First Multiple Listing Service, Inc.
New listings near 4449 Idlewood Park
- Coming Soon
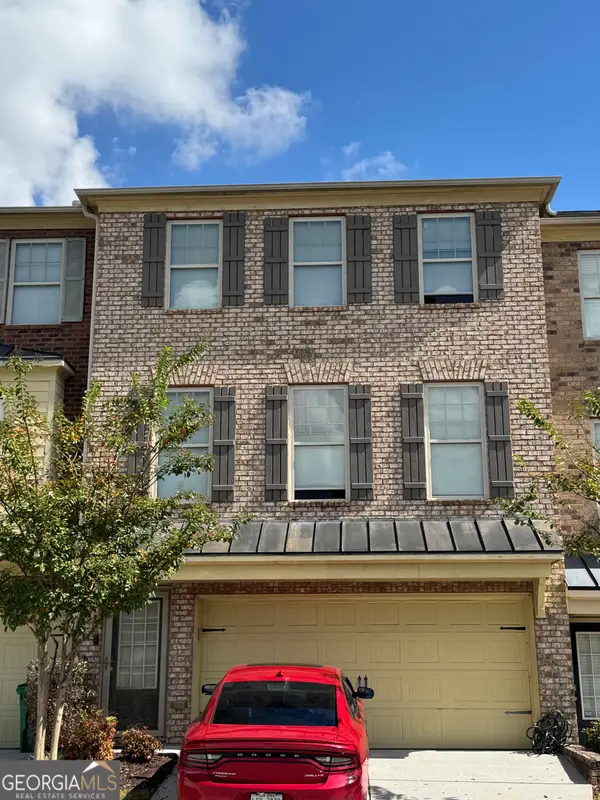 $258,000Coming Soon4 beds 4 baths1,984 sq. ft.
3112 Haynes Park Drive, Lithonia, GA 30038
MLS# 10868358Listed by: Minor Realty & REO Services - New
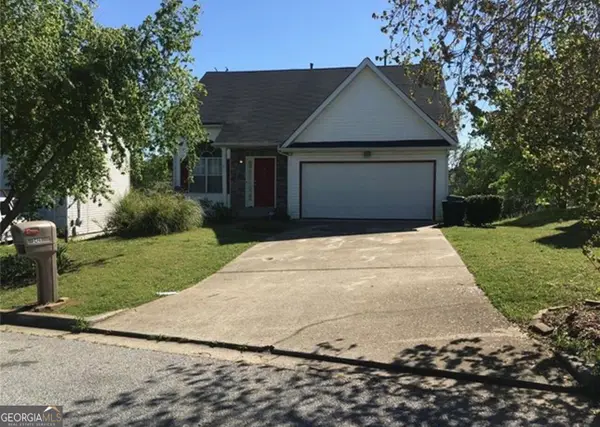 $184,900Active3 beds 3 baths2,874 sq. ft.
2421 Wellborn Creek Court, Lithonia, GA 30058
MLS# 10874439Listed by: Century 21 Results - Open Sat, 12 to 3pmNew
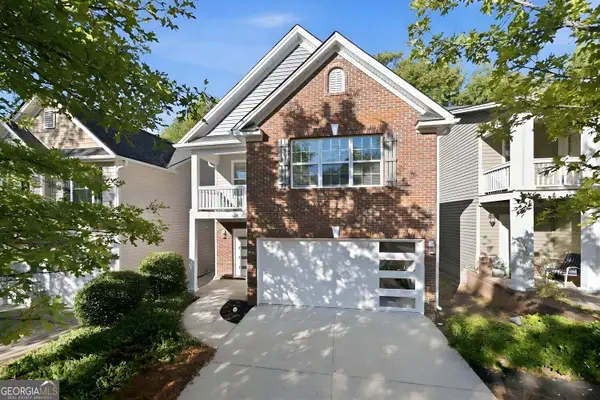 $279,000Active3 beds 3 baths1,588 sq. ft.
537 Shadow Valley Court, Lithonia, GA 30058
MLS# 10874125Listed by: Keller Williams West Atlanta - New
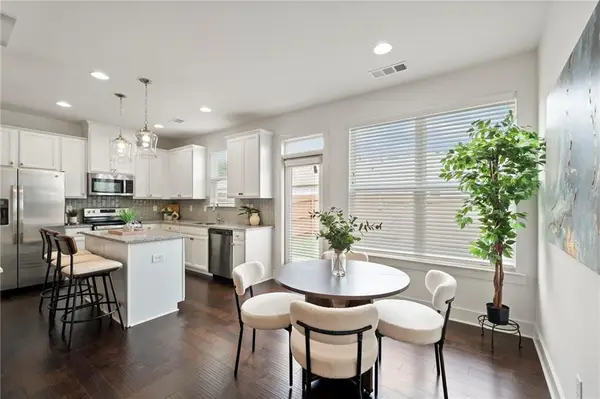 $274,000Active3 beds 3 baths1,750 sq. ft.
2139 Arnage Drive, Lithonia, GA 30058
MLS# 7855153Listed by: HOMESMART - New
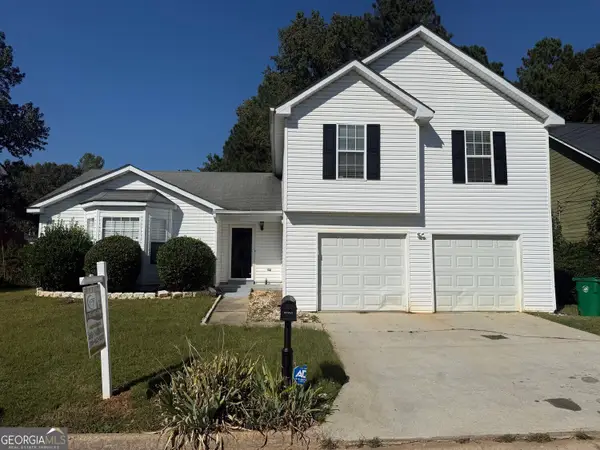 $275,000Active3 beds 3 baths2,136 sq. ft.
6344 Phillips Court, Lithonia, GA 30058
MLS# 10873998Listed by: Virtual Properties Realty.com - New
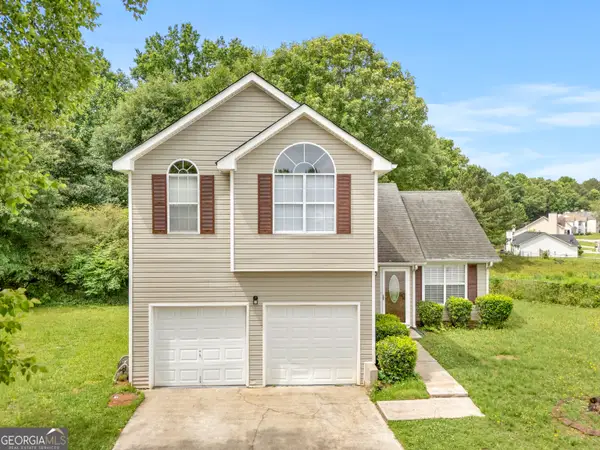 $249,000Active6 beds 3 baths1,684 sq. ft.
3129 Stonebridge Creek Drive, Lithonia, GA 30058
MLS# 10873822Listed by: C-Star Realty GA - New
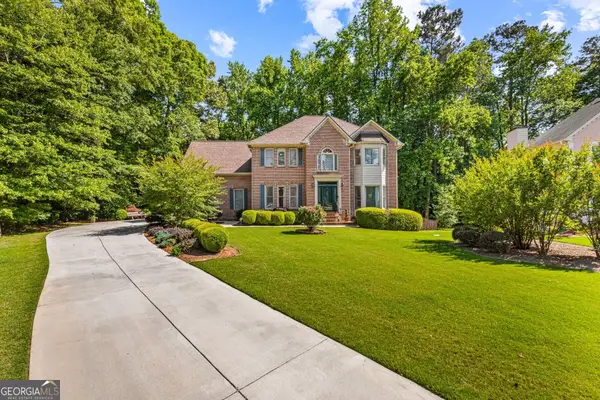 $415,000Active4 beds 4 baths3,137 sq. ft.
3408 Lakeview Landing, Lithonia, GA 30038
MLS# 10873840Listed by: Keller Williams Realty - New
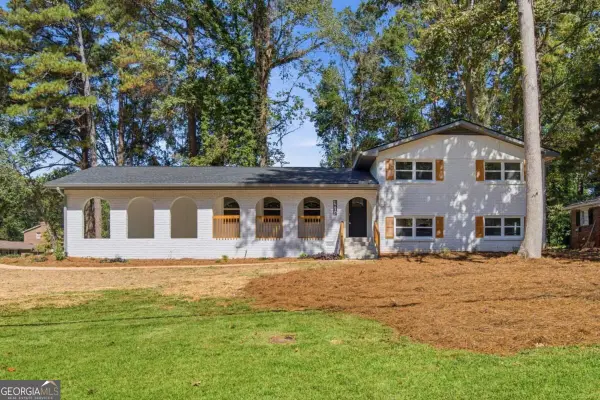 $2,850Active5 beds 3 baths2,331 sq. ft.
4804 Thompson Mill Road, Lithonia, GA 30038
MLS# 10873711Listed by: Bolst - New
 $234,900Active3 beds 2 baths1,520 sq. ft.
5765 Fieldstone Drive, Lithonia, GA 30038
MLS# 10873715Listed by: Entera Realty


Protect your home and budget from life's surprises with an Assurant Home Warranty, backed by a partner that supports you through every step of homeownership. Explore Plans.
© 2026 Better Homes and Gardens Real Estate LLC. An Anywhere Real Estate company. All rights reserved. Better Homes and Gardens® Real Estate is a registered trademark owned by Meredith Operations Corporation, licensed to Better Homes and Gardens Real Estate LLC and used with permission. Better Homes and Gardens Real Estate LLC fully supports the principles of the Fair Housing Act and the Equal Opportunity Act. Listing information is deemed reliable but is not guaranteed accurate.
Each office is independently owned and operated.
Any services or products provided by third parties are not provided by, affiliated with or related to Better Homes and Gardens Real Estate LLC, or its affiliated companies.