
5713 Mill View Way, Lithonia, GA 30038
Local realty services provided by:Better Homes and Gardens Real Estate Metro Brokers
5713 Mill View Way,Lithonia, GA 30038
$295,000
- 3 Beds
- 3 Baths
- 2,045 sq. ft.
- Single family
- Active
Upcoming open houses
- Tue, Nov 0309:00 am - 07:00 pm
- Wed, Nov 0409:00 am - 07:00 pm
- Thu, Nov 0509:00 am - 07:00 pm
- Fri, Nov 0609:00 am - 07:00 pm
Listed by: tanya pickens, tanya pickens
Office: opendoor brokerage, llc.
MLS#:7855878
Source:FIRSTMLS
Price summary
- Price:$295,000
- Price per sq. ft.:$144.25
About this home
INCREDIBLE BUYER INCENTIVES: $4,000 MORTGAGE CONCESSION. Opendoor Home Loans will contribute up to $4,000 towards a permanent interest rate buy-down if you finance with Opendoor Home Loans LLC.
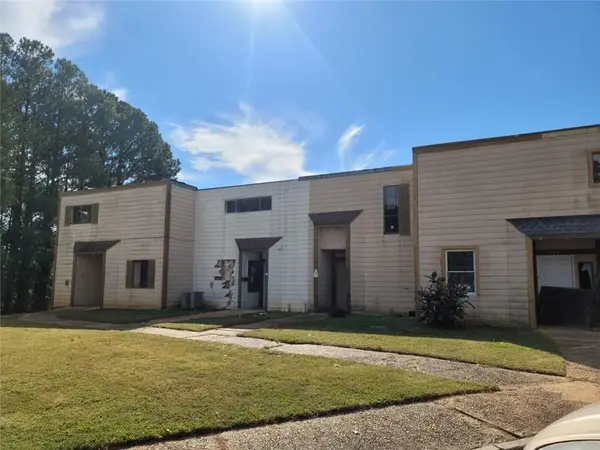
Two-story ceilings and an upper-level overlook give the main living room at 5713 Mill View Way in Lithonia an open, airy feel, with a fireplace as its focal point. The kitchen includes a gas range, generous counters and a breakfast bar beside a bay-window breakfast area. Separate dining and sitting rooms add space beyond the central living area. Upstairs, the primary suite combines a tray ceiling with an adjoining sitting area, walk-in closet and bathroom with double sinks and a glass-enclosed shower. A rear patio, fully fenced backyard, detached storage building and attached garage complement the home’s flexible interior layout. Included 100-Day Home Warranty with buyer activation
Contact an agent
Home facts
- Year built:1997
- Subdivision & Development:Harbor Mill
- Listing ID #:7855878
- Updated:November 03, 2026 at 04:17 PM
Rooms and interior
- Bedrooms:3
- Total bathrooms:3
- Full bathrooms:2
- Half bathrooms:1
- Flooring:Carpet, Laminate
- Kitchen Description:Stone Counters
- Bedroom Description:Oversized Master
- Living area:2,045 sq. ft.
Structure and exterior
- Roof:Composition
- Year built:1997
- Building area:2,045 sq. ft.
- Lot area:0.2 Acres
- Architectural Style:Traditional
- Exterior Features:Patio
- Levels:2 Story
Schools
- High school:Arabia Mountain
- Middle school:Salem
- Elementary school:Flat Rock
Utilities
- Water:Public
- Sewer:Public Sewer, Sewer Available
Finances and disclosures
- Price:$295,000
- Price per sq. ft.:$144.25
- Tax amount:$3,666 (2025)
Parking
- Parking description:Garage
- Garage spaces:2
 Listings identified with the FMLS IDX logo come from FMLS and are held by brokerage firms other than the owner of this website. The listing brokerage is identified in any listing details. Information is deemed reliable but is not guaranteed. If you believe any FMLS listing contains material that infringes your copyrighted work please click here (https://www.fmls.com/dmca) to review our DMCA policy and learn how to submit a takedown request. ©2026 First Multiple Listing Service, Inc.
New listings near 5713 Mill View Way
- Coming Soon
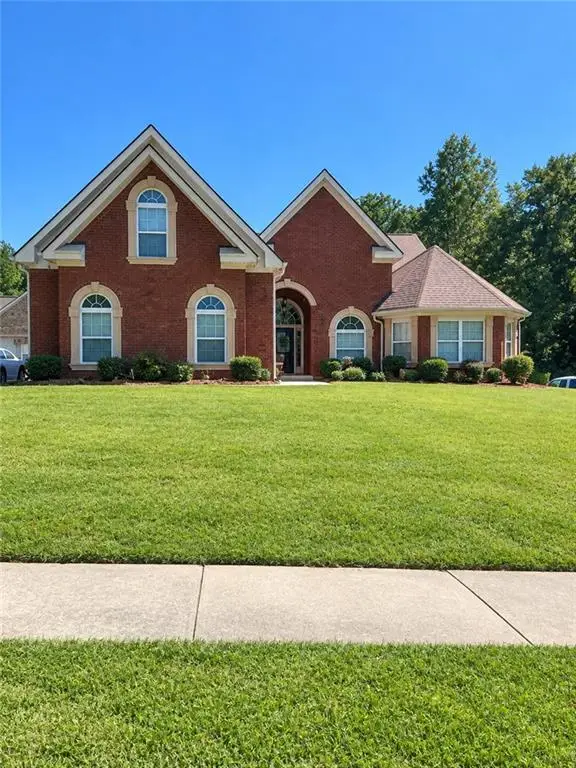 $450,000Coming Soon5 beds 4 baths4,541 sq. ft.
4394 Palisades Place Drive, Lithonia, GA 30038
MLS# 7861110Listed by: MARK SPAIN REAL ESTATE - Coming Soon
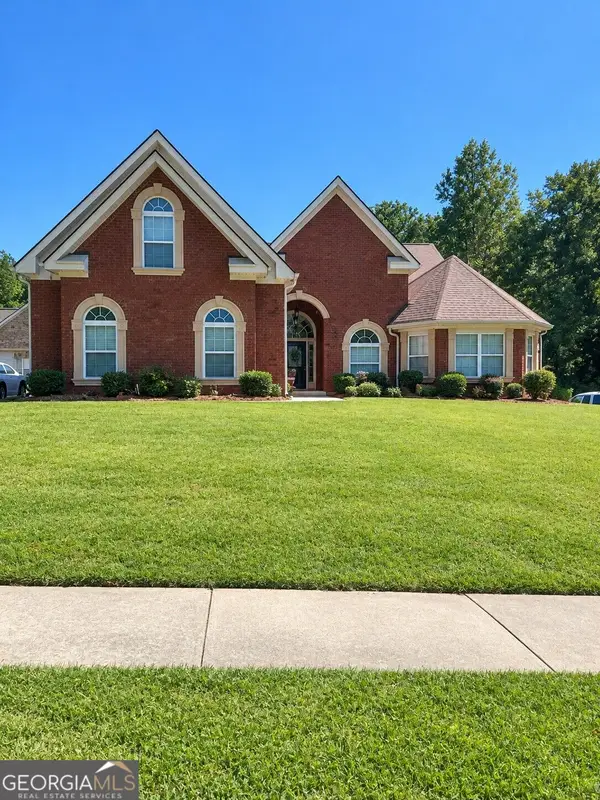 $450,000Coming Soon5 beds 4 baths4,541 sq. ft.
4394 Palisades Place Drive, Lithonia, GA 30038
MLS# 10881385Listed by: Mark Spain Real Estate - Coming SoonOpen Sat, 2am to 5pm
 $289,900Coming Soon3 beds 3 baths1,750 sq. ft.
5458 Winslow Crossing N, Lithonia, GA 30038
MLS# 10879162Listed by: Keller Williams Realty Cityside - New
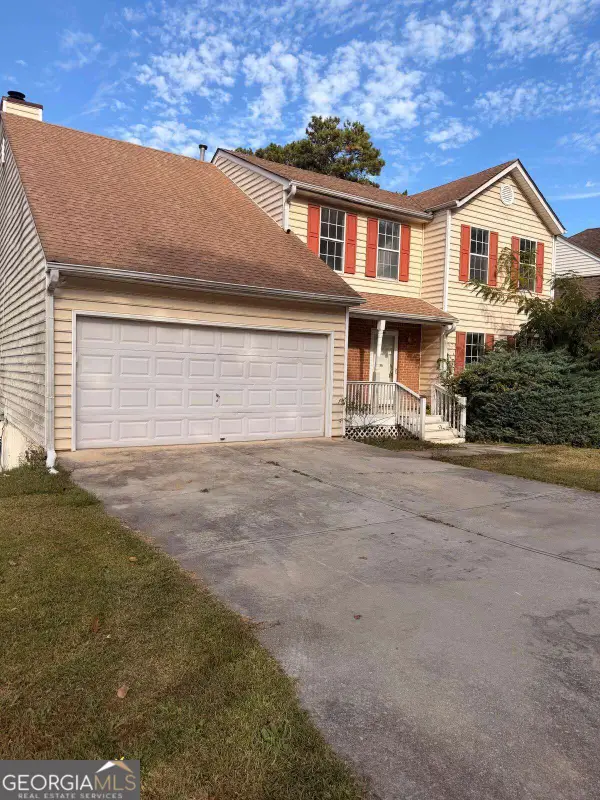 $195,000Active4 beds 3 baths2,144 sq. ft.
6450 Alford Way, Lithonia, GA 30058
MLS# 10883866Listed by: Real Broker, LLC - New
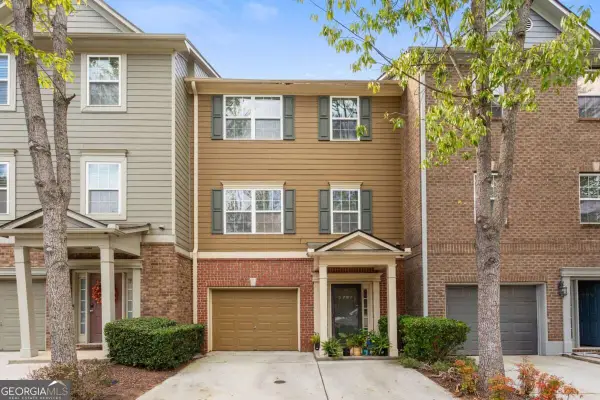 $279,900Active4 beds 4 baths1,975 sq. ft.
2797 Keystone Avenue, Lithonia, GA 30058
MLS# 10883832Listed by: Coldwell Banker Realty 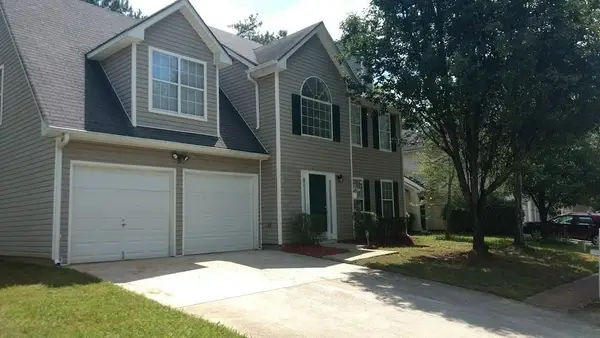 $275,000Active3 beds 3 baths2,006 sq. ft.
2416 Rambling Way, Lithonia, GA 30058
MLS# 7827282Listed by: NORTHGROUP REALTY- New
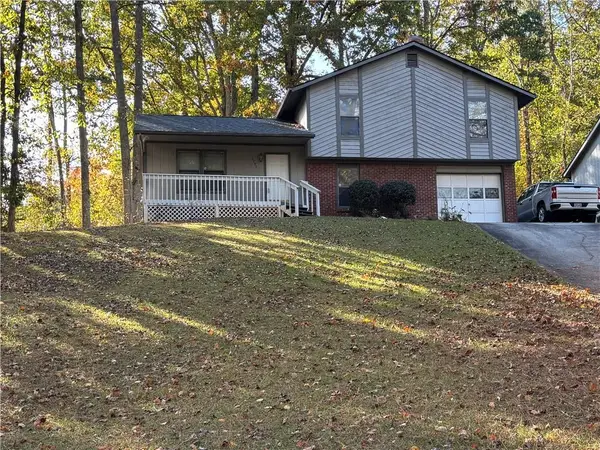 $228,000Active3 beds 2 baths1,630 sq. ft.
5797 Fieldstone Drive, Lithonia, GA 30038
MLS# 7862960Listed by: EPIQUE REALTY - New
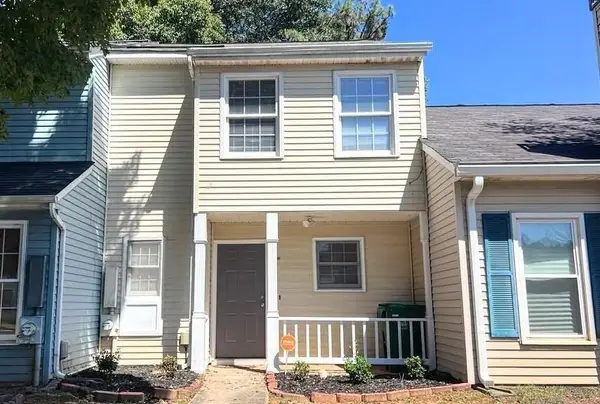 $169,900Active2 beds 3 baths1,176 sq. ft.
2378 Cove Road, Lithonia, GA 30058
MLS# 7862546Listed by: VIRTUAL PROPERTIES REALTY.NET, LLC. - New
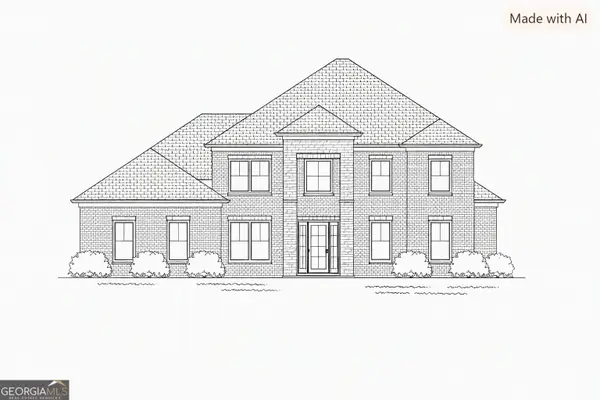 $140,000Active1.63 Acres
4240 Coley Court, Lithonia, GA 30038
MLS# 10883171Listed by: Nance Realty Services - New
 $59,900Active2 beds 3 baths1,212 sq. ft.
2713 Penwood Place, Lithonia, GA 30058
MLS# 7853187Listed by: SOUTHERN REO ASSOCIATES, LLC


Protect your home and budget from life's surprises with an Assurant Home Warranty, backed by a partner that supports you through every step of homeownership. Explore Plans.
© 2026 Better Homes and Gardens Real Estate LLC. An Anywhere Real Estate company. All rights reserved. Better Homes and Gardens® Real Estate is a registered trademark owned by Meredith Operations Corporation, licensed to Better Homes and Gardens Real Estate LLC and used with permission. Better Homes and Gardens Real Estate LLC fully supports the principles of the Fair Housing Act and the Equal Opportunity Act. Listing information is deemed reliable but is not guaranteed accurate.
Each office is independently owned and operated.
Any services or products provided by third parties are not provided by, affiliated with or related to Better Homes and Gardens Real Estate LLC, or its affiliated companies.