
5914 Trent Walk Drive, Lithonia, GA 30038
Local realty services provided by:Better Homes and Gardens Real Estate Metro Brokers
5914 Trent Walk Drive,Lithonia, GA 30038
$180,000
- 3 Beds
- 2 Baths
- 1,404 sq. ft.
- Townhouse
- Active
Listed by:
 Sonya Davis(404) 843 - 2500Better Homes and Gardens Real Estate Metro Brokers
Office: bhgre metro brokers
MLS#:7840256
Source:FIRSTMLS
Price summary
- Price:$180,000
- Price per sq. ft.:$128.21
- Monthly HOA dues:$22.92
About this home
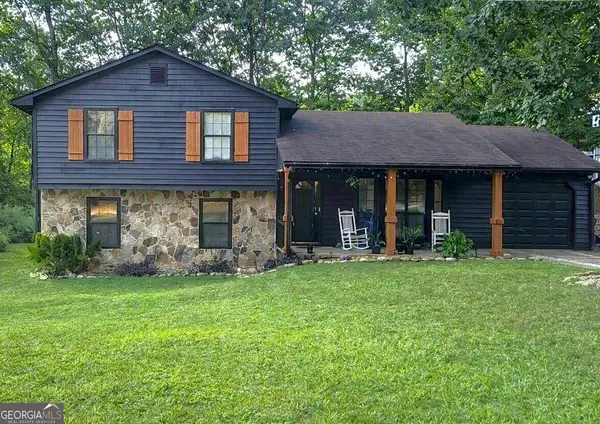
This end unit gem located in the Stonecrest/Lithonia area is perfect for an owner occupant and investor alike. Offering 3 bedrooms and 2 bathrooms, this residence welcomes you with a two-story foyer that flows seamlessly into a the kitchen and bright, open living areas. The Great Room features a stunning marble fireplace and elegant French doors that lead to an oversized, fenced backyard—perfect for relaxing or entertaining. The main level boasts a generous owner’s suite complete with dual closets, double vanities, and a charming large bay window, creating the perfect retreat. Upstairs, a stylish catwalk overlooks the impressive two-story foyer and leads to two additional bedrooms and a full bath. The vaulted entryway enhances the home’s contemporary, open-loft feel. Additional highlights include an interior sprinkler system and low HOA dues.
Contact an agent
Home facts
- Year built:1997
- Subdivision & Development:TRENT WALK PHASE 2
- Listing ID #:7840256
- Updated:September 19, 2026 at 12:27 PM
Rooms and interior
- Bedrooms:3
- Total bathrooms:2
- Full bathrooms:2
- Flooring:Carpet, Laminate
- Kitchen Description:Electric Oven, Pantry, Refrigerator
- Bedroom Description:Master on Main
- Living area:1,404 sq. ft.
Heating and cooling
- Cooling:Central Air
- Heating:Central
- Central air:Yes
Structure and exterior
- Roof:Shingle
- Year built:1997
- Building area:1,404 sq. ft.
- Lot area:0.17 Acres
- Lot Features:Back Yard, Front Yard
- Architectural Style:Townhouse, Traditional
- Construction Materials:Frame
- Exterior Features:Patio
- Levels:2 Story
Schools
- High school:Lithonia
- Middle school:Lithonia
- Elementary school:Flat Rock
Utilities
- Water:Public, Water Available
- Sewer:Public Sewer
Finances and disclosures
- Price:$180,000
- Price per sq. ft.:$128.21
- Tax amount:$1 (2025)
Features and amenities
- Laundry features:In Hall
- Amenities:Entrance Foyer, Entrance Foyer 2 Story
Parking
- Total parking spaces:2
- Parking description:Driveway, Parking Pad
Listings identified with the FMLS IDX logo come from FMLS and are held by brokerage firms other than the owner of this website. The listing brokerage is identified in any listing details. Information is deemed reliable but is not guaranteed. If you believe any FMLS listing contains material that infringes your copyrighted work please click here (https://www.fmls.com/dmca) to review our DMCA policy and learn how to submit a takedown request. ©2026 First Multiple Listing Service, Inc.New listings near 5914 Trent Walk Drive
- Coming Soon
 $260,000Coming Soon3 beds 3 baths1,833 sq. ft.
667 Lakes Circle, Lithonia, GA 30058
MLS# 7839876Listed by: REALTY ONE GROUP TERMINUS - Coming Soon
 $430,000Coming Soon5 beds 3 baths2,774 sq. ft.
1039 Glade Run, Lithonia, GA 30058
MLS# 10845230Listed by: Sanders Real Estate - Coming Soon
 $260,000Coming Soon4 beds 3 baths1,853 sq. ft.
1961 Woodlot Trail, Lithonia, GA 30058
MLS# 10832043Listed by: Method Real Estate Advisors - New
 $115,000Active2 beds 2 baths768 sq. ft.
2516 Albert Way, Lithonia, GA 30058
MLS# 7840439Listed by: PEACH STATE REALTY - New
 $499,900Active6 beds 4 baths4,506 sq. ft.
3580 Eagle Rise, Lithonia, GA 30038
MLS# 7839877Listed by: MARK SPAIN REAL ESTATE - New
 $200,000Active3 beds 3 baths1,518 sq. ft.
3004 Heritage Villas Drive, Lithonia, GA 30038
MLS# 7839880Listed by: 1ST CHOICE REALTY OF ATLANTA INC - Open Sat, 11am to 1pmNew
 $289,900Active3 beds 3 baths1,960 sq. ft.
3072 Aberdeen Way, Lithonia, GA 30038
MLS# 10848369Listed by: City 1st Realty and Financial - New
 $269,900Active2 beds 1 baths1,100 sq. ft.
8799 Pleasant Hill Road, Lithonia, GA 30058
MLS# 10848376Listed by: Joe Stockdale Real Estate - New
 $250,000Active3 beds 2 baths1,612 sq. ft.
2658 Rock Chapel Road, Lithonia, GA 30058
MLS# 7838829Listed by: ATLANTA FINE HOMES SOTHEBY'S INTERNATIONAL


Protect your home and budget from life's surprises with an Assurant Home Warranty, backed by a partner that supports you through every step of homeownership. Explore Plans.
© 2026 Better Homes and Gardens Real Estate LLC. An Anywhere Real Estate company. All rights reserved. Better Homes and Gardens® Real Estate is a registered trademark owned by Meredith Operations Corporation, licensed to Better Homes and Gardens Real Estate LLC and used with permission. Better Homes and Gardens Real Estate LLC fully supports the principles of the Fair Housing Act and the Equal Opportunity Act. Listing information is deemed reliable but is not guaranteed accurate.
Each office is independently owned and operated.
Any services or products provided by third parties are not provided by, affiliated with or related to Better Homes and Gardens Real Estate LLC, or its affiliated companies.