
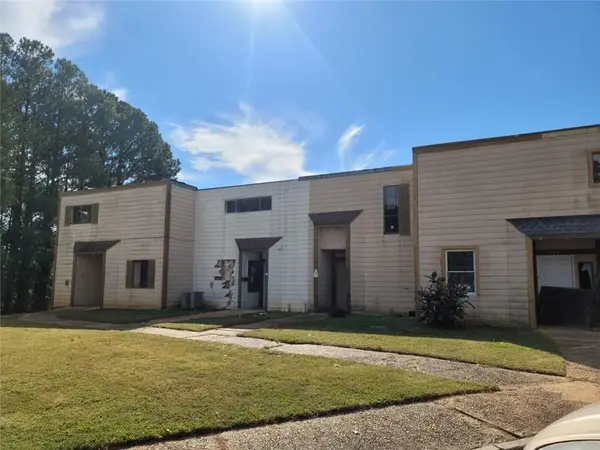
6622 Hawes Drive, Lithonia, GA 30058
Local realty services provided by:Better Homes and Gardens Real Estate Metro Brokers
6622 Hawes Drive,Lithonia, GA 30058
$230,000
- 3 Beds
- 2 Baths
- 1,936 sq. ft.
- Single family
- Active
Listed by: jamie foon ross
Office: homesmart
MLS#:7839366
Source:FIRSTMLS
Price summary
- Price:$230,000
- Price per sq. ft.:$118.8
About this home
MORE SPACE THAN MEETS THE EYE! Step inside this 3 bedroom, 2 bath home and discover generous living spaces, abundant storage, natural light, and a floor plan designed to offer flexibility for everyday living. The front entry welcomes you into a spacious living and dining area with an easy flow for relaxing, family gatherings, and entertaining. Numerous windows throughout the space provide plenty of natural light, and both entrances to the home feature metal screen doors for added functionality. The kitchen offers impressive cabinet and drawer storage, along with an additional storage closet. All kitchen appliances remain with the home, including the range, refrigerator/freezer, and microwave. Just beyond the kitchen, the home opens into an expansive family room and inviting fireplace area, creating another comfortable space to gather and unwind. Multiple windows provide additional natural light, while twin closets positioned on either side of the fireplace offer valuable additional storage. The hallway leads to a full bathroom featuring a walk in shower, large wall mirror, vanity storage, and additional wall mounted cabinetry. A generously sized laundry closet accommodates a full size washer and dryer, and the washer and dryer are included with the home. An additional hallway linen closet provides convenient storage for towels and everyday essentials. One bedroom features multiple windows, a ceiling fan, and a spacious closet with double sliding doors. The larger bedroom offers a walk in closet, ceiling fan, private full bathroom, and additional natural light. The third bedroom, located just off the family room, is currently being used as a Man Cave but offers plenty of flexibility to fit the next owner's lifestyle. With its own dedicated A/C unit and multiple windows, this space can easily serve as a bedroom, home office, nursery, playroom, hobby room, or personal retreat. Ceiling fans throughout the home feature attached light fixtures, adding both comfort and functionality. Need even more storage? The attic offers more than 300 square feet of additional area, providing valuable space for seasonal items, household storage, and more. Outside, a 75 foot garden hose on the driveway side of the home provides convenient reach around the property for watering, washing vehicles, pet care, and other outdoor needs. With three bedrooms, two full bathrooms, multiple living areas, abundant storage, more than 300 square feet of attic space, included kitchen appliances, and an included washer and dryer, this home offers plenty of possibilities for its next owner. All kitchen appliances are included, and the washer and dryer are included as well. Come experience the space for yourself!...
Contact an agent
Home facts
- Year built:1959
- Subdivision & Development:E E WEST
- Listing ID #:7839366
- Updated:November 03, 2026 at 04:17 PM
Rooms and interior
- Bedrooms:3
- Total bathrooms:2
- Full bathrooms:2
- Flooring:Carpet, Laminate
- Dining Description:Open Concept, Seats 12+
- Bathrooms Description:Tub/Shower Combo
- Kitchen Description:Breakfast Room, Dishwasher, Double Oven, Gas Oven, Gas Range, Microwave
- Bedroom Description:Master on Main
- Living area:1,936 sq. ft.
Heating and cooling
- Cooling:Central Air
- Central air:Yes
Structure and exterior
- Roof:Composition
- Year built:1959
- Building area:1,936 sq. ft.
- Lot area:0.58 Acres
- Lot Features:Cul-De-Sac
- Architectural Style:Ranch
- Construction Materials:Brick 4 Sides
- Exterior Features:Front Porch, Storage
- Levels:1 Story
Schools
- High school:Lithonia
- Middle school:Lithonia
- Elementary school:Stoneview
Utilities
- Water:Public, Water Available
- Sewer:Septic Tank
Finances and disclosures
- Price:$230,000
- Price per sq. ft.:$118.8
- Tax amount:$1,255 (2025)
Features and amenities
- Laundry features:In Hall, Washer
- Amenities:Walk-In Closet(s)
Parking
- Total parking spaces:6
- Parking description:1 Carport Space(s), Carport, Garage
- Garage spaces:1
- Carport spaces:1
 Listings identified with the FMLS IDX logo come from FMLS and are held by brokerage firms other than the owner of this website. The listing brokerage is identified in any listing details. Information is deemed reliable but is not guaranteed. If you believe any FMLS listing contains material that infringes your copyrighted work please click here (https://www.fmls.com/dmca) to review our DMCA policy and learn how to submit a takedown request. ©2026 First Multiple Listing Service, Inc.
New listings near 6622 Hawes Drive
- Coming Soon
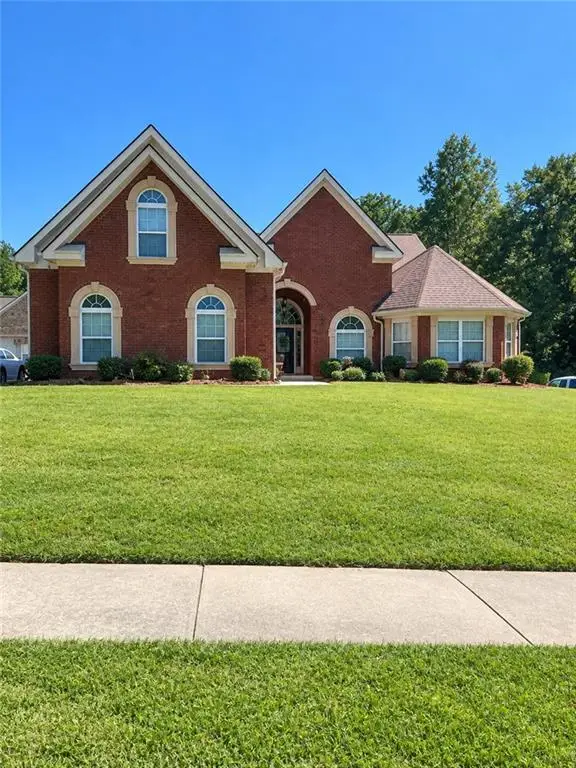 $450,000Coming Soon5 beds 4 baths4,541 sq. ft.
4394 Palisades Place Drive, Lithonia, GA 30038
MLS# 7861110Listed by: MARK SPAIN REAL ESTATE - Coming Soon
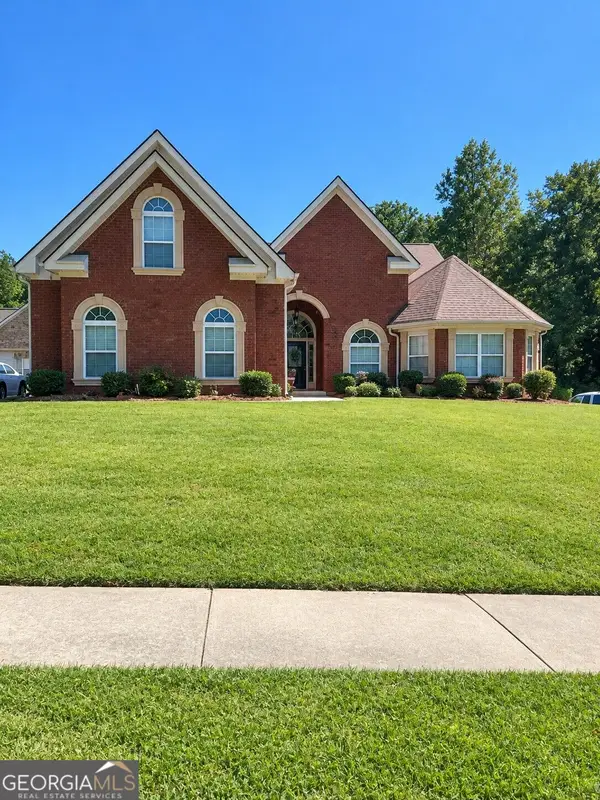 $450,000Coming Soon5 beds 4 baths4,541 sq. ft.
4394 Palisades Place Drive, Lithonia, GA 30038
MLS# 10881385Listed by: Mark Spain Real Estate - Coming SoonOpen Sat, 2am to 5pm
 $289,900Coming Soon3 beds 3 baths1,750 sq. ft.
5458 Winslow Crossing N, Lithonia, GA 30038
MLS# 10879162Listed by: Keller Williams Realty Cityside - New
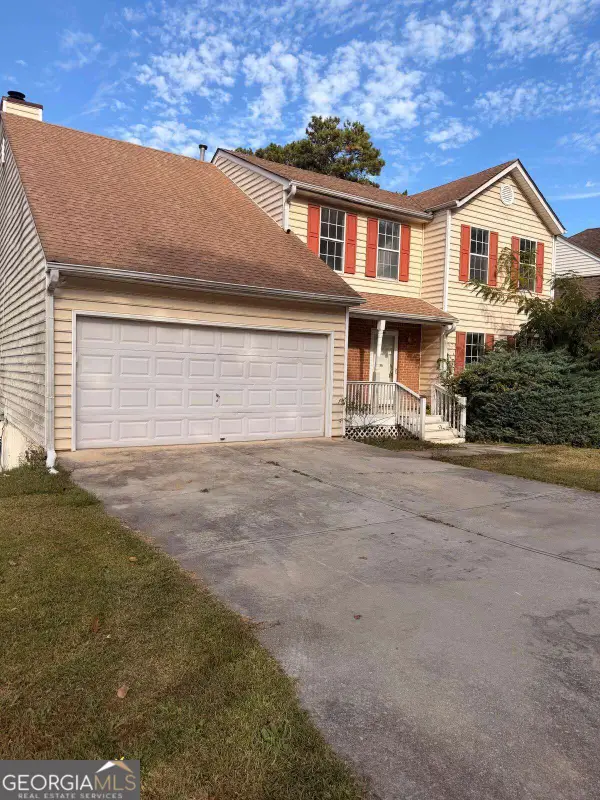 $195,000Active4 beds 3 baths2,144 sq. ft.
6450 Alford Way, Lithonia, GA 30058
MLS# 10883866Listed by: Real Broker, LLC - New
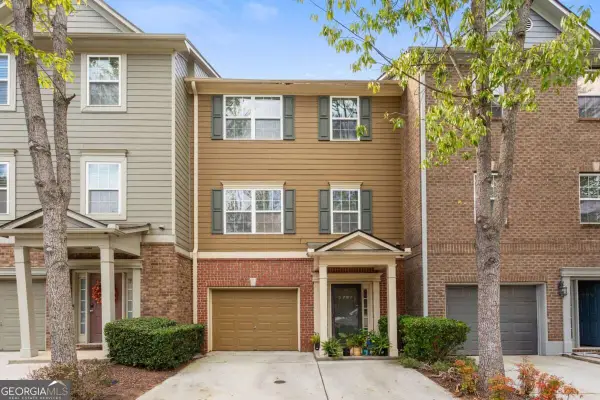 $279,900Active4 beds 4 baths1,975 sq. ft.
2797 Keystone Avenue, Lithonia, GA 30058
MLS# 10883832Listed by: Coldwell Banker Realty 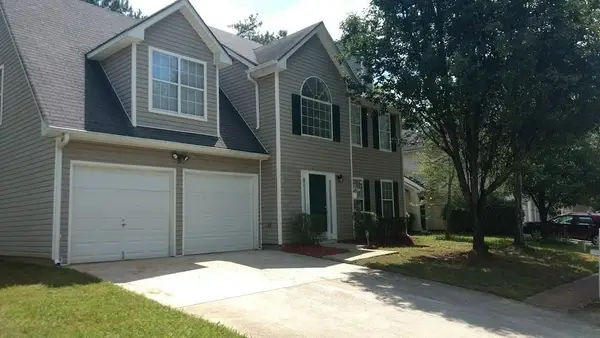 $275,000Active3 beds 3 baths2,006 sq. ft.
2416 Rambling Way, Lithonia, GA 30058
MLS# 7827282Listed by: NORTHGROUP REALTY- New
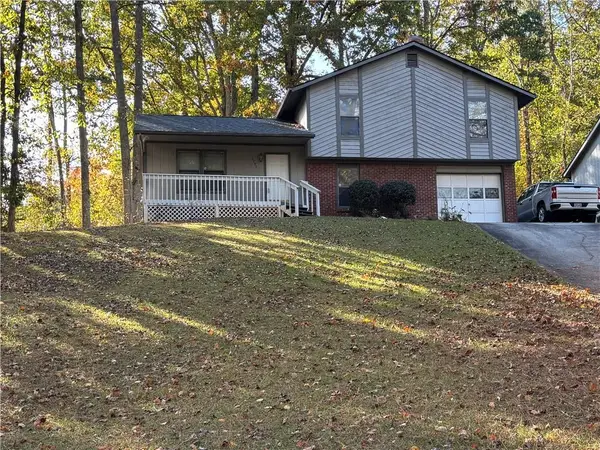 $228,000Active3 beds 2 baths1,630 sq. ft.
5797 Fieldstone Drive, Lithonia, GA 30038
MLS# 7862960Listed by: EPIQUE REALTY - New
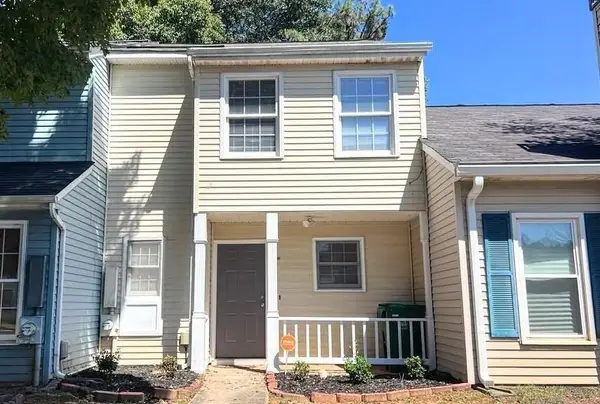 $169,900Active2 beds 3 baths1,176 sq. ft.
2378 Cove Road, Lithonia, GA 30058
MLS# 7862546Listed by: VIRTUAL PROPERTIES REALTY.NET, LLC. - New
 $140,000Active1.63 Acres
4240 Coley Court, Lithonia, GA 30038
MLS# 10883171Listed by: Nance Realty Services - New
 $59,900Active2 beds 3 baths1,212 sq. ft.
2713 Penwood Place, Lithonia, GA 30058
MLS# 7853187Listed by: SOUTHERN REO ASSOCIATES, LLC


Protect your home and budget from life's surprises with an Assurant Home Warranty, backed by a partner that supports you through every step of homeownership. Explore Plans.
© 2026 Better Homes and Gardens Real Estate LLC. An Anywhere Real Estate company. All rights reserved. Better Homes and Gardens® Real Estate is a registered trademark owned by Meredith Operations Corporation, licensed to Better Homes and Gardens Real Estate LLC and used with permission. Better Homes and Gardens Real Estate LLC fully supports the principles of the Fair Housing Act and the Equal Opportunity Act. Listing information is deemed reliable but is not guaranteed accurate.
Each office is independently owned and operated.
Any services or products provided by third parties are not provided by, affiliated with or related to Better Homes and Gardens Real Estate LLC, or its affiliated companies.