
6831 Browns Mill Walk, Lithonia, GA 30038
Local realty services provided by:Better Homes and Gardens Real Estate Metro Brokers
6831 Browns Mill Walk,Lithonia, GA 30038
$220,000
- 3 Beds
- 2 Baths
- - sq. ft.
- Single family
- Sold
Listed by: erica mondragon
Office: homesmart
MLS#:10819935
Source:METROMLS
Sorry, we are unable to map this address
Price summary
- Price:$220,000
About this home
Welcome to 6831 Browns Mill Road, Lithonia, GA 30038 a newly fully renovated home features an updated 3-bedroom, 2-bath ranch nestled on a quiet cul-de-sac in an established community. Built in 1999, this charming single-story home offers 1,398 square feet of thoughtfully updated living space on a spacious 0.33-acre lot with a 1-car garage. Step inside to discover a bright, freshly painted interior featuring brand-new luxury vinyl plank flooring throughout the home. The inviting living room is centered around a cozy fireplace, creating the perfect space to relax or entertain. The kitchen boasts stainless steel appliances, a new backsplash, and a functional layout that flows seamlessly into the main living areas. Both bathrooms have been completely renovated with beautiful tiled walk-in showers, new tile flooring, new vanities with mirrors, updated plumbing fixtures, and stylish finishes that provide a clean, modern feel. Additional improvements include new interior and exterior light fixtures and new door hardware throughout. The home also features a spacious, dedicated laundry room with plenty of room for additional storage or organization, as well as an attic for even more storage space. Outside, enjoy the privacy of a generous backyard. Residents are welcomed by a beautiful lake at the entrance of the subdivision, creating a scenic first impression every time you come home. Conveniently located just 10 minutes from Interstate 20, you'll enjoy easy access to shopping, dining, parks, and everything Metro Atlanta has to offer. Move-in ready and full of modern updates, this charming cottage-style ranch perfectly blends comfort, style, and convenience. Don't miss your opportunity to make this home your own-schedule your private showing today!...
Contact an agent
Home facts
- Year built:1999
- Subdivision & Development:Chestnut Lake
- Listing ID #:10819935
- Updated:September 23, 2026 at 06:25 AM
Rooms and interior
- Bedrooms:3
- Total bathrooms:2
- Full bathrooms:2
- Flooring:Laminate, Tile
- Bathrooms Description:Tile Bath
- Kitchen Description:Breakfast Area, Breakfast Bar, Dishwasher, Microwave, Oven/Range (Combo), Pantry, Refrigerator
- Bedroom Description:Master On Main Level
Heating and cooling
- Cooling:Ceiling Fan(s), Central Air, Electric
- Heating:Central, Electric
- Central air:Yes
Structure and exterior
- Roof:Composition
- Year built:1999
- Lot Features:Cul-De-Sac, Level
- Architectural Style:Ranch, Traditional
- Construction Materials:Vinyl Siding
- Exterior Features:Deck/Patio, Garden
- Foundation Description:Slab
- Levels:1 Story
Schools
- High school:Martin Luther King Jr
- Middle school:Salem
- Elementary school:Murphy Candler
Utilities
- Water:Public, Water Available
- Sewer:Public Sewer, Sewer Available
Finances and disclosures
- Price:$220,000
- Tax amount:$2,504 (2025)
Features and amenities
- Appliances:Dishwasher, Electric Water Heater, Microwave, Oven/Range (Combo), Refrigerator
- Laundry features:In Mud Room, Laundry
- Amenities:Attic Expandable, Carbon Monoxide Detector(s), Double Pane Windows, Electric Water Heater, High Ceilings, Pulldown Attic Stairs
Parking
- Total parking spaces:2
- Parking description:Attached, Garage
- Garage:Yes
 2026 Georgia MLS. All rights reserved. Information Deem Reliable But Not Guaranteed September 23, 2026
New listings near 6831 Browns Mill Walk
- Coming Soon
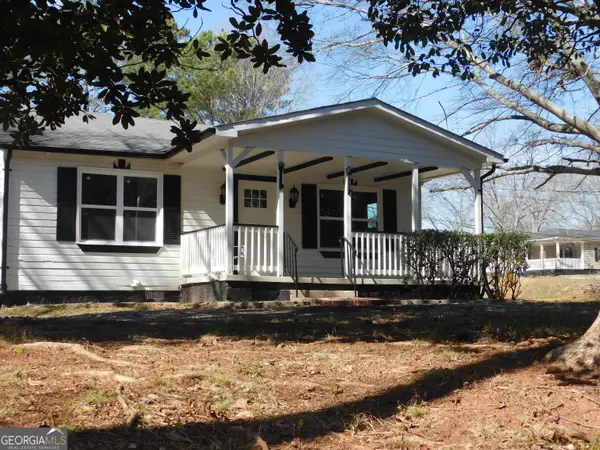 $189,000Coming Soon2 beds 2 baths936 sq. ft.
2625 Rock Chapel Road, Lithonia, GA 30058
MLS# 10851231Listed by: Virtual Properties Realty.com - Coming Soon
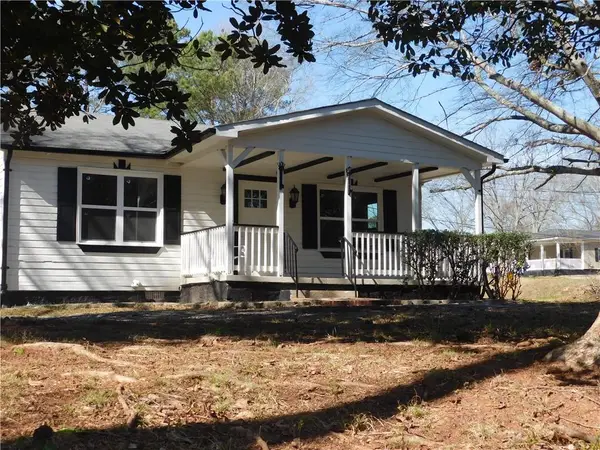 $189,000Coming Soon2 beds 2 baths936 sq. ft.
2625 Rock Chapel Road, Lithonia, GA 30058
MLS# 7842034Listed by: VIRTUAL PROPERTIES REALTY.COM - Coming Soon
 $284,999Coming Soon3 beds 3 baths1,854 sq. ft.
3788 Walnut Creek Way, Lithonia, GA 30038
MLS# 7840734Listed by: FATHOM REALTY GA, LLC - Coming Soon
 $260,000Coming Soon3 beds 3 baths
667 Lakes Circle, Lithonia, GA 30058
MLS# 10848444Listed by: Realty ONE Group Terminus - Coming Soon
 $430,000Coming Soon5 beds 3 baths2,774 sq. ft.
1039 Glade Run, Lithonia, GA 30058
MLS# 10845230Listed by: Sanders Real Estate - New
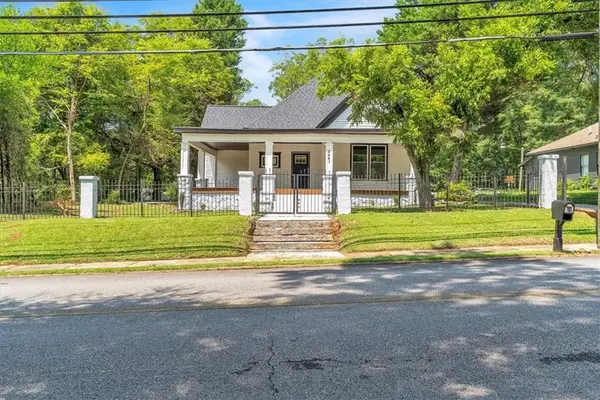 $375,000Active4 beds 3 baths1,832 sq. ft.
2661 Rock Chapel Road, Lithonia, GA 30058
MLS# 7841769Listed by: KELLER WILLIAMS REALTY ATLANTA PARTNERS - New
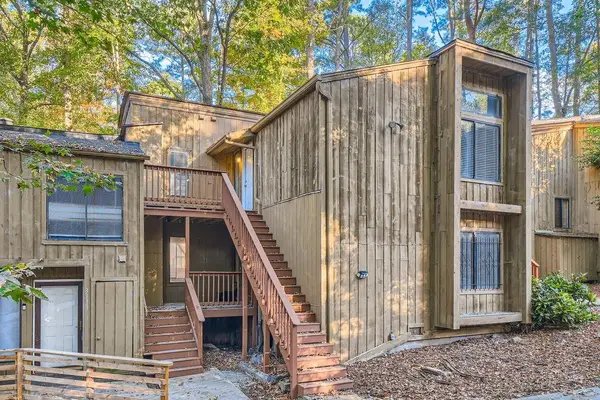 $95,000Active2 beds 1 baths879 sq. ft.
3111 Fairington Drive, Lithonia, GA 30038
MLS# 7841553Listed by: COLDWELL BANKER REALTY - New
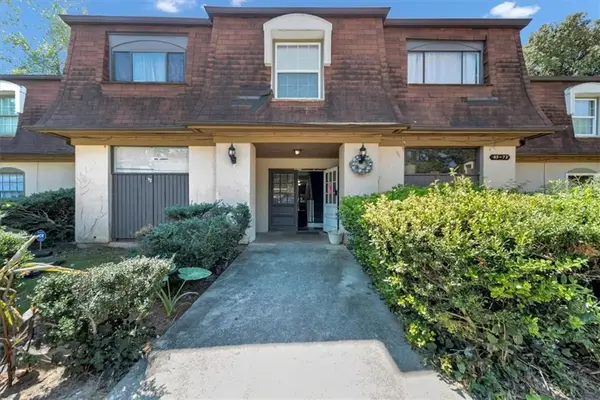 $85,000Active3 beds 2 baths1,376 sq. ft.
72 Place Fontaine, Lithonia, GA 30038
MLS# 7841712Listed by: SANDERS RE, LLC - New
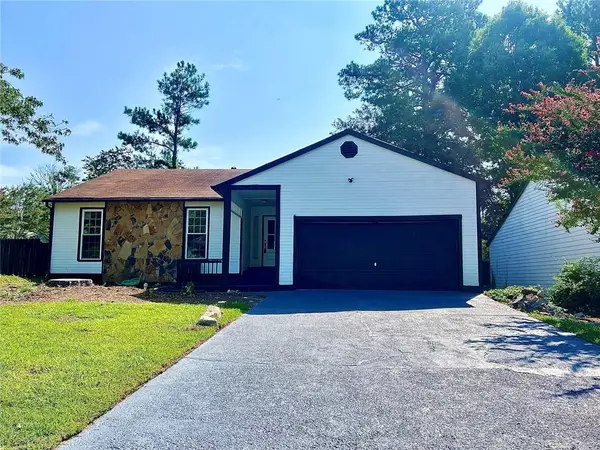 $275,000Active3 beds 2 baths1,453 sq. ft.
2034 Corners Circle, Lithonia, GA 30058
MLS# 7841613Listed by: REALTY PROFESSIONALS, INC. - New
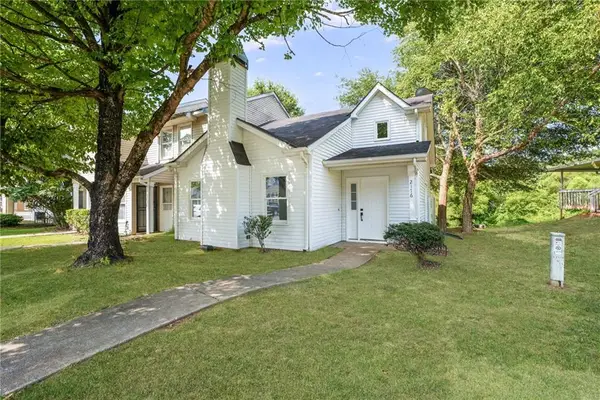 $170,000Active2 beds 2 baths1,296 sq. ft.
2176 Wellington Circle, Lithonia, GA 30058
MLS# 7841586Listed by: VIRTUAL PROPERTIES REALTY.COM


Protect your home and budget from life's surprises with an Assurant Home Warranty, backed by a partner that supports you through every step of homeownership. Explore Plans.
© 2026 Better Homes and Gardens Real Estate LLC. An Anywhere Real Estate company. All rights reserved. Better Homes and Gardens® Real Estate is a registered trademark owned by Meredith Operations Corporation, licensed to Better Homes and Gardens Real Estate LLC and used with permission. Better Homes and Gardens Real Estate LLC fully supports the principles of the Fair Housing Act and the Equal Opportunity Act. Listing information is deemed reliable but is not guaranteed accurate.
Each office is independently owned and operated.
Any services or products provided by third parties are not provided by, affiliated with or related to Better Homes and Gardens Real Estate LLC, or its affiliated companies.