
851 Shore Drive, Lithonia, GA 30058
Local realty services provided by:Better Homes and Gardens Real Estate Metro Brokers
851 Shore Drive,Lithonia, GA 30058
$269,700
- 3 Beds
- 2 Baths
- 1,368 sq. ft.
- Single family
- Active
Listed by: jeffrey f stevenson, stephanie klosik
Office: homesmart
MLS#:7817513
Source:FIRSTMLS
Price summary
- Price:$269,700
- Price per sq. ft.:$197.15
- Monthly HOA dues:$12.5
About this home
Welcome to your new home! This beautifully renovated 3BR/2BA home is situated on a private fenced back yard lot. This house has TONS of new updates and features: NEW quartz countertops, New kitchen cabinets, NEW stainless-steel appliances, NEW stylish lighting, NEW laminate flooring, NEW garage door, NEW sliding glass door, NEW plumbing fixtures and more! The kitchen is fully renovated. The primary bathroom and hallway bathroom are fully renovated with a beautifully tiled shower and tub tile shower. Fresh paint inside and out. Enjoy this awesome swim tennis community. Much attention to detail has been put into this incredible home! NOTE* Alarm is on, use Showing time for easy showing!
Contact an agent
Home facts
- Year built:1993
- Subdivision & Development:Lakeshore
- Listing ID #:7817513
- Updated:August 07, 2026 at 04:47 AM
Rooms and interior
- Bedrooms:3
- Total bathrooms:2
- Full bathrooms:2
- Flooring:Laminate, Vinyl
- Dining Description:Separate Dining Room
- Bathrooms Description:Shower Only
- Kitchen Description:Cabinets Other, Cabinets White, Dishwasher, Gas Range, Range Hood, Refrigerator, Solid Surface Counters
- Living area:1,368 sq. ft.
Heating and cooling
- Cooling:Central Air
- Heating:Central
- Central air:Yes
Structure and exterior
- Roof:Ridge Vents, Shingle
- Year built:1993
- Building area:1,368 sq. ft.
- Lot area:0.17 Acres
- Lot Features:Back Yard, Private
- Architectural Style:Traditional
- Construction Materials:Wood Siding
- Exterior Features:Patio
- Levels:2 Story
Schools
- High school:Stephenson
- Middle school:Stephenson
- Elementary school:Rock Chapel
Utilities
- Water:Public
- Sewer:Public Sewer, Sewer Available
Finances and disclosures
- Price:$269,700
- Price per sq. ft.:$197.15
- Tax amount:$4,355 (2025)
Features and amenities
- Laundry features:Laundry Room
- Amenities:Gas Water Heater, Low Flow Plumbing Fixtures, Walk-In Closet(s)
Parking
- Parking description:Garage
- Garage spaces:1
 Listings identified with the FMLS IDX logo come from FMLS and are held by brokerage firms other than the owner of this website. The listing brokerage is identified in any listing details. Information is deemed reliable but is not guaranteed. If you believe any FMLS listing contains material that infringes your copyrighted work please click here (https://www.fmls.com/dmca) to review our DMCA policy and learn how to submit a takedown request. ©2026 First Multiple Listing Service, Inc.
New listings near 851 Shore Drive
- New
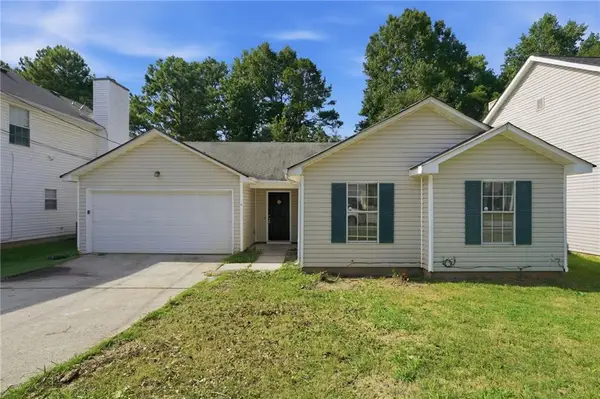 $229,000Active3 beds 2 baths1,242 sq. ft.
5816 Wellborn Creek Drive, Lithonia, GA 30058
MLS# 7815989Listed by: MAINSTAY BROKERAGE LLC - New
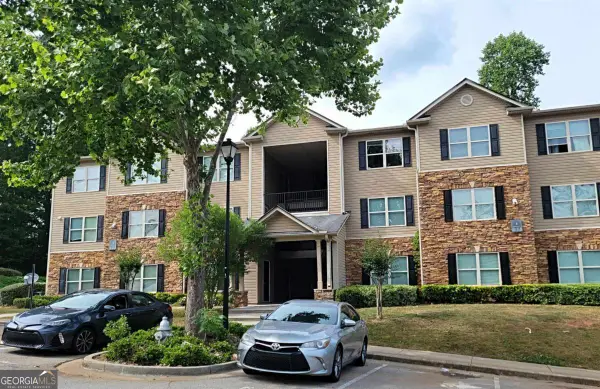 $140,000Active3 beds 2 baths
3303 Fairington Club Drive #3303, Lithonia, GA 30038
MLS# 10820619Listed by: Virtual Properties Realty.com - New
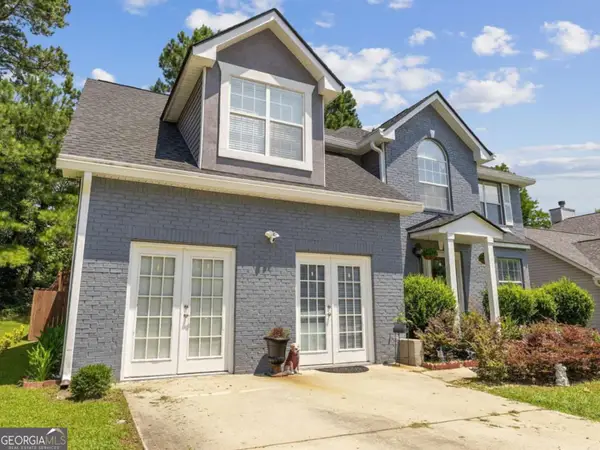 $330,000Active4 beds 2 baths2,618 sq. ft.
4716 Idlewood Gate, Lithonia, GA 30038
MLS# 10820652Listed by: Realty of America - New
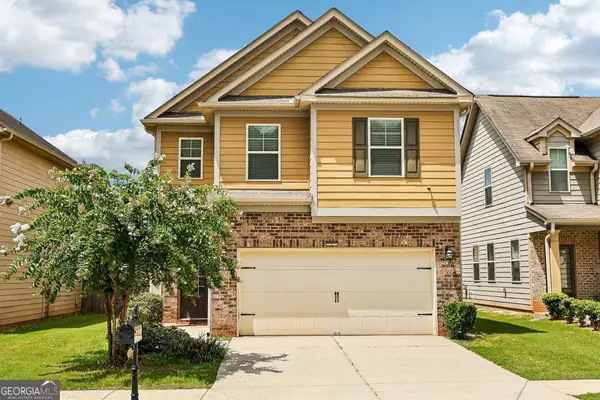 $299,900Active3 beds 3 baths1,868 sq. ft.
2503 Oakleaf Ridge, Lithonia, GA 30058
MLS# 10820679Listed by: Dwelli - New
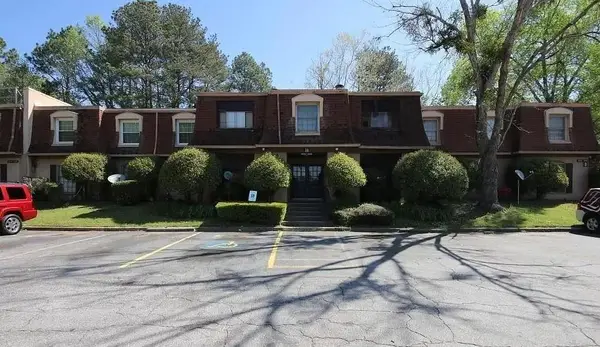 $89,000Active2 beds 2 baths1,280 sq. ft.
2936 Parc Lorraine #2936, Lithonia, GA 30038
MLS# 7817030Listed by: HMY REALTY GROUP, LLC. - Coming Soon
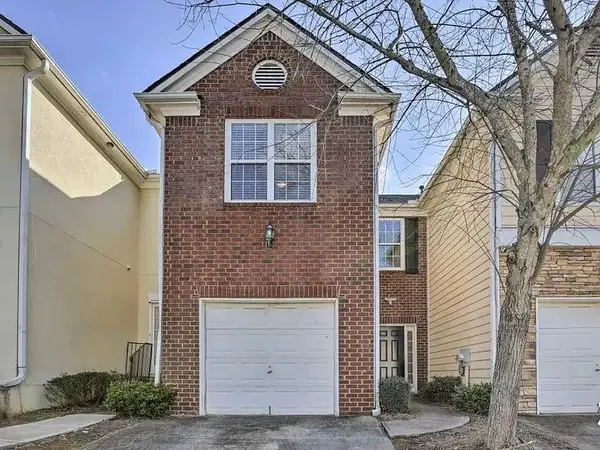 $210,000Coming Soon2 beds 3 baths
7129 Biltmore Way, Lithonia, GA 30058
MLS# 7817090Listed by: STANFIELD REALTY GROUP - Coming Soon
 $104,900Coming Soon3 beds 2 baths
8201 Fairington Village Drive, Lithonia, GA 30038
MLS# 7817139Listed by: BRICK AND BLOOM PROPERTY MANAGEMENT, LLC - New
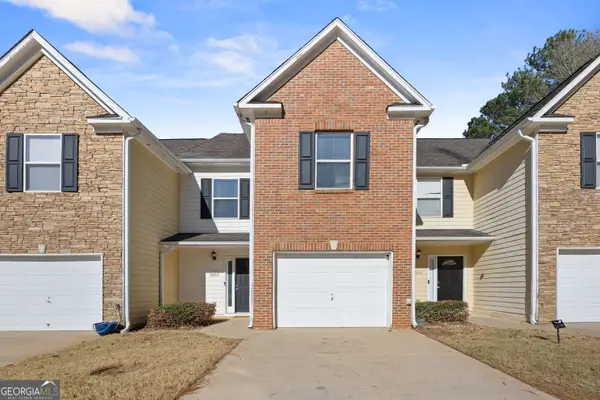 $199,900Active2 beds 3 baths1,720 sq. ft.
6690 Villa Court, Lithonia, GA 30038
MLS# 10820261Listed by: HomeSmart - New
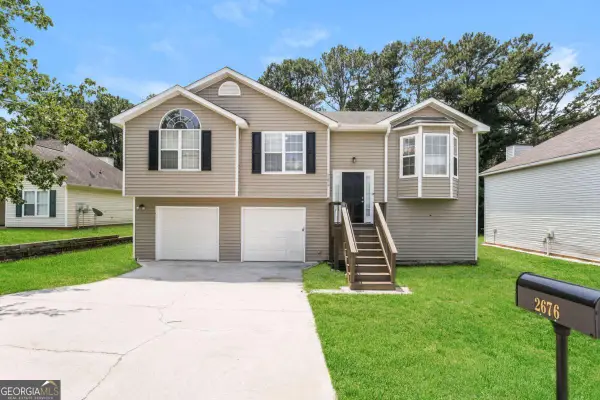 $315,000Active4 beds 3 baths1,792 sq. ft.
2676 Field Spring Drive, Lithonia, GA 30058
MLS# 10820216Listed by: Atlas Real Estate


Protect your home and budget from life's surprises with an Assurant Home Warranty, backed by a partner that supports you through every step of homeownership. Explore Plans.
© 2026 Better Homes and Gardens Real Estate LLC. An Anywhere Real Estate company. All rights reserved. Better Homes and Gardens® Real Estate is a registered trademark owned by Meredith Operations Corporation, licensed to Better Homes and Gardens Real Estate LLC and used with permission. Better Homes and Gardens Real Estate LLC fully supports the principles of the Fair Housing Act and the Equal Opportunity Act. Listing information is deemed reliable but is not guaranteed accurate.
Each office is independently owned and operated.
Any services or products provided by third parties are not provided by, affiliated with or related to Better Homes and Gardens Real Estate LLC, or its affiliated companies.