
7129 Biltmore Way, Lithonia, GA 30058
Local realty services provided by:Better Homes and Gardens Real Estate Metro Brokers
7129 Biltmore Way,Lithonia, GA 30058
$210,000
- 2 Beds
- 3 Baths
- 1,418 sq. ft.
- Townhouse
- Active
Listed by: tacuma stanfield
Office: stanfield realty group
MLS#:7817090
Source:FIRSTMLS
Price summary
- Price:$210,000
- Price per sq. ft.:$148.1
- Monthly HOA dues:$150
About this home
Welcome to 7129 Biltmore Way!
This beautifully updated townhome offers comfortable living in a quiet, well-maintained community with convenient access to some of Metro Atlanta’s premier shopping, dining, entertainment, and outdoor recreation.
Step inside to discover brand new carpet upstairs, fresh paint throughout, new granite countertops, updated light fixtures, a new washer and dryer, a new HVAC system, and a new roof, providing modern style, comfort, and peace of mind for years to come.
Nature lovers will appreciate being just minutes from Stone Mountain Park, the Arabia Mountain National Heritage Area, and the Arabia Mountain PATH, offering more than 30 miles of scenic trails for hiking, biking, and walking.
Enjoy shopping, restaurants, and entertainment at The Mall at Stonecrest, with even more dining and retail options nearby. You’re also conveniently located just minutes from The Grove at Towne Center, one of the area’s newest lifestyle destinations featuring popular restaurants, boutique shopping, entertainment, and community gathering spaces.
Families will appreciate access to Princeton Elementary, Stephenson Middle, and Stephenson High, while commuters benefit from easy access to I-20, MARTA bus service, and GRTA Xpress, making travel throughout Metro Atlanta simple and convenient.
Whether you’re looking for move-in-ready convenience, nearby recreation, or exciting destinations to explore, this home delivers exceptional value and location. The seller is highly motivated and eager to sell—don’t miss this incredible opportunity to make 7129 Biltmore Way your next home!...
Contact an agent
Home facts
- Year built:2000
- Subdivision & Development:Biltmore Parc
- Listing ID #:7817090
- Updated:September 24, 2026 at 01:20 PM
Rooms and interior
- Bedrooms:2
- Total bathrooms:3
- Full bathrooms:2
- Half bathrooms:1
- Flooring:Vinyl
- Bathrooms Description:Double Vanity, Tub/Shower Combo
- Kitchen Description:Breakfast Bar, Cabinets White, Dishwasher, Disposal, Gas Range, Range Hood, Refrigerator, Solid Surface Counters
- Bedroom Description:Roommate Floor Plan
- Living area:1,418 sq. ft.
Heating and cooling
- Cooling:Ceiling Fan(s)
- Heating:Heat Pump, Hot Water
Structure and exterior
- Roof:Shingle
- Year built:2000
- Building area:1,418 sq. ft.
- Lot area:0.05 Acres
- Lot Features:Level
- Architectural Style:Townhouse, Traditional
- Construction Materials:Brick Front, HardiPlank Type
- Exterior Features:Rain Gutters
- Levels:2 Story
Schools
- High school:Stephenson
- Middle school:Stephenson
- Elementary school:Princeton
Utilities
- Water:Public
- Sewer:Public Sewer, Sewer Available
Finances and disclosures
- Price:$210,000
- Price per sq. ft.:$148.1
- Tax amount:$4,273 (2025)
Features and amenities
- Laundry features:Dryer, In Hall, Upper Level, Washer
- Amenities:High Speed Internet, Walk-In Closet(s)
Parking
- Parking description:Driveway, Garage, Garage Door Opener, Garage Faces Front
- Garage spaces:1
 Listings identified with the FMLS IDX logo come from FMLS and are held by brokerage firms other than the owner of this website. The listing brokerage is identified in any listing details. Information is deemed reliable but is not guaranteed. If you believe any FMLS listing contains material that infringes your copyrighted work please click here (https://www.fmls.com/dmca) to review our DMCA policy and learn how to submit a takedown request. ©2026 First Multiple Listing Service, Inc.
New listings near 7129 Biltmore Way
- Coming Soon
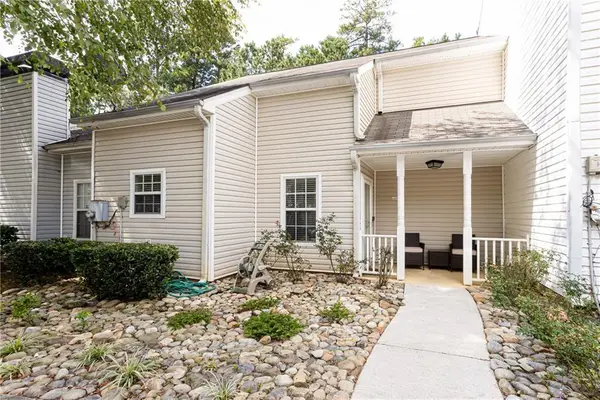 $189,000Coming Soon3 beds 2 baths1,471 sq. ft.
6551 Wellington Chase Court, Lithonia, GA 30058
MLS# 7842446Listed by: TROWBRIDGE REALTY CORP. - Coming Soon
 $284,999Coming Soon3 beds 3 baths1,854 sq. ft.
3788 Walnut Creek Way, Lithonia, GA 30038
MLS# 7840734Listed by: FATHOM REALTY GA, LLC - Coming Soon
 $260,000Coming Soon3 beds 3 baths1,833 sq. ft.
667 Lakes Circle, Lithonia, GA 30058
MLS# 10848444Listed by: Realty ONE Group Terminus - Coming Soon
 $430,000Coming Soon5 beds 3 baths2,774 sq. ft.
1039 Glade Run, Lithonia, GA 30058
MLS# 10845230Listed by: Sanders Real Estate - New
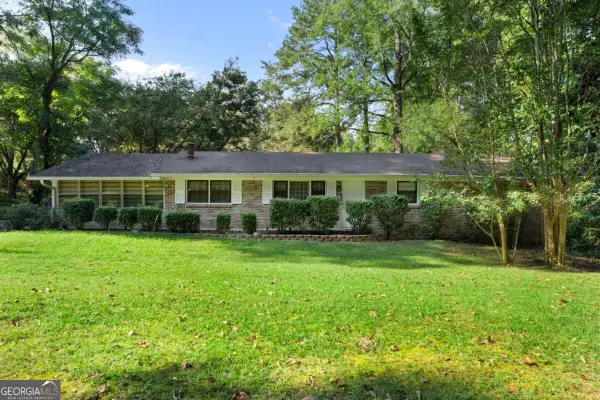 $220,000Active3 beds 2 baths1,628 sq. ft.
1739 Pleasant Hill Trail, Lithonia, GA 30058
MLS# 10852085Listed by: Compass - New
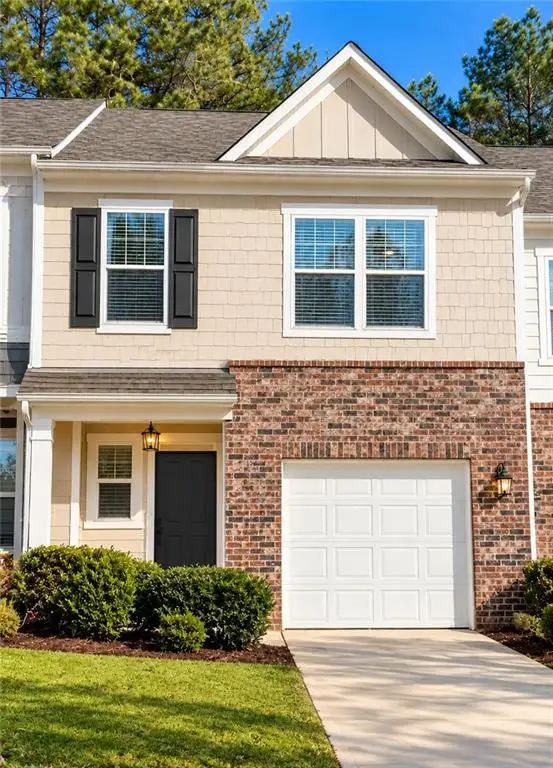 $235,000Active2 beds 3 baths1,514 sq. ft.
6368 Kennonbriar Court, Lithonia, GA 30058
MLS# 7842624Listed by: VIRTUAL PROPERTIES REALTY.COM - New
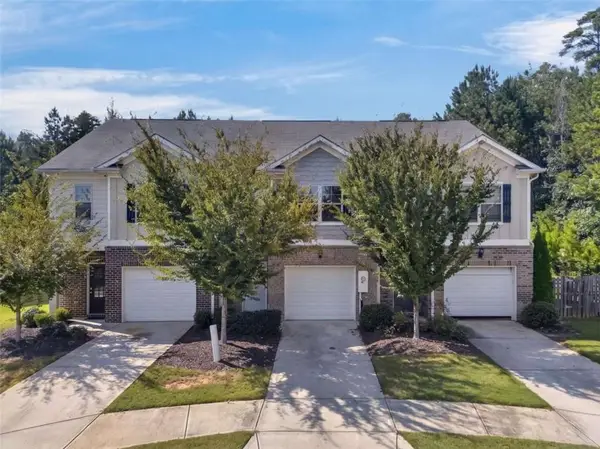 $200,000Active3 beds 3 baths1,350 sq. ft.
5918 Cassie Drive, Lithonia, GA 30038
MLS# 7842395Listed by: MAGNOLIA REALTY CO LLC - New
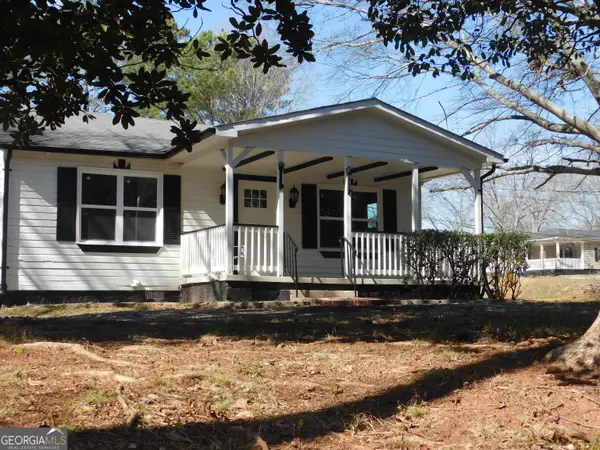 $189,000Active2 beds 2 baths936 sq. ft.
2625 Rock Chapel Road, Lithonia, GA 30058
MLS# 10851231Listed by: Virtual Properties Realty.com - New
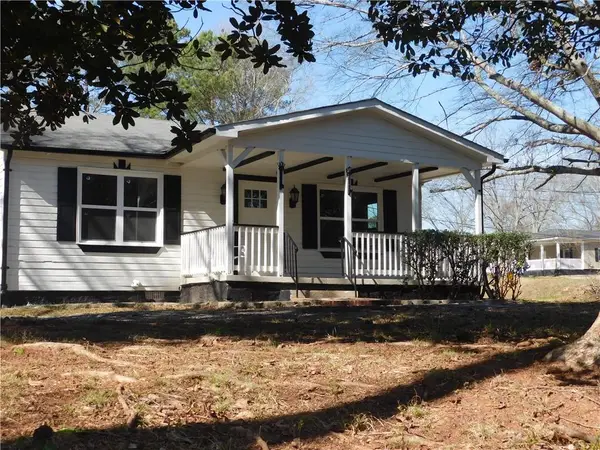 $189,000Active2 beds 2 baths936 sq. ft.
2625 Rock Chapel Road, Lithonia, GA 30058
MLS# 7842034Listed by: VIRTUAL PROPERTIES REALTY.COM - New
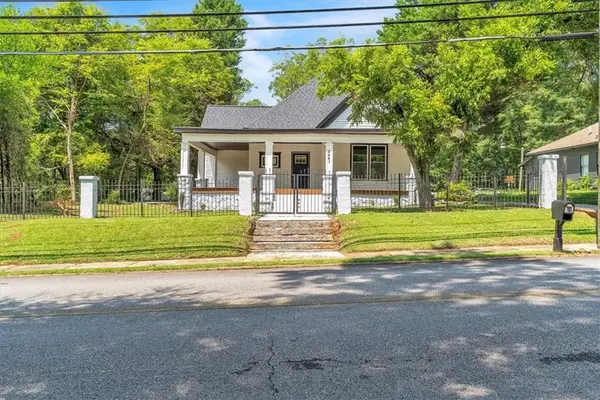 $375,000Active4 beds 3 baths1,832 sq. ft.
2661 Rock Chapel Road, Lithonia, GA 30058
MLS# 7841769Listed by: KELLER WILLIAMS REALTY ATLANTA PARTNERS


Protect your home and budget from life's surprises with an Assurant Home Warranty, backed by a partner that supports you through every step of homeownership. Explore Plans.
© 2026 Better Homes and Gardens Real Estate LLC. An Anywhere Real Estate company. All rights reserved. Better Homes and Gardens® Real Estate is a registered trademark owned by Meredith Operations Corporation, licensed to Better Homes and Gardens Real Estate LLC and used with permission. Better Homes and Gardens Real Estate LLC fully supports the principles of the Fair Housing Act and the Equal Opportunity Act. Listing information is deemed reliable but is not guaranteed accurate.
Each office is independently owned and operated.
Any services or products provided by third parties are not provided by, affiliated with or related to Better Homes and Gardens Real Estate LLC, or its affiliated companies.