
175 Waters Edge Drive, Lizella, GA 31052
Local realty services provided by:Better Homes and Gardens Real Estate Metro Brokers
175 Waters Edge Drive,Lizella, GA 31052
$625,000
- 3 Beds
- 4 Baths
- 2,932 sq. ft.
- Single family
- Active
Listed by: jasmyn fuller
Office: re/max central realty
MLS#:10874671
Source:METROMLS
Price summary
- Price:$625,000
- Price per sq. ft.:$213.17
- Monthly HOA dues:$25
About this home
Welcome Home to 175 Waters Edge Drive, where beautiful lake views, peaceful surroundings, and an amazing interior layout come together! Nestled along the shores of Lake Tobesofkee, this beautifully maintained waterfront home offers an incredible opportunity to enjoy boating, fishing, entertaining, and relaxing right from your own backyard! One of the property's most impressive features is its private covered boat dock with deep water depth, providing convenient access to the lake. Both the dock and deck have been completely redone, offering refreshed outdoor spaces, perfect for morning coffee, weekend gatherings, or simply unwinding while taking in the gorgeous waterfront views. Imagine spending your days cruising the lake, fishing from your dock, and enjoying the beauty of waterfront living! Inside, you'll find an inviting floor plan featuring soaring ceilings, beautiful hardwood floors, abundant natural light, and a spacious living room centered around an elegant fireplace. The formal dining room provides a wonderful setting for entertaining, while the kitchen offers ample cabinetry, generous counter space, and newly upgraded appliances (including a new 1 year old refrigerator, stove, and brand new dishwasher). The spacious main level primary suite is a true retreat, featuring an oversized sitting area currently used as a home gym. This flex space could easily become a cozy private lounge, nursery, reading nook, home office, or whatever best suits your lifestyle! The primary suite also offers two separate closets, dual vanities, a private water closet, and a relaxing jaccuzi soaking tub. On the opposite side of the home, you'll find two spacious bedrooms, a full bathroom, and an additional half bath. The finished basement level adds even more versatility, featuring a spacious second living room area, an additional bedroom, and a full bathroom. Whether you envision a media room, recreation area, home office, guest retreat, or flexible space for extended family, this level offers plenty of possibilities! Conveniently located in Lizella, the location puts you just minutes from shopping, dining, and everyday amenities so this home offers a wonderful combination of waterfront tranquility and a convenient location! Whether you're spending the day on the water, hosting friends and family, or simply unwinding at home, this property offers a rare opportunity to enjoy the best of Lake Tobesofkee living! Make this rare gem yours today!...
Contact an agent
Home facts
- Year built:1995
- Subdivision & Development:Waters Edge
- Listing ID #:10874671
- Updated:October 24, 2026 at 11:28 AM
Rooms and interior
- Bedrooms:3
- Total bathrooms:4
- Full bathrooms:3
- Half bathrooms:1
- Flooring:Carpet, Hardwood
- Dining Description:Separate Room
- Bathrooms Description:Double Vanity, Separate Shower, Soaking Tub, Tile Bath
- Kitchen Description:Breakfast Area, Dishwasher, Ice Maker, Microwave, Pantry, Refrigerator, Stainless Steel Appliance(s)
- Bedroom Description:Master On Main Level, Split Bedroom Plan, Walk-In Closet(s)
- Basement Description:Finished
- Living area:2,932 sq. ft.
Heating and cooling
- Cooling:Central Air
- Heating:Central
- Central air:Yes
Structure and exterior
- Roof:Composition
- Year built:1995
- Building area:2,932 sq. ft.
- Lot area:0.58 Acres
- Lot Features:Level
- Architectural Style:Traditional
- Construction Materials:Stucco
- Exterior Features:Balcony, Deck, Dock
- Levels:2 Story
Schools
- High school:Rutland
- Middle school:Rutland
- Elementary school:Skyview
Utilities
- Water:Public
- Sewer:Public Sewer
Finances and disclosures
- Price:$625,000
- Price per sq. ft.:$213.17
Features and amenities
- Appliances:Dishwasher, Dryer, Electric Water Heater, Microwave, Refrigerator, Stainless Steel Appliance(s), Washer
- Laundry features:Dryer, In Mud Room, Laundry, Washer
- Amenities:Electric Water Heater, High Ceilings, In-Law Floorplan, Tray Ceiling(s), Two Story Foyer, Vaulted Ceiling(s)
Parking
- Parking description:Garage, Garage Door Opener
- Garage:Yes
 2026 Georgia MLS. All rights reserved. Information Deem Reliable But Not Guaranteed October 24, 2026
New listings near 175 Waters Edge Drive
- New
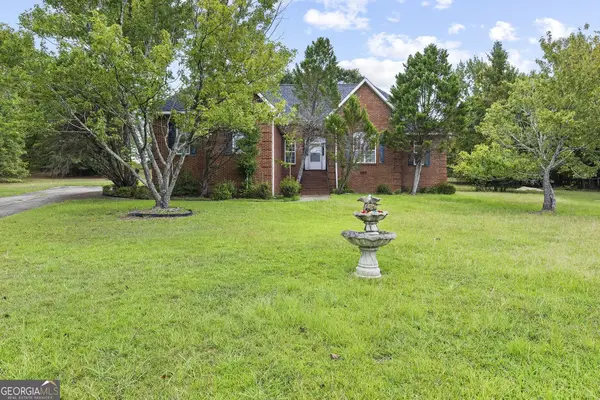 $124,950Active3 beds 3 baths2,487 sq. ft.
221 Waterwheel Court, Lizella, GA 31052
MLS# 10877385Listed by: Meridian Reside LLC - New
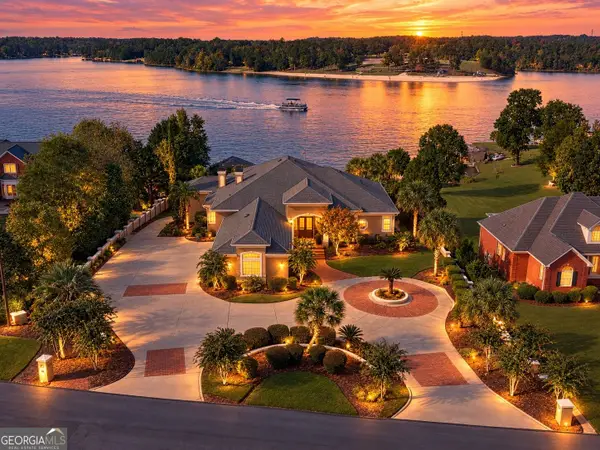 $1,299,999Active5 beds 7 baths7,633 sq. ft.
350 Hillridge Cove, Lizella, GA 31052
MLS# 10876761Listed by: Weichert Realtors - The Collective - New
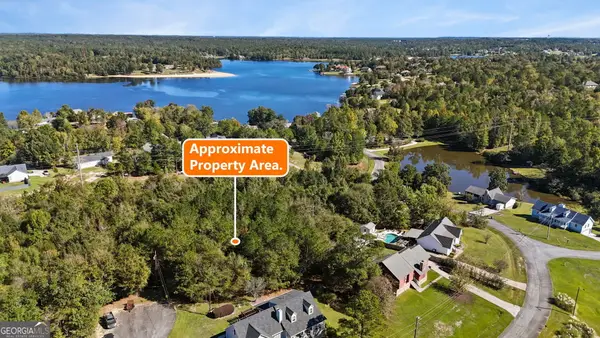 $20,000Active0.37 Acres
2392 Indigo Court, Lizella, GA 31052
MLS# 10876810Listed by: Amber Cryer Realty Group - New
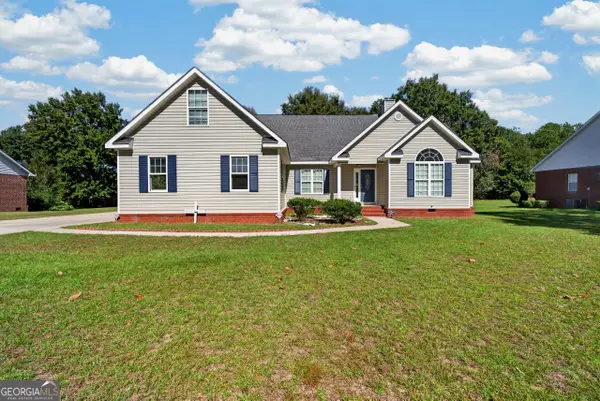 $288,000Active3 beds 2 baths1,960 sq. ft.
129 Hidden Creek Circle, Lizella, GA 31052
MLS# 10876448Listed by: Fickling & Company Inc. - New
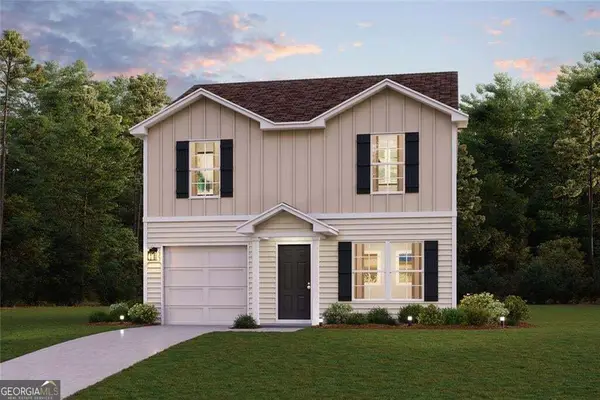 $199,888Active3 beds 3 baths1,404 sq. ft.
212 Kinsale Drive, Macon, GA 31216
MLS# 10875179Listed by: WJH LLC - New
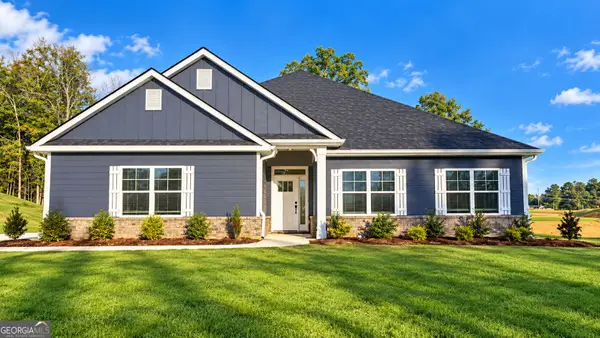 $389,550Active4 beds 3 baths2,316 sq. ft.
307 Basin Way, Macon, GA 31210
MLS# 10874979Listed by: Adams Homes Realty Inc. - New
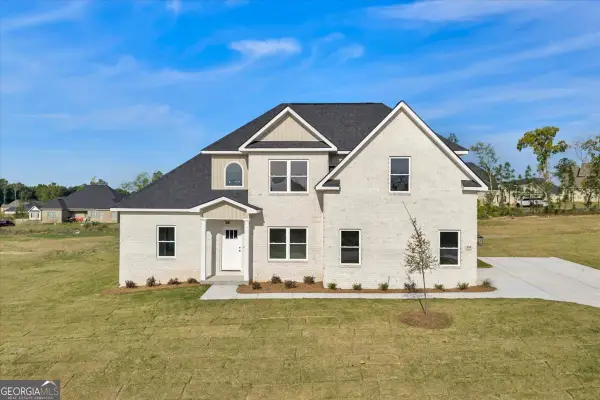 $372,500Active4 beds 3 baths2,150 sq. ft.
438 Burlington Drive, Lizella, GA 31052
MLS# 10873916Listed by: Southern Classic Realtors - New
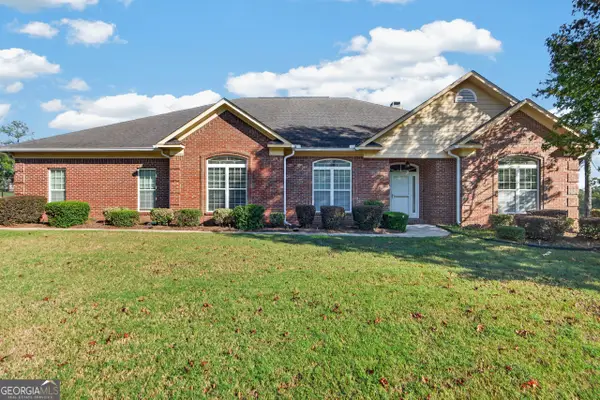 $423,000Active4 beds 4 baths3,200 sq. ft.
6502 Yellowstone Way, Lizella, GA 31052
MLS# 10873467Listed by: Fickling & Company Inc. - New
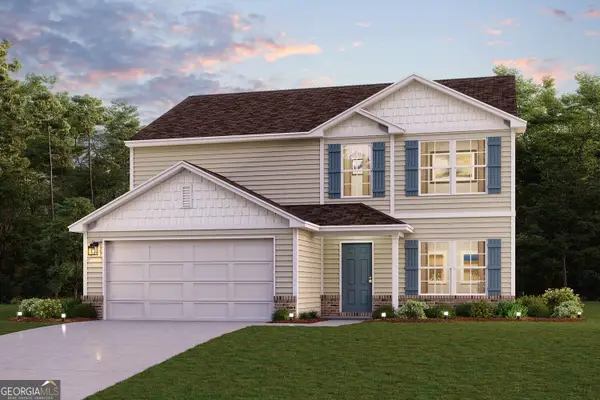 $276,990Active5 beds 3 baths2,180 sq. ft.
114 Turquoise Path, Lizella, GA 31052
MLS# 10873388Listed by: WJH LLC


Protect your home and budget from life's surprises with an Assurant Home Warranty, backed by a partner that supports you through every step of homeownership. Explore Plans.
© 2026 Better Homes and Gardens Real Estate LLC. An Anywhere Real Estate company. All rights reserved. Better Homes and Gardens® Real Estate is a registered trademark owned by Meredith Operations Corporation, licensed to Better Homes and Gardens Real Estate LLC and used with permission. Better Homes and Gardens Real Estate LLC fully supports the principles of the Fair Housing Act and the Equal Opportunity Act. Listing information is deemed reliable but is not guaranteed accurate.
Each office is independently owned and operated.
Any services or products provided by third parties are not provided by, affiliated with or related to Better Homes and Gardens Real Estate LLC, or its affiliated companies.