
350 Hillridge Cove, Lizella, GA 31052
Local realty services provided by:Better Homes and Gardens Real Estate Metro Brokers
Listed by: jordan barreto
Office: weichert, realtors - the collective
MLS#:7856097
Source:FIRSTMLS
Price summary
- Price:$1,299,999
- Price per sq. ft.:$170.31
- Monthly HOA dues:$25
About this home
Some homes are built to impress; 350 Hillridge Cove was built to fulfill a dream, lovingly created by a husband as a gift to his wife. Today, it offers the next owner a setting for a lifetime of memories. Directly on the lake, this extraordinary property welcomes you with an expansive driveway featuring two front entrances, while soaring ceilings and beautiful lake views create an unforgettable first impression. Four fireplaces bring warmth and character throughout the home, balancing its impressive scale with inviting spaces to gather. Every bedroom features an en suite bathroom, offering comfort and privacy for residents and guests alike. A playroom, dedicated theater, and terrace-level junior primary suite provide room for everything from lively weekends to quiet evenings at home. Outside, the stone back porch invites you to slow down and take in the water. Picture morning coffee overlooking the lake, afternoons spent boating from your covered two-slip dock, and evenings sharing stories as the light fades across the shore. Directly across the water, the community beach becomes the backdrop for a spectacular Fourth of July tradition. As boats gather on the lake to watch the fireworks, you can enjoy a front-row view from the comfort of your own porch. Created with love and designed around life on the water, this home is ready for its next chapter—and the memories you will make here....
Contact an agent
Home facts
- Year built:2000
- Subdivision & Development:Waters Edge
- Listing ID #:7856097
- Updated:October 24, 2026 at 03:03 PM
Rooms and interior
- Bedrooms:5
- Total bathrooms:7
- Full bathrooms:6
- Half bathrooms:1
- Flooring:Carpet, Hardwood, Stone
- Dining Description:Seats 12+, Separate Dining Room
- Bathrooms Description:Double Vanity, Separate Tub/Shower, Soaking Tub
- Kitchen Description:Cabinets Stain, Dishwasher, Disposal, Double Oven, Electric Cooktop, Electric Oven, Kitchen Island, Microwave, Refrigerator, Stone Counters, View to Family Room
- Bedroom Description:Master on Main, Oversized Master, Sitting Room
- Basement Description:Daylight, Driveway Access, Exterior Entry, Finished, Finished Bath, Interior Entry
- Living area:7,633 sq. ft.
Heating and cooling
- Cooling:Ceiling Fan(s), Central Air
- Heating:Central, Natural Gas
- Central air:Yes
Structure and exterior
- Roof:Shingle
- Year built:2000
- Building area:7,633 sq. ft.
- Lot area:0.65 Acres
- Lot Features:Back Yard, Front Yard, Landscaped, Level
- Architectural Style:Mediterranean
- Construction Materials:Stucco
- Exterior Features:Courtyard, Covered, Deck, Garden, Gas Grill, Patio, Private Yard, Rear Stairs
- Levels:2 Story
Schools
- High school:Rutland
- Middle school:Rutland
- Elementary school:Skyview
Utilities
- Water:Public, Water Available
- Sewer:Public Sewer, Sewer Available
Finances and disclosures
- Price:$1,299,999
- Price per sq. ft.:$170.31
- Tax amount:$9,272 (2025)
Features and amenities
- Appliances:Home Theater
- Laundry features:Laundry Room, Main Level, Mud Room
- Amenities:Bookcases, Cathedral Ceiling(s), Coffered Ceiling(s), Entrance Foyer, Gas Water Heater, High Ceilings 10 ft Lower, High Ceilings 10 ft Main, Walk-In Closet(s)
Parking
- Total parking spaces:9
- Parking description:Attached, Driveway, Garage, Garage Door Opener, Garage Faces Side, Kitchen Level, Level Driveway
- Garage spaces:3
 Listings identified with the FMLS IDX logo come from FMLS and are held by brokerage firms other than the owner of this website. The listing brokerage is identified in any listing details. Information is deemed reliable but is not guaranteed. If you believe any FMLS listing contains material that infringes your copyrighted work please click here (https://www.fmls.com/dmca) to review our DMCA policy and learn how to submit a takedown request. ©2026 First Multiple Listing Service, Inc.
New listings near 350 Hillridge Cove
- New
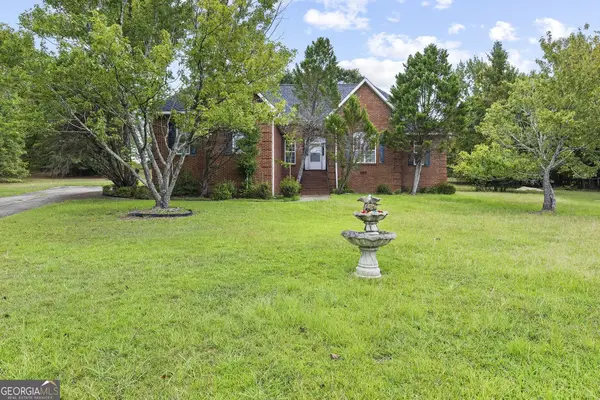 $124,950Active3 beds 3 baths2,487 sq. ft.
221 Waterwheel Court, Lizella, GA 31052
MLS# 10877385Listed by: Meridian Reside LLC - New
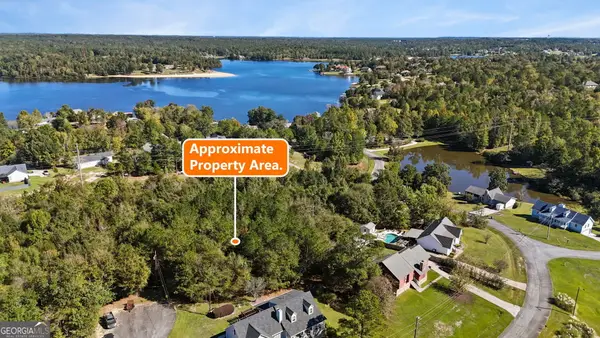 $20,000Active0.37 Acres
2392 Indigo Court, Lizella, GA 31052
MLS# 10876810Listed by: Amber Cryer Realty Group - New
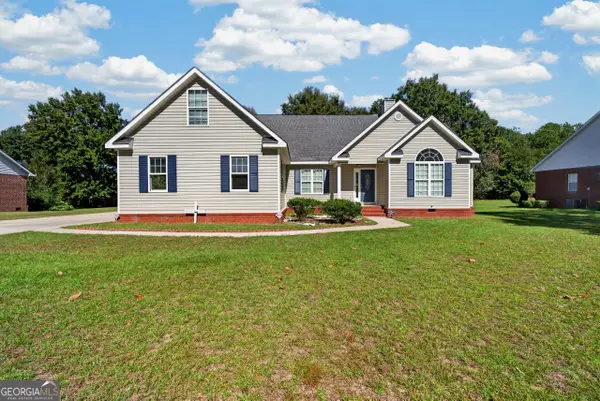 $288,000Active3 beds 2 baths1,960 sq. ft.
129 Hidden Creek Circle, Lizella, GA 31052
MLS# 10876448Listed by: Fickling & Company Inc. - New
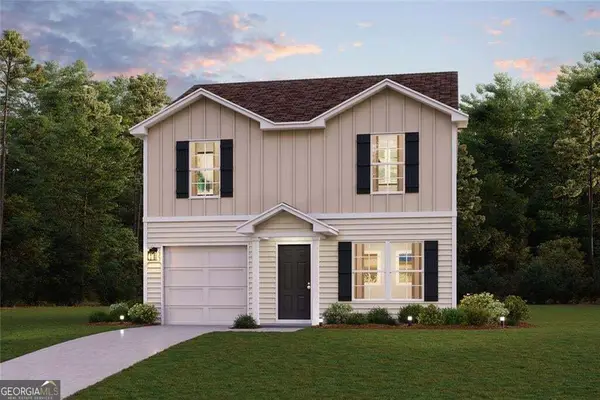 $199,888Active3 beds 3 baths1,404 sq. ft.
212 Kinsale Drive, Macon, GA 31216
MLS# 10875179Listed by: WJH LLC - New
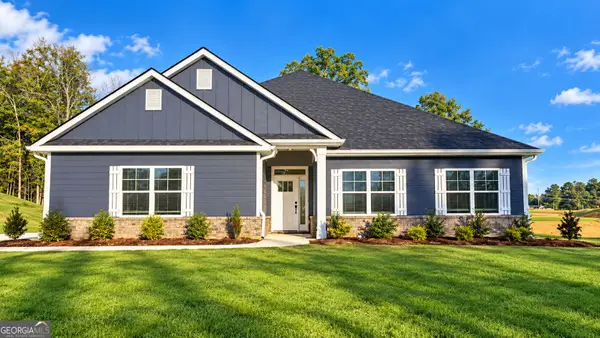 $389,550Active4 beds 3 baths2,316 sq. ft.
307 Basin Way, Macon, GA 31210
MLS# 10874979Listed by: Adams Homes Realty Inc. - New
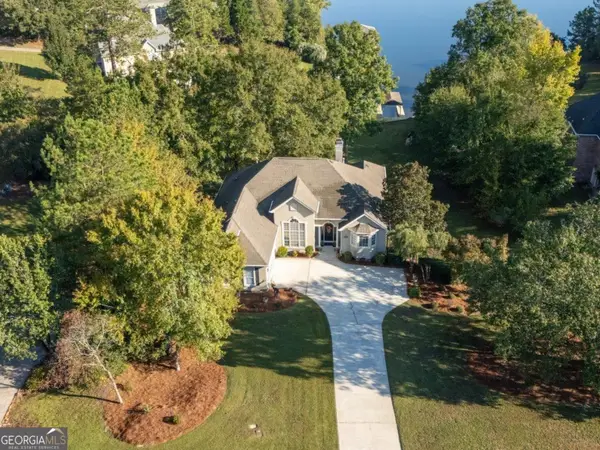 $625,000Active3 beds 4 baths2,932 sq. ft.
175 Waters Edge Drive, Lizella, GA 31052
MLS# 10874671Listed by: RE/MAX Central Realty - New
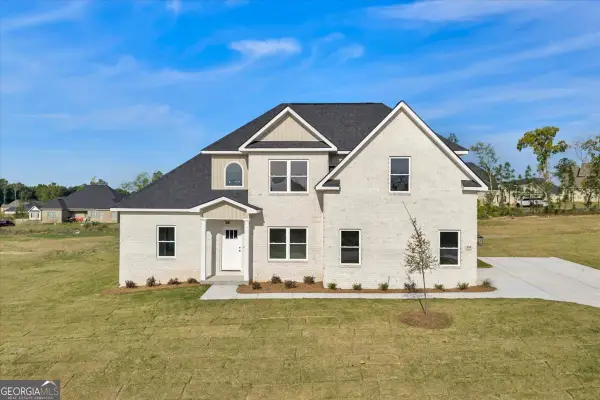 $372,500Active4 beds 3 baths2,150 sq. ft.
438 Burlington Drive, Lizella, GA 31052
MLS# 10873916Listed by: Southern Classic Realtors - New
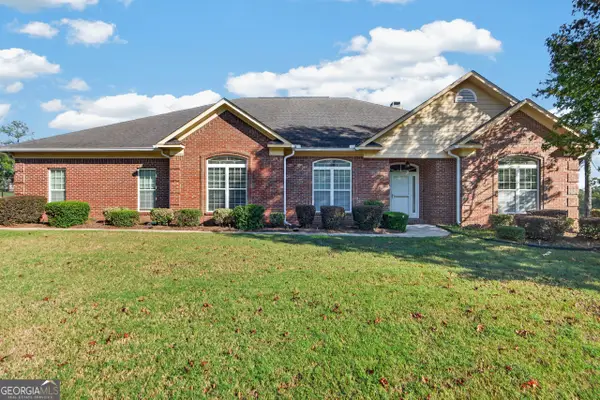 $423,000Active4 beds 4 baths3,200 sq. ft.
6502 Yellowstone Way, Lizella, GA 31052
MLS# 10873467Listed by: Fickling & Company Inc. - New
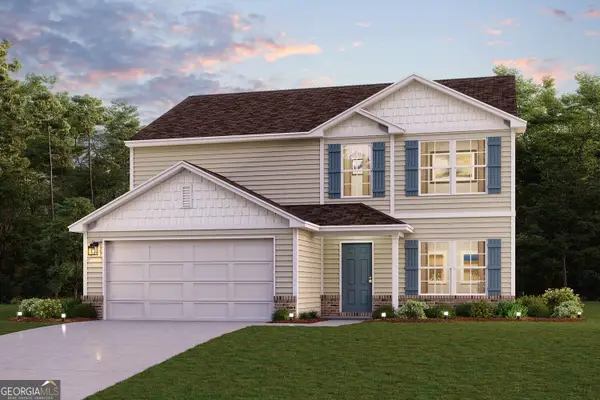 $276,990Active5 beds 3 baths2,180 sq. ft.
114 Turquoise Path, Lizella, GA 31052
MLS# 10873388Listed by: WJH LLC


Protect your home and budget from life's surprises with an Assurant Home Warranty, backed by a partner that supports you through every step of homeownership. Explore Plans.
© 2026 Better Homes and Gardens Real Estate LLC. An Anywhere Real Estate company. All rights reserved. Better Homes and Gardens® Real Estate is a registered trademark owned by Meredith Operations Corporation, licensed to Better Homes and Gardens Real Estate LLC and used with permission. Better Homes and Gardens Real Estate LLC fully supports the principles of the Fair Housing Act and the Equal Opportunity Act. Listing information is deemed reliable but is not guaranteed accurate.
Each office is independently owned and operated.
Any services or products provided by third parties are not provided by, affiliated with or related to Better Homes and Gardens Real Estate LLC, or its affiliated companies.