
1116 Eagles Brooke Drive, Locust Grove, GA 30248
Local realty services provided by:Better Homes and Gardens Real Estate Metro Brokers
Listed by: sharease grace
Office: the legacy real estate group
MLS#:10803442
Source:METROMLS
Price summary
- Price:$675,000
- Price per sq. ft.:$159.54
- Monthly HOA dues:$125
About this home
Welcome to this exceptional four-sided brick estate in the prestigious gated community of Eagles Brooke Country Club, where timeless elegance meets modern luxury. Beautifully updated with custom finishes and thoughtful upgrades throughout, this meticulously maintained home is designed to impress. Step inside to a stunning, fully remodeled chef's kitchen featuring premium quartz countertops, a dramatic waterfall island, designer pendant lighting, new smart appliances, and an open-concept layout that's perfect for everyday living and entertaining. The luxurious owner's suite is a true private retreat, showcasing a spa-inspired bathroom with floor-to-ceiling designer tile, a frameless glass walk-in shower featuring a rainfall showerhead, body sprays, handheld wand, and digital temperature display. Relax in the freestanding soaking tub while enjoying the mounted television, and appreciate the elegant quartz vanities, designer fixtures, custom walk-in closet, and beautiful hardwood flooring. Additional highlights include three fireplaces, two laundry rooms (one on the main level and one upstairs), a mudroom, central vacuum connection, intercom system, sprinkler system, and two HVAC systems replaced in 2021 and 2022 (both under warranty). The home has also been recently pressure washed and meticulously cared for. Outside, you'll find professionally landscaped grounds, a side-entry three-car garage, an oversized backyard, and a spacious fire pit area that's perfect for entertaining family and friends. The full unfinished basement offers incredible potential with multiple exterior access points and a dedicated workshop, providing endless possibilities for future expansion, additional living space, or hobby areas. As a resident of Eagles Brooke Country Club, you'll enjoy the security of a gated community along with amenities, all conveniently located near shopping, dining, and Interstate 75. This one-of-a-kind home perfectly blends luxury, comfort, quality craftsmanship, and endless potential. Schedule your private showing today and experience everything this remarkable property has to offer!...
Contact an agent
Home facts
- Year built:2007
- Subdivision & Development:Eagles Brooke Country Club
- Listing ID #:10803442
- Updated:August 27, 2026 at 11:04 AM
Rooms and interior
- Bedrooms:5
- Total bathrooms:6
- Full bathrooms:5
- Half bathrooms:1
- Flooring:Carpet, Hardwood
- Dining Description:Seats 12+
- Bathrooms Description:Double Vanity, Separate Shower, Tile Bath, Whirlpool Bath
- Kitchen Description:Breakfast Area, Breakfast Bar, Cooktop, Dishwasher, Disposal, Double Oven, Ice Maker, Kitchen Island, Microwave, Oven (Wall), Pantry, Solid Surface Counters, Stainless Steel Appliance(s), Walk-in Pantry
- Bedroom Description:Master On Main Level, Split Bedroom Plan, Walk-In Closet(s)
- Basement Description:Bath/Stubbed, Concrete, Daylight, Exterior Entry, Full, Interior Entry
- Living area:4,231 sq. ft.
Heating and cooling
- Cooling:Central Air, Electric
- Heating:Forced Air, Natural Gas
- Central air:Yes
Structure and exterior
- Roof:Composition
- Year built:2007
- Building area:4,231 sq. ft.
- Lot area:0.52 Acres
- Lot Features:Level, Private, Sloped
- Architectural Style:Brick 4 Side, Contemporary, Traditional
- Construction Materials:Brick, Stone
- Exterior Features:Deck, Deck/Patio, Sprinkler System
- Levels:1.5 Story
Schools
- High school:Luella
- Middle school:Luella
- Elementary school:Bethlehem
Utilities
- Water:Public
- Sewer:Public Sewer, Sewer Connected
Finances and disclosures
- Price:$675,000
- Price per sq. ft.:$159.54
- Tax amount:$7,348 (2019)
Features and amenities
- Appliances:Cooktop, Dishwasher, Disposal, Double Oven, Gas Water Heater, Intercom, Microwave, Oven (Wall), Stainless Steel Appliance(s)
- Laundry features:In Mud Room, Laundry, Upper Level
- Amenities:Attic Expandable, Bookcases, Gas Water Heater, High Ceilings, Intercom, Rear Stairs, Smoke Detector(s), Tray Ceiling(s), Two Story Foyer, Vaulted Ceiling(s), Wet Bar
Parking
- Total parking spaces:3
- Parking description:Attached, Garage, Garage Door Opener, Guest, Kitchen Level, Side/Rear Entrance, Storage
- Garage:Yes
 2026 Georgia MLS. All rights reserved. Information Deem Reliable But Not Guaranteed August 27, 2026
New listings near 1116 Eagles Brooke Drive
- Coming Soon
 $261,100Coming Soon3 beds 2 baths1,382 sq. ft.
797 S Laney Road, Locust Grove, GA 30248
MLS# 10827834Listed by: Georgia Dream Investments, LLC - Coming Soon
 $470,000Coming Soon3 beds 3 baths2,285 sq. ft.
837 Sunset Drive, Locust Grove, GA 30248
MLS# 10824173Listed by: Watkins Real Estate Associates - New
 $315,000Active3 beds 2 baths1,922 sq. ft.
567 Deadwood Trail, Locust Grove, GA 30248
MLS# 7826780Listed by: OPENDOOR BROKERAGE, LLC - New
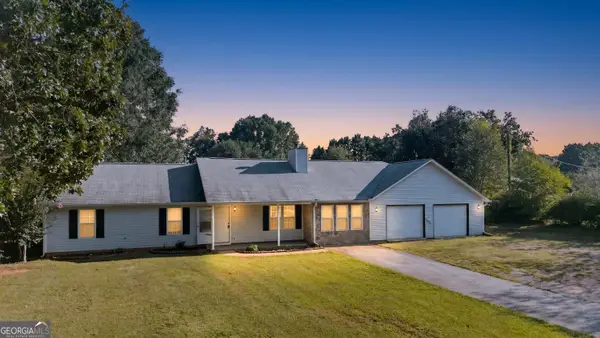 $259,900Active3 beds 2 baths1,305 sq. ft.
755 Peeksville Road, Locust Grove, GA 30248
MLS# 10833312Listed by: SouthSide, REALTORS - New
 $599,000Active6.59 Acres
0 Coan Drive, Locust Grove, GA 30248
MLS# 10833133Listed by: Watkins Real Estate Associates - New
 $449,900Active3 beds 2 baths2,550 sq. ft.
2762 Lester Mill Road, Locust Grove, GA 30248
MLS# 10832818Listed by: Southern Classic Realtors - New
 $549,000Active5 beds 4 baths3,649 sq. ft.
205 Vandalay Way, Locust Grove, GA 30248
MLS# 10832764Listed by: SouthSide, REALTORS - New
 $299,500Active3 beds 2 baths1,504 sq. ft.
131 Homestead Way, Locust Grove, GA 30248
MLS# 10832678Listed by: Dwelli - New
 $349,000Active4 beds 3 baths2,150 sq. ft.
289 Singley Drive, Locust Grove, GA 30248
MLS# 10832498Listed by: Market South Properties Inc. - New
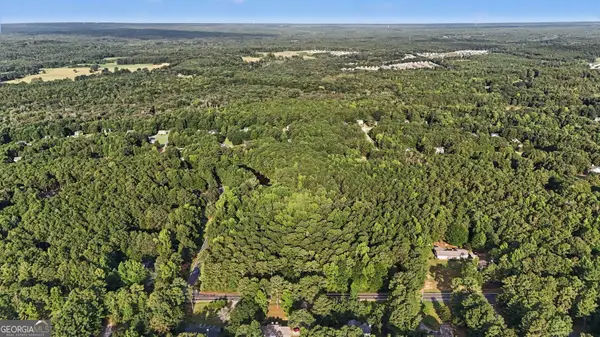 Listed by BHGRE$350,000Active16.87 Acres
0 Locust Road, Locust Grove, GA 30248
MLS# 10832541Listed by: BHGRE Metro Brokers


Protect your home and budget from life's surprises with an Assurant Home Warranty, backed by a partner that supports you through every step of homeownership. Explore Plans.
© 2026 Better Homes and Gardens Real Estate LLC. An Anywhere Real Estate company. All rights reserved. Better Homes and Gardens® Real Estate is a registered trademark owned by Meredith Operations Corporation, licensed to Better Homes and Gardens Real Estate LLC and used with permission. Better Homes and Gardens Real Estate LLC fully supports the principles of the Fair Housing Act and the Equal Opportunity Act. Listing information is deemed reliable but is not guaranteed accurate.
Each office is independently owned and operated.
Any services or products provided by third parties are not provided by, affiliated with or related to Better Homes and Gardens Real Estate LLC, or its affiliated companies.