
837 Sunset Drive, Locust Grove, GA 30248
Local realty services provided by:Better Homes and Gardens Real Estate Metro Brokers
837 Sunset Drive,Locust Grove, GA 30248
$470,000
- 3 Beds
- 3 Baths
- 2,285 sq. ft.
- Single family
- Active
Listed by: carla shoemaker, christy barnard
Office: watkins real estate associates
MLS#:10824173
Source:METROMLS
Price summary
- Price:$470,000
- Price per sq. ft.:$205.69
About this home
Welcome to your own private retreat! Situated on 5.63 beautiful acres backing up to the reservoir on Tussahaw Creek, this 3-bedroom, 3-bathroom ranch offers the perfect blend of space, privacy, and outdoor living. The heart of the property is the sparkling inground pool, complete with a waterslide and two water features, creating the ultimate backyard getaway. Enjoy summer days on the extended deck or covered poolside deck, then gather around the firepit in the evenings. Inside, the ranch-style home offers comfortable one-level living with an unfinished basement providing abundant storage, flexibility, and a convenient boat door. Outside, the property is a nature lover's dream with blueberry bushes, peach trees, and banana trees adding to the charm. A new roof provides added peace of mind, while the expansive acreage and private setting offer plenty of room to relax, entertain, and enjoy the outdoors. With its beautiful acreage, reservoir backdrop, private setting, and incredible pool area, this property is truly an opportunity to enjoy everyday living like a vacation....
Contact an agent
Home facts
- Year built:1995
- Subdivision & Development:None
- Listing ID #:10824173
- Updated:September 28, 2026 at 12:21 PM
Rooms and interior
- Bedrooms:3
- Total bathrooms:3
- Full bathrooms:3
- Flooring:Carpet, Hardwood, Laminate, Tile
- Bathrooms Description:Separate Shower, Soaking Tub, Tile Bath
- Kitchen Description:Breakfast Area, Breakfast Bar, Country Kitchen, Dishwasher, Ice Maker, Microwave, Oven/Range (Combo), Pantry, Refrigerator, Solid Surface Counters, Stainless Steel Appliance(s)
- Bedroom Description:Master On Main Level, Walk-In Closet(s)
- Basement Description:Boat Door, Concrete, Crawl Space, Daylight, Exterior Entry, Interior Entry, Partial
- Living area:2,285 sq. ft.
Heating and cooling
- Cooling:Attic Fan, Ceiling Fan(s), Central Air, Heat Pump
- Heating:Central, Electric, Heat Pump
- Central air:Yes
Structure and exterior
- Roof:Composition
- Year built:1995
- Building area:2,285 sq. ft.
- Lot area:5.63 Acres
- Lot Features:Level, Open Lot, Private
- Architectural Style:Ranch
- Construction Materials:Wood Siding
- Exterior Features:Deck, Deck/Patio, Veranda, Water Feature
- Foundation Description:Block
- Levels:1 Story
Schools
- High school:Locust Grove
- Middle school:Locust Grove
- Elementary school:New Hope
Utilities
- Water:Public, Water Available
- Sewer:Septic Tank
Finances and disclosures
- Price:$470,000
- Price per sq. ft.:$205.69
- Tax amount:$7,636 (2025)
Features and amenities
- Appliances:Dishwasher, Electric Water Heater, Microwave, Oven/Range (Combo), Refrigerator, Stainless Steel Appliance(s)
- Amenities:Bay Window(s), Carbon Monoxide Detector(s), Double Pane Windows, Electric Water Heater, Pulldown Attic Stairs, Smoke Detector(s), Tray Ceiling(s), Vaulted Ceiling(s), Window Treatments
- Pool features:In Ground, Salt Water
Parking
- Parking description:Assigned, Attached, Carport, Garage, Garage Door Opener, Guest, Kitchen Level, Parking Pad, RV / Boat Parking, Side/Rear Entrance
- Garage:Yes
 2026 Georgia MLS. All rights reserved. Information Deem Reliable But Not Guaranteed September 28, 2026
New listings near 837 Sunset Drive
- Coming Soon
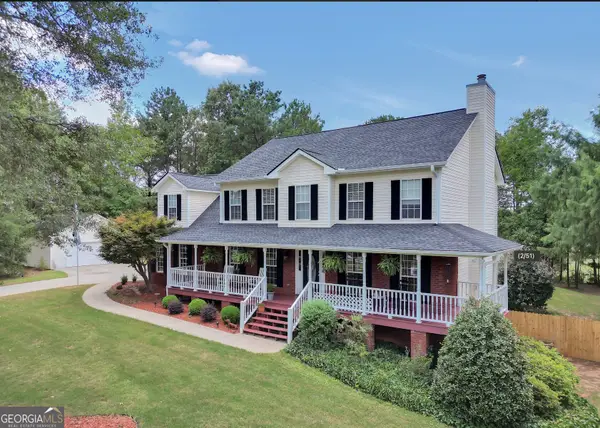 $509,900Coming Soon3 beds 4 baths4,062 sq. ft.
515 Hayfield Court, Locust Grove, GA 30248
MLS# 10849544Listed by: Market South Properties Inc. - Coming Soon
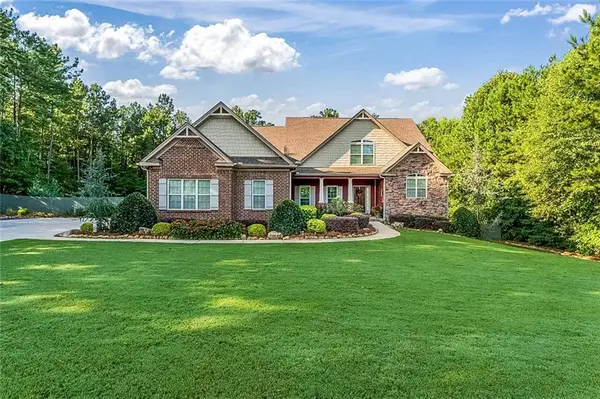 $624,900Coming Soon7 beds 6 baths5,042 sq. ft.
209 Thyme Leaf Way, Locust Grove, GA 30248
MLS# 7840704Listed by: CHAPMAN GROUP REALTY, INC. - Coming Soon
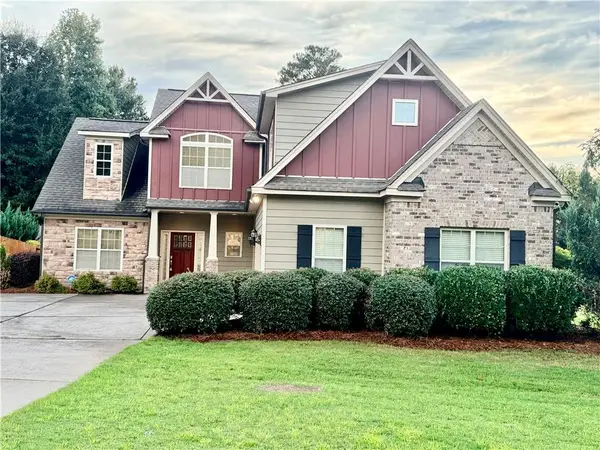 $500,000Coming Soon4 beds 3 baths2,540 sq. ft.
139 Caraway Road, Locust Grove, GA 30248
MLS# 7837388Listed by: MARK SPAIN REAL ESTATE - Coming Soon
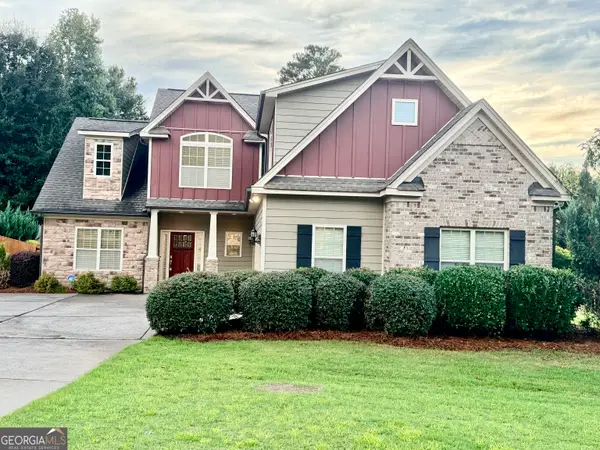 $500,000Coming Soon4 beds 3 baths2,540 sq. ft.
139 Caraway Road, Locust Grove, GA 30248
MLS# 10847396Listed by: Mark Spain Real Estate - Coming Soon
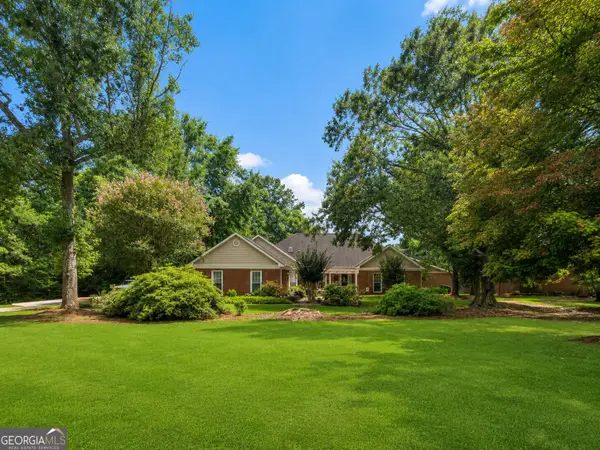 $585,000Coming Soon3 beds 4 baths2,357 sq. ft.
21 Teal Court, Locust Grove, GA 30248
MLS# 10847178Listed by: Compass - Coming Soon
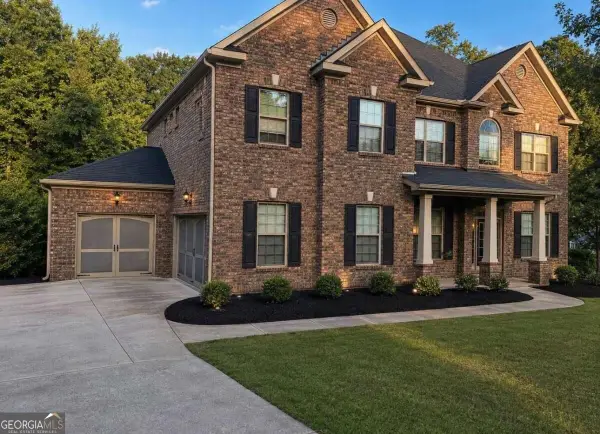 $530,000Coming Soon6 beds 5 baths
6860 Louis Drive, Locust Grove, GA 30248
MLS# 10837926Listed by: NorthGroup Real Estate Inc - New
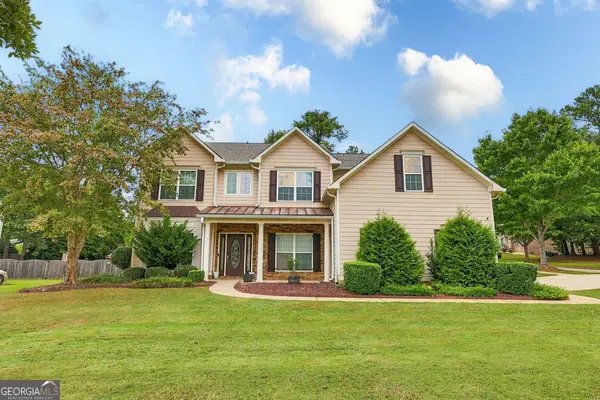 $424,900Active5 beds 4 baths3,596 sq. ft.
1500 Granby Lane, Locust Grove, GA 30248
MLS# 10853743Listed by: Virtual Properties Realty.com - New
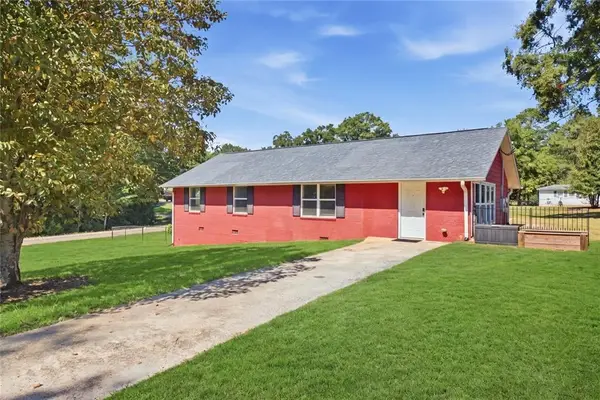 $349,900Active5 beds 2 baths2,047 sq. ft.
116 Smith Street, Locust Grove, GA 30248
MLS# 7844834Listed by: MARKET SOUTH PROPERTIES, INC.  $499,900Active4 beds 3 baths
145 Bowden Street, Locust Grove, GA 30248
MLS# 10832077Listed by: Sunrise Home Marketing, LLC- New
 $60,000Active2.33 Acres
0 LOT 1 New Hope Road, Locust Grove, GA 30248
MLS# 10853399Listed by: Century 21 Integra


Protect your home and budget from life's surprises with an Assurant Home Warranty, backed by a partner that supports you through every step of homeownership. Explore Plans.
© 2026 Better Homes and Gardens Real Estate LLC. An Anywhere Real Estate company. All rights reserved. Better Homes and Gardens® Real Estate is a registered trademark owned by Meredith Operations Corporation, licensed to Better Homes and Gardens Real Estate LLC and used with permission. Better Homes and Gardens Real Estate LLC fully supports the principles of the Fair Housing Act and the Equal Opportunity Act. Listing information is deemed reliable but is not guaranteed accurate.
Each office is independently owned and operated.
Any services or products provided by third parties are not provided by, affiliated with or related to Better Homes and Gardens Real Estate LLC, or its affiliated companies.