
1225 Rocky Creek Road, Locust Grove, GA 30248
Local realty services provided by:Better Homes and Gardens Real Estate Jackson Realty
1225 Rocky Creek Road,Locust Grove, GA 30248
$538,000
- 4 Beds
- 4 Baths
- 2,443 sq. ft.
- Single family
- Coming Soon
Listed by: laura delgado
Office: compass
MLS#:10872200
Source:METROMLS
Price summary
- Price:$538,000
- Price per sq. ft.:$220.22
About this home
COMING SOON! Built in 2022, this beautifully crafted home offers 2,443 square feet of thoughtfully designed living space, featuring 4 bedrooms and 3.5 bathrooms. Situated on a full acre with no HOA, the level, cleared lot provides plenty of space for outdoor living, entertaining, or future possibilities. Inside, soaring ceilings, a vaulted primary suite, a vaulted living room with exposed beams, and an elegant beamed dining room create a warm yet sophisticated atmosphere. Custom built-in bookcases, detailed trim work, and designer finishes showcase the home's exceptional craftsmanship. The stunning kitchen features a farmhouse sink, open shelving, abundant cabinetry, and a spacious island overlooking the living room. Additional highlights include a functional mudroom, an oversized walk-in pantry with custom cabinetry and gold accents, and a beautifully appointed primary bathroom with a walk-in shower and separate soaking tub. Conveniently located just minutes from Tanger Outlets, shopping, and dining, this home offers the perfect balance of modern comfort, privacy, and convenience. Don't miss this incredible opportunity!...
Contact an agent
Home facts
- Year built:2022
- Subdivision & Development:None
- Listing ID #:10872200
- Updated:October 16, 2026 at 11:07 AM
Rooms and interior
- Bedrooms:4
- Total bathrooms:4
- Full bathrooms:3
- Half bathrooms:1
- Flooring:Vinyl
- Kitchen Description:Country Kitchen, Dishwasher, Kitchen Island, Microwave, Refrigerator
- Bedroom Description:Walk-In Closet(s)
- Living area:2,443 sq. ft.
Heating and cooling
- Cooling:Central Air
- Central air:Yes
Structure and exterior
- Roof:Composition
- Year built:2022
- Building area:2,443 sq. ft.
- Lot area:1 Acres
- Lot Features:Level
- Architectural Style:Ranch, Traditional
- Exterior Features:Deck/Patio
- Foundation Description:Slab
- Levels:1 Story
Schools
- High school:Hampton
- Middle school:Hampton
- Elementary school:Other
Utilities
- Water:Public
- Sewer:Septic Tank
Finances and disclosures
- Price:$538,000
- Price per sq. ft.:$220.22
- Tax amount:$8,332 (2025)
Features and amenities
- Appliances:Dishwasher, Microwave, Refrigerator
- Amenities:Beamed Ceilings, Bookcases, Smoke Detector(s), Tray Ceiling(s), Vaulted Ceiling(s)
Parking
- Total parking spaces:3
- Parking description:Garage
- Garage:Yes
 2026 Georgia MLS. All rights reserved. Information Deem Reliable But Not Guaranteed October 16, 2026
New listings near 1225 Rocky Creek Road
- Coming Soon
 $299,900Coming Soon3 beds 2 baths1,804 sq. ft.
335 Harris Drive, Locust Grove, GA 30248
MLS# 10867844Listed by: Chapman Group Realty, Inc. - New
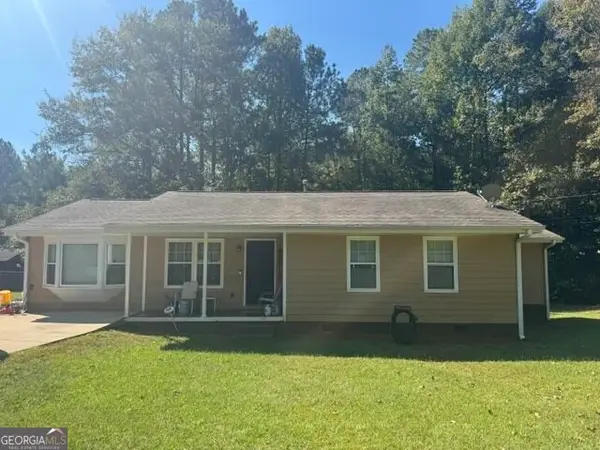 $255,000Active3 beds 2 baths1,454 sq. ft.
878 Laney Road, Locust Grove, GA 30248
MLS# 10873751Listed by: O2 Realty, LLC - New
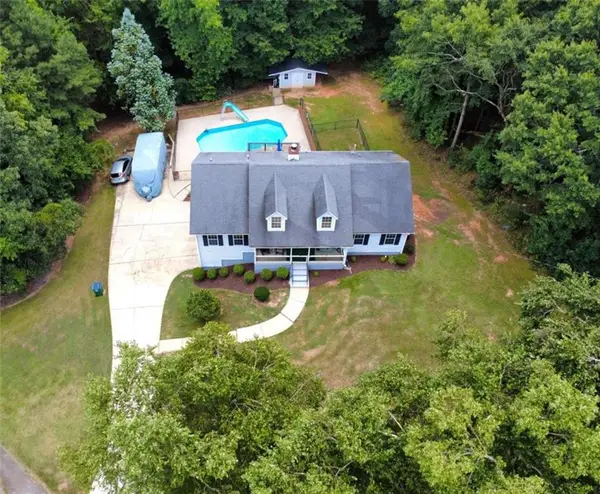 $365,000Active3 beds 3 baths2,739 sq. ft.
1048 Birdseye View, Locust Grove, GA 30248
MLS# 7854873Listed by: MARKET SOUTH PROPERTIES, INC. - New
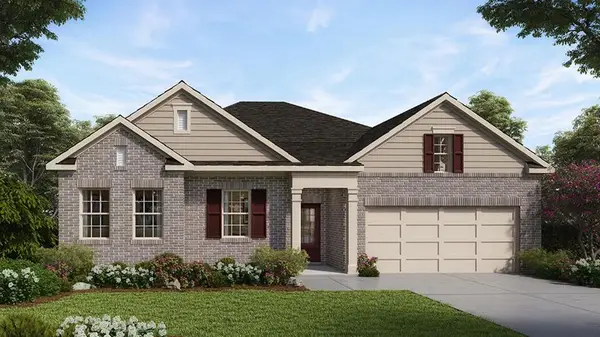 $404,000Active4 beds 3 baths2,431 sq. ft.
900 Snaffle Court, Locust Grove, GA 30248
MLS# 7854076Listed by: D.R.. HORTON REALTY OF GEORGIA, INC - New
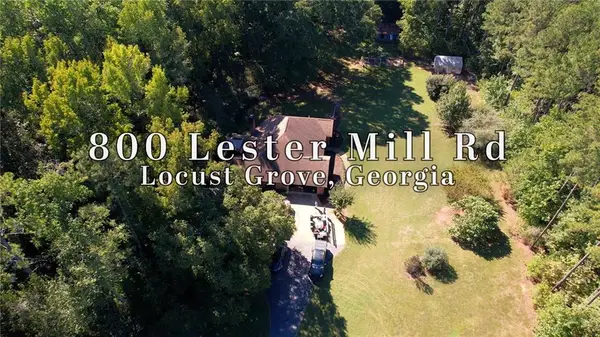 $509,900Active4 beds 3 baths3,096 sq. ft.
Address Withheld By Seller, Locust Grove, GA 30248
MLS# 7854810Listed by: KELLER WILLIAMS REALTY ATL PARTNERS - New
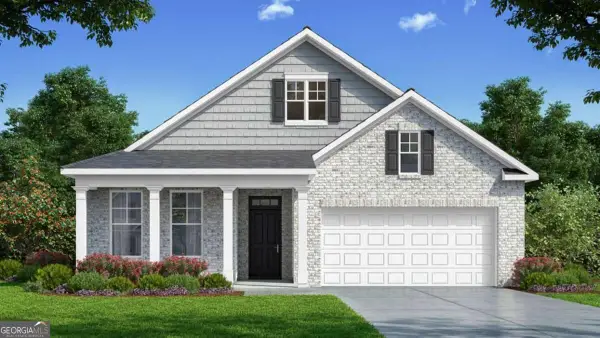 $363,152Active3 beds 2 baths
555 Parnassus Road, Locust Grove, GA 30248
MLS# 10873300Listed by: D.R. Horton Realty of Georgia, Inc. - New
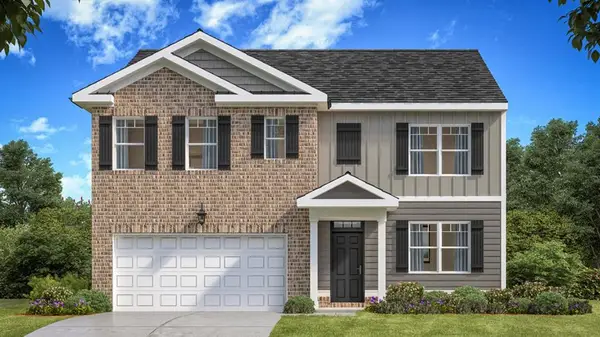 $378,972Active5 beds 3 baths2,511 sq. ft.
964 Bergamot Way, Locust Grove, GA 30248
MLS# 7853261Listed by: D.R.. HORTON REALTY OF GEORGIA, INC - New
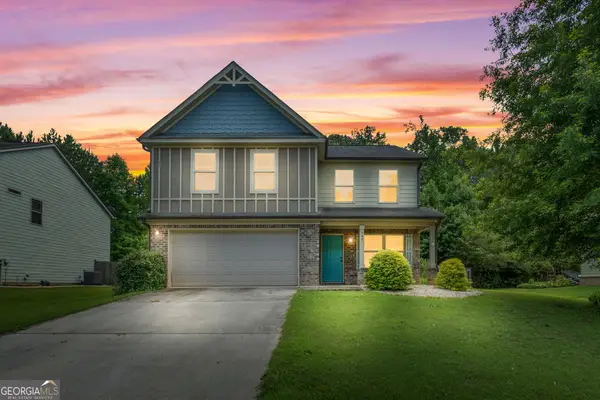 $315,000Active4 beds 3 baths2,331 sq. ft.
149 Pristine Drive, Locust Grove, GA 30248
MLS# 10872626Listed by: Southern Luxe Realty - New
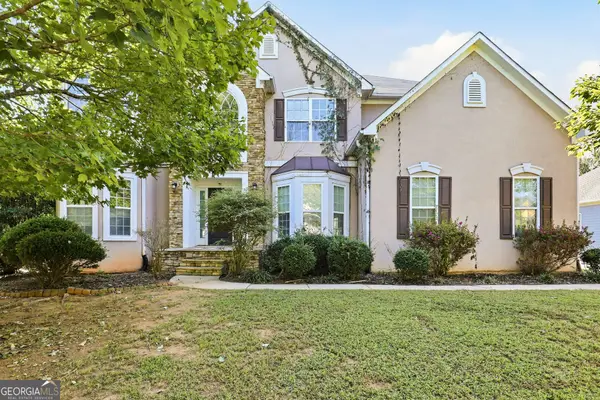 $449,000Active5 beds 3 baths3,363 sq. ft.
1481 Granby Lane, Locust Grove, GA 30248
MLS# 10872179Listed by: EveryState


Protect your home and budget from life's surprises with an Assurant Home Warranty, backed by a partner that supports you through every step of homeownership. Explore Plans.
© 2026 Better Homes and Gardens Real Estate LLC. An Anywhere Real Estate company. All rights reserved. Better Homes and Gardens® Real Estate is a registered trademark owned by Meredith Operations Corporation, licensed to Better Homes and Gardens Real Estate LLC and used with permission. Better Homes and Gardens Real Estate LLC fully supports the principles of the Fair Housing Act and the Equal Opportunity Act. Listing information is deemed reliable but is not guaranteed accurate.
Each office is independently owned and operated.
Any services or products provided by third parties are not provided by, affiliated with or related to Better Homes and Gardens Real Estate LLC, or its affiliated companies.