
1481 Granby Lane, Locust Grove, GA 30248
Local realty services provided by:Better Homes and Gardens Real Estate Metro Brokers
1481 Granby Lane,Locust Grove, GA 30248
$449,000
- 5 Beds
- 3 Baths
- 3,363 sq. ft.
- Single family
- Active
Listed by: arthur chung
Office: everystate
MLS#:10872179
Source:METROMLS
Price summary
- Price:$449,000
- Price per sq. ft.:$133.51
- Monthly HOA dues:$47.92
About this home
From The Foyer, Step Inside An Open & Accessible Floor Plan That Flows Like A Dream From The Living Room, Into The Formal Dining Room, Which Leads To A Spacious Family Room With High Ceilings. A Total Chefs Delight - There's A Gigantic Kitchen With Walk-In Pantry! If You Love To Entertain, This Spacious Home Will More Than Suffice To Accommodate Your Hosting Needs. There's Room Enough For Visiting Family Members With A Guest Bedroom W/ Full Bath On The Main Floor. Make Your Way Upstairs To Discover An Over-Sized Primary Bedroom With A Jacuzzi Spa Bath Showcasing Beautiful Dual Vanity Mirrors And Separate Shower. Stroll Out Into The Spacious, Privately Fenced Backyard With A Beautiful 2nd Floor Deck Overlooking An Expansive Yard, Perfect For Year-Round! Make This Your New Home And Build A Lifetime Of Memories!
Contact an agent
Home facts
- Year built:2005
- Subdivision & Development:Heron Bay
- Listing ID #:10872179
- Updated:October 16, 2026 at 11:07 AM
Rooms and interior
- Bedrooms:5
- Total bathrooms:3
- Full bathrooms:3
- Flooring:Carpet, Laminate, Tile
- Bathrooms Description:Double Vanity, Separate Shower, Soaking Tub, Tile Bath
- Kitchen Description:Dishwasher, Microwave, Oven (Wall), Refrigerator
- Bedroom Description:Walk-In Closet(s)
- Living area:3,363 sq. ft.
Heating and cooling
- Cooling:Central Air, Electric
- Heating:Forced Air, Natural Gas
- Central air:Yes
Structure and exterior
- Year built:2005
- Building area:3,363 sq. ft.
- Architectural Style:Traditional
- Construction Materials:Concrete, Stone
- Levels:2 Story
Schools
- High school:Luella
- Middle school:Luella
- Elementary school:Bethlehem
Utilities
- Water:Public
- Sewer:Public Sewer
Finances and disclosures
- Price:$449,000
- Price per sq. ft.:$133.51
- Tax amount:$7,036 (2025)
Features and amenities
- Appliances:Dishwasher, Microwave, Oven (Wall), Refrigerator
- Laundry features:Laundry, Upper Level
- Amenities:High Ceilings, Tray Ceiling(s), Vaulted Ceiling(s)
Parking
- Parking description:Attached, Garage, Side/Rear Entrance
- Garage:Yes
 2026 Georgia MLS. All rights reserved. Information Deem Reliable But Not Guaranteed October 16, 2026
New listings near 1481 Granby Lane
- Coming Soon
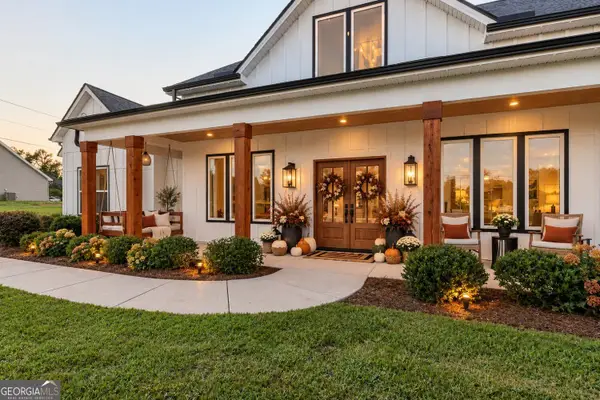 $538,000Coming Soon4 beds 4 baths2,443 sq. ft.
1225 Rocky Creek Road, Locust Grove, GA 30248
MLS# 10872200Listed by: Compass - Coming Soon
 $299,900Coming Soon3 beds 2 baths1,804 sq. ft.
335 Harris Drive, Locust Grove, GA 30248
MLS# 10867844Listed by: Chapman Group Realty, Inc. - New
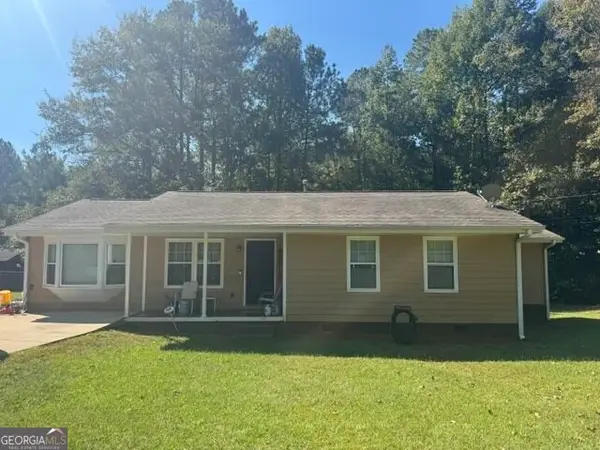 $255,000Active3 beds 2 baths1,454 sq. ft.
878 Laney Road, Locust Grove, GA 30248
MLS# 10873751Listed by: O2 Realty, LLC - New
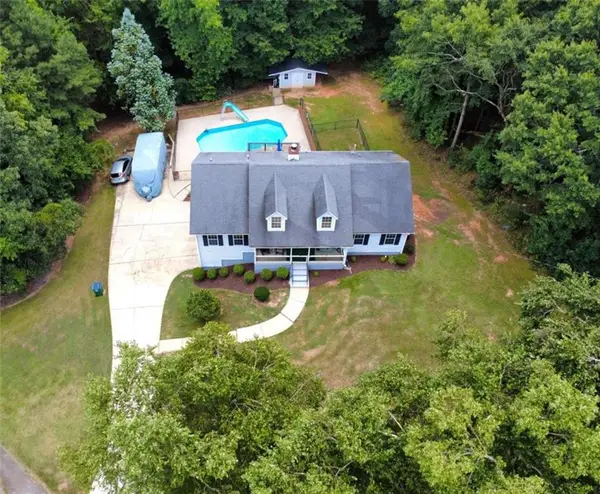 $365,000Active3 beds 3 baths2,739 sq. ft.
1048 Birdseye View, Locust Grove, GA 30248
MLS# 7854873Listed by: MARKET SOUTH PROPERTIES, INC. - New
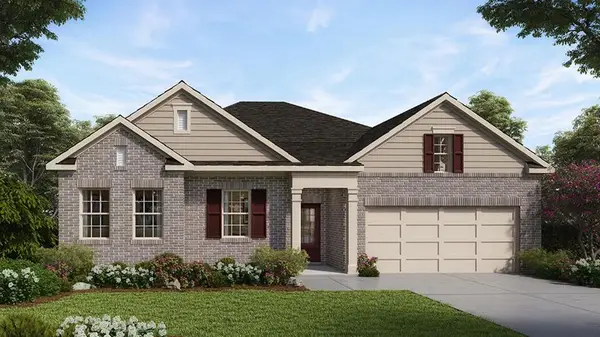 $404,000Active4 beds 3 baths2,431 sq. ft.
900 Snaffle Court, Locust Grove, GA 30248
MLS# 7854076Listed by: D.R.. HORTON REALTY OF GEORGIA, INC - New
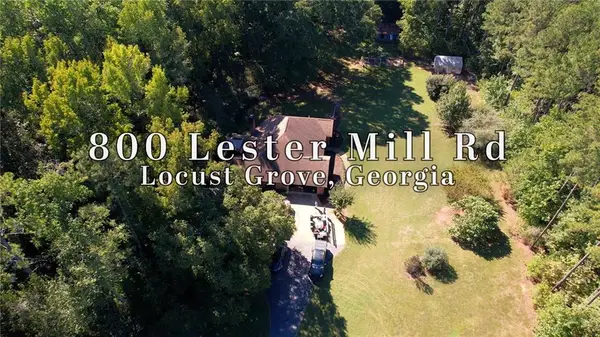 $509,900Active4 beds 3 baths3,096 sq. ft.
Address Withheld By Seller, Locust Grove, GA 30248
MLS# 7854810Listed by: KELLER WILLIAMS REALTY ATL PARTNERS - New
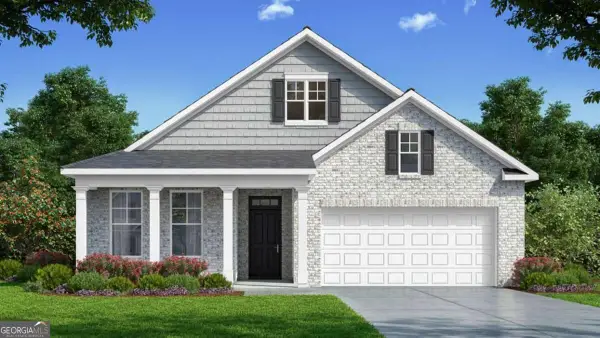 $363,152Active3 beds 2 baths
555 Parnassus Road, Locust Grove, GA 30248
MLS# 10873300Listed by: D.R. Horton Realty of Georgia, Inc. - New
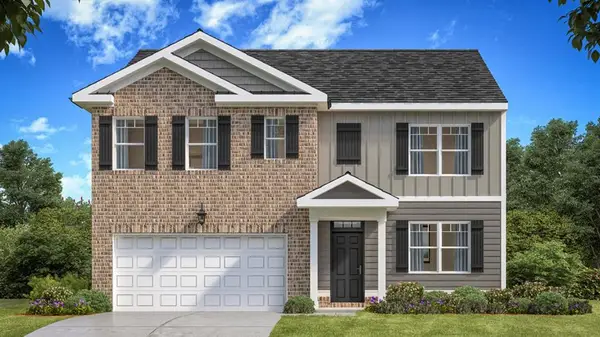 $378,972Active5 beds 3 baths2,511 sq. ft.
964 Bergamot Way, Locust Grove, GA 30248
MLS# 7853261Listed by: D.R.. HORTON REALTY OF GEORGIA, INC - New
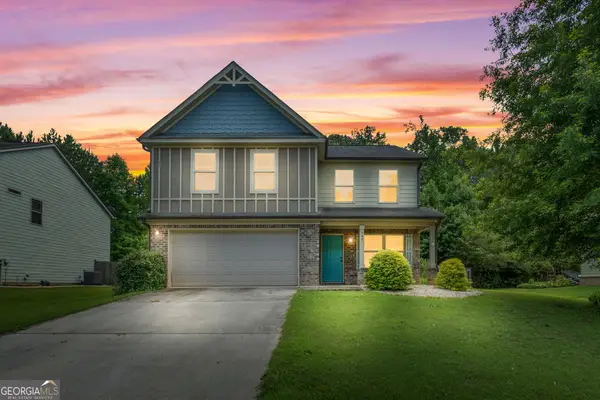 $315,000Active4 beds 3 baths2,331 sq. ft.
149 Pristine Drive, Locust Grove, GA 30248
MLS# 10872626Listed by: Southern Luxe Realty


Protect your home and budget from life's surprises with an Assurant Home Warranty, backed by a partner that supports you through every step of homeownership. Explore Plans.
© 2026 Better Homes and Gardens Real Estate LLC. An Anywhere Real Estate company. All rights reserved. Better Homes and Gardens® Real Estate is a registered trademark owned by Meredith Operations Corporation, licensed to Better Homes and Gardens Real Estate LLC and used with permission. Better Homes and Gardens Real Estate LLC fully supports the principles of the Fair Housing Act and the Equal Opportunity Act. Listing information is deemed reliable but is not guaranteed accurate.
Each office is independently owned and operated.
Any services or products provided by third parties are not provided by, affiliated with or related to Better Homes and Gardens Real Estate LLC, or its affiliated companies.