
1316 Darian Lane, Locust Grove, GA 30248
Local realty services provided by:Better Homes and Gardens Real Estate Metro Brokers
1316 Darian Lane,Locust Grove, GA 30248
$499,000
- 5 Beds
- 4 Baths
- 3,633 sq. ft.
- Single family
- Active
Listed by: aharon hill
Office: atlanta fine homes sotheby's international
MLS#:7824563
Source:FIRSTMLS
Price summary
- Price:$499,000
- Price per sq. ft.:$137.35
- Monthly HOA dues:$95.83
About this home
***Seller’s VA loan may be assumable by an eligible Veteran buyer, subject to lender approval, buyer qualification, and substitution of entitlement. Contact the listing agent for details.*** Prepare to fall in love with this gorgeous, move-in-ready home! Once the model home for the neighborhood, this stately five-bedroom, four-bath residence has been immaculately maintained and is completely turnkey. A dramatic two-story foyer welcomes you inside, while gleaming hardwood floors lead into the home’s main living spaces. The soaring two-story family room continues that sense of openness and fills the heart of the home with natural light. The enormous chef’s kitchen offers abundant cabinetry and workspace, providing plenty of room for your culinary endeavors. Entertain as you cook, gather around the island or take advantage of the built-in desk, perfect for conducting business without leaving the heart of the home. The open-concept kitchen and breakfast area flow seamlessly into the expansive family room, creating warm, inviting communal spaces that encourage everyone to gather together, whether relaxing around the fireplace, watching a movie or entertaining guests. The main level also features a dedicated dining room, office and guest bedroom with access to a full bath. Upstairs, the exceptionally spacious primary bedroom is the very definition of an owner’s retreat, with a tray ceiling, dual walk-in closets and a generously sized bath featuring separate vanities, a tiled shower, jetted soaking tub and private water closet. Three additional bedrooms complete the upper level, including one with its own en suite bath, while the remaining two share a full hall bath. New carpet throughout the upper level and on both staircases, fresh paint throughout much of the home, new laundry room cabinetry, a new HVAC system, a newer roof and multiple new ceiling fans add even more value and peace of mind. Outside, the home sits on just under an acre with a large, level and usable backyard offering incredible possibilities for outdoor entertaining, recreation, a playset or simply enjoying the expansive green space. Located in the highly coveted Heron Bay community, this home also offers access to an impressive array of amenities, including golf, swimming, a playground, dog park, lake and year-round neighborhood activities. Known for its active and welcoming atmosphere, Heron Bay offers the kind of community where it is easy to connect, get involved and feel right at home....
Contact an agent
Home facts
- Year built:2003
- Subdivision & Development:Heron Bay
- Listing ID #:7824563
- Updated:November 05, 2026 at 02:24 PM
Rooms and interior
- Bedrooms:5
- Total bathrooms:4
- Full bathrooms:4
- Flooring:Carpet
- Dining Description:Separate Dining Room
- Bathrooms Description:Double Vanity, Separate His/Hers, Separate Tub/Shower, Whirlpool Tub
- Kitchen Description:Breakfast Bar, Breakfast Room, Cabinets Stain, Dishwasher, Disposal, Eat-in Kitchen, Kitchen Island, Solid Surface Counters
- Bedroom Description:Oversized Master
- Living area:3,633 sq. ft.
Heating and cooling
- Cooling:Ceiling Fan(s), Central Air, Zoned
- Heating:Central, Natural Gas
- Central air:Yes
Structure and exterior
- Roof:Composition
- Year built:2003
- Building area:3,633 sq. ft.
- Lot area:0.8 Acres
- Lot Features:Back Yard, Front Yard, Level
- Architectural Style:Traditional
- Construction Materials:Brick 3 Sides
- Exterior Features:Patio
- Levels:2 Story
Schools
- High school:Luella
- Middle school:Luella
- Elementary school:Bethlehem - Henry
Utilities
- Water:Public, Water Available
- Sewer:Public Sewer, Sewer Available
Finances and disclosures
- Price:$499,000
- Price per sq. ft.:$137.35
- Tax amount:$6,113 (2025)
Features and amenities
- Laundry features:In Hall, Laundry Room, Upper Level
- Amenities:Entrance Foyer 2 Story, His and Hers Closets, Walk-In Closet(s)
Parking
- Parking description:Garage, Garage Faces Side
- Garage spaces:2
 Listings identified with the FMLS IDX logo come from FMLS and are held by brokerage firms other than the owner of this website. The listing brokerage is identified in any listing details. Information is deemed reliable but is not guaranteed. If you believe any FMLS listing contains material that infringes your copyrighted work please click here (https://www.fmls.com/dmca) to review our DMCA policy and learn how to submit a takedown request. ©2026 First Multiple Listing Service, Inc.
New listings near 1316 Darian Lane
- Coming Soon
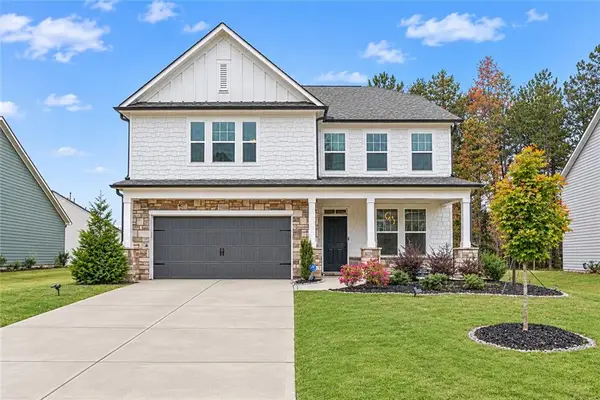 $485,000Coming Soon5 beds 4 baths3,305 sq. ft.
7281 Eton Lane, Locust Grove, GA 30248
MLS# 7853771Listed by: MARK SPAIN REAL ESTATE - Coming Soon
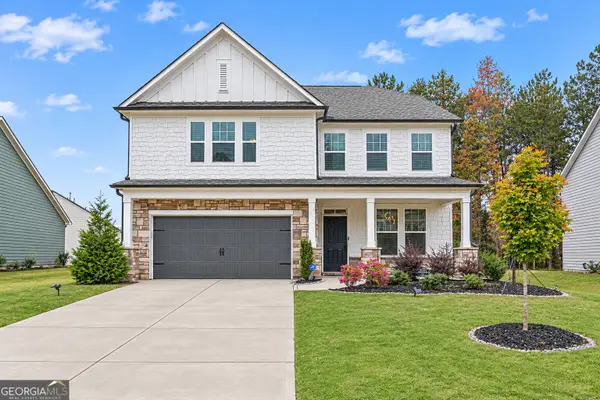 $485,000Coming Soon5 beds 4 baths3,305 sq. ft.
7281 Eton Lane, Locust Grove, GA 30248
MLS# 10872347Listed by: Mark Spain Real Estate - New
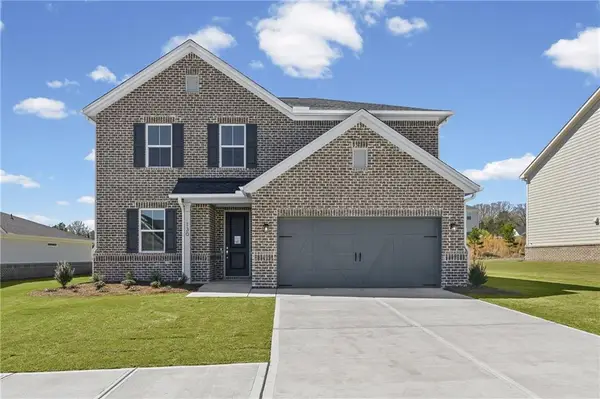 $389,667Active5 beds 3 baths2,266 sq. ft.
130 Kenney Way, Locust Grove, GA 30248
MLS# 7862611Listed by: PULTE REALTY OF GEORGIA, INC. - New
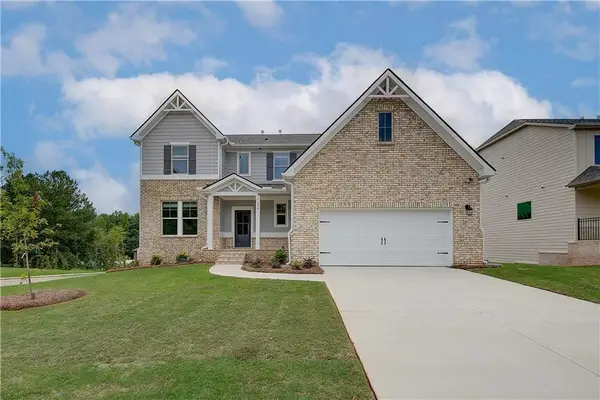 $484,993Active5 beds 4 baths3,625 sq. ft.
1112 Brinshire Way, Locust Grove, GA 30248
MLS# 7864021Listed by: DRB GROUP GEORGIA, LLC - New
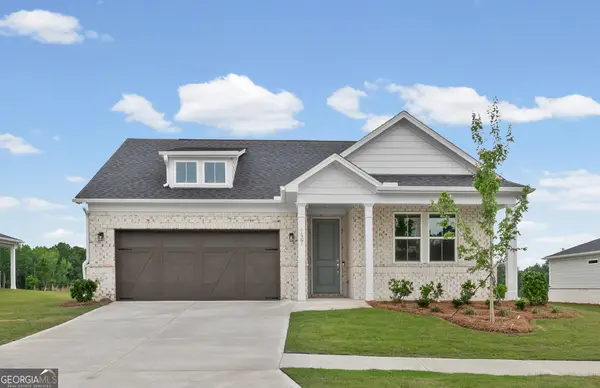 $374,490Active4 beds 2 baths1,802 sq. ft.
137 Kenney Way, Locust Grove, GA 30248
MLS# 10885133Listed by: Pulte Realty of Georgia, Inc - New
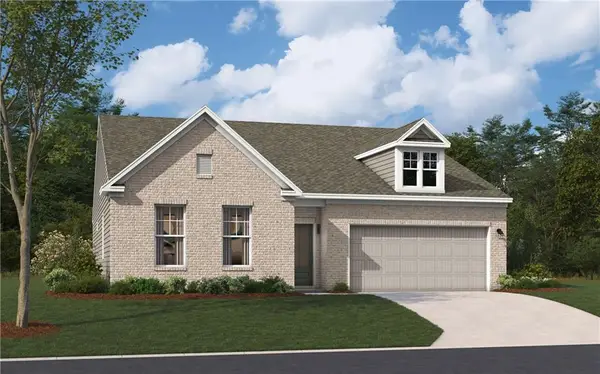 $359,990Active4 beds 3 baths2,653 sq. ft.
409 Satilla Court, Locust Grove, GA 30248
MLS# 7863857Listed by: SM GEORGIA BROKERAGE, LLC - New
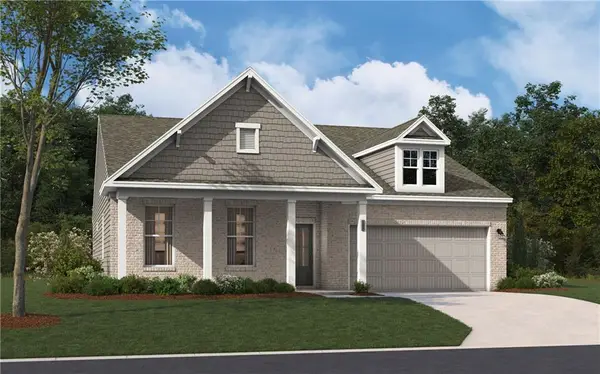 $359,990Active4 beds 3 baths2,653 sq. ft.
401 Satilla Court, Locust Grove, GA 30248
MLS# 7863870Listed by: SM GEORGIA BROKERAGE, LLC - New
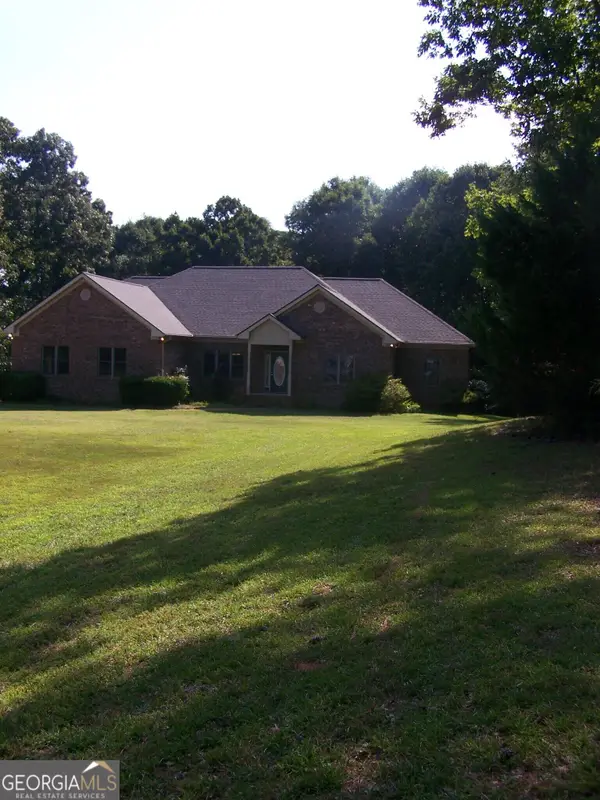 $545,000Active3 beds 2 baths2,800 sq. ft.
442 S Bethany Road, Locust Grove, GA 30248
MLS# 10884621Listed by: Grove Side Real Estate, Inc. - New
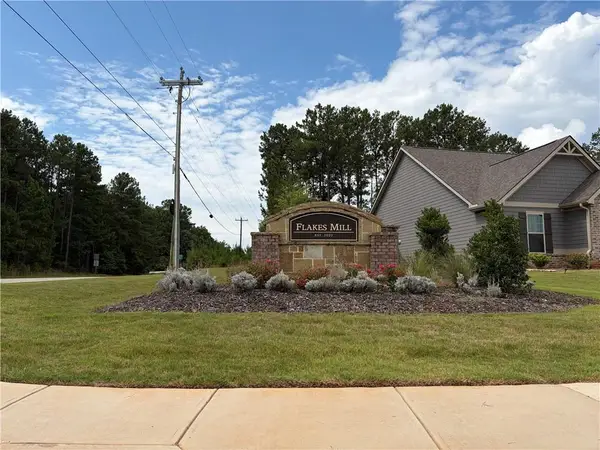 $449,900Active5 beds 4 baths3,828 sq. ft.
165 Jodi Place, Locust Grove, GA 30248
MLS# 7863402Listed by: CHRISTOPHER SCOTT REALTY GROUP, LLC. - New
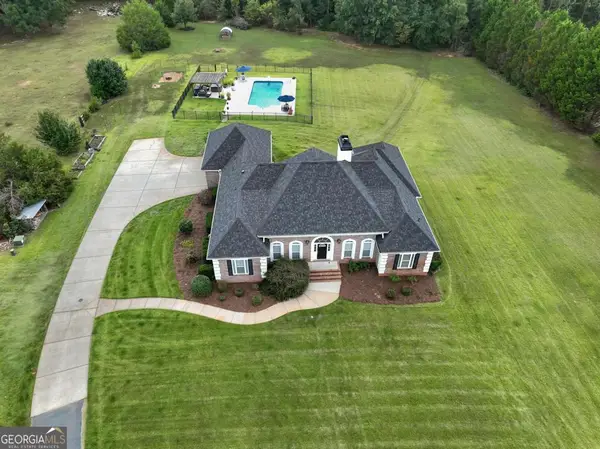 $724,900Active5 beds 5 baths5,570 sq. ft.
760 Singley Drive, Locust Grove, GA 30248
MLS# 10884394Listed by: Sweet Realty


Protect your home and budget from life's surprises with an Assurant Home Warranty, backed by a partner that supports you through every step of homeownership. Explore Plans.
© 2026 Better Homes and Gardens Real Estate LLC. An Anywhere Real Estate company. All rights reserved. Better Homes and Gardens® Real Estate is a registered trademark owned by Meredith Operations Corporation, licensed to Better Homes and Gardens Real Estate LLC and used with permission. Better Homes and Gardens Real Estate LLC fully supports the principles of the Fair Housing Act and the Equal Opportunity Act. Listing information is deemed reliable but is not guaranteed accurate.
Each office is independently owned and operated.
Any services or products provided by third parties are not provided by, affiliated with or related to Better Homes and Gardens Real Estate LLC, or its affiliated companies.