
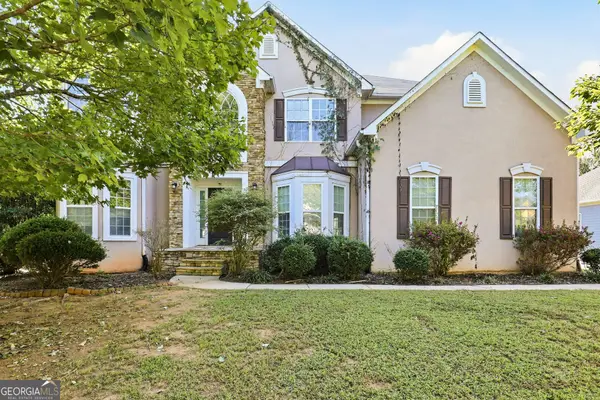
7281 Eton Lane, Locust Grove, GA 30248
Local realty services provided by:Better Homes and Gardens Real Estate Metro Brokers
7281 Eton Lane,Locust Grove, GA 30248
$485,000
- 5 Beds
- 4 Baths
- 3,305 sq. ft.
- Single family
- Coming Soon
Listed by: mark spain, erica mercier
Office: mark spain real estate
MLS#:10872347
Source:METROMLS
Price summary
- Price:$485,000
- Price per sq. ft.:$146.75
- Monthly HOA dues:$125
About this home
Welcome to this spacious and beautifully designed 5-bedroom, 4-bathroom home in the desirable Heron Bay community of Locust Grove! With its generous living space, this home features an inviting open-concept floor plan designed for comfortable living and effortless entertaining. The kitchen boasts a generous island, abundant cabinet and countertop space, and a pantry, flowing seamlessly into the main living area. A main-level guest bedroom with a full bathroom provides added flexibility for guests or a home office. Upstairs, enjoy a spacious primary suite featuring a large walk-in closet, double vanity, separate shower, and soaking tub, along with additional bedrooms and convenient upper-level laundry. Complete with a two-car garage and a thoughtfully designed layout, this home offers room to grow and space to gather. Enjoy the lifestyle offered by Heron Bay, with community amenities that include a clubhouse, golf, lake, fitness center, swimming pool, tennis courts, parks, and playgrounds. Conveniently located near shopping, dining, and major roadways, this home offers a wonderful combination of space, comfort, and community living. Schedule your showing today!...
Contact an agent
Home facts
- Year built:2023
- Subdivision & Development:HERON BAY
- Listing ID #:10872347
- Updated:October 16, 2026 at 11:07 AM
Rooms and interior
- Bedrooms:5
- Total bathrooms:4
- Full bathrooms:4
- Flooring:Carpet, Hardwood
- Bathrooms Description:Double Vanity
- Kitchen Description:Stainless Steel Appliance(s)
- Living area:3,305 sq. ft.
Heating and cooling
- Cooling:Ceiling Fan(s), Central Air
- Heating:Central
- Central air:Yes
Structure and exterior
- Roof:Composition
- Year built:2023
- Building area:3,305 sq. ft.
- Lot area:0.31 Acres
- Architectural Style:Traditional
- Foundation Description:Slab
- Levels:2 Story
Schools
- High school:Luella
- Middle school:Luella
- Elementary school:Luella
Utilities
- Water:Public
- Sewer:Public Sewer
Finances and disclosures
- Price:$485,000
- Price per sq. ft.:$146.75
- Tax amount:$6,051 (2026)
Features and amenities
- Appliances:Stainless Steel Appliance(s)
- Laundry features:In Hall
Parking
- Parking description:Garage
- Garage:Yes
 2026 Georgia MLS. All rights reserved. Information Deem Reliable But Not Guaranteed October 16, 2026
New listings near 7281 Eton Lane
- Coming Soon
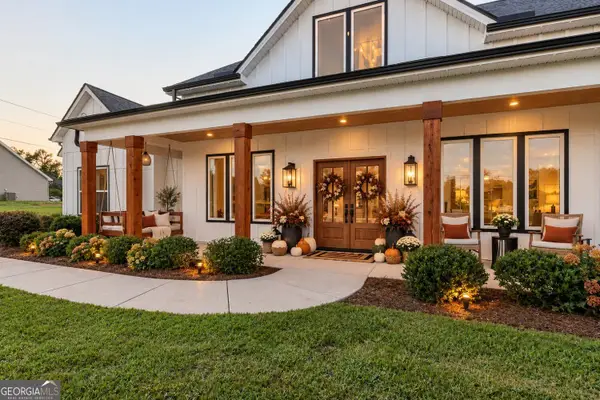 $538,000Coming Soon4 beds 4 baths2,443 sq. ft.
1225 Rocky Creek Road, Locust Grove, GA 30248
MLS# 10872200Listed by: Compass - Coming Soon
 $299,900Coming Soon3 beds 2 baths1,804 sq. ft.
335 Harris Drive, Locust Grove, GA 30248
MLS# 10867844Listed by: Chapman Group Realty, Inc. - New
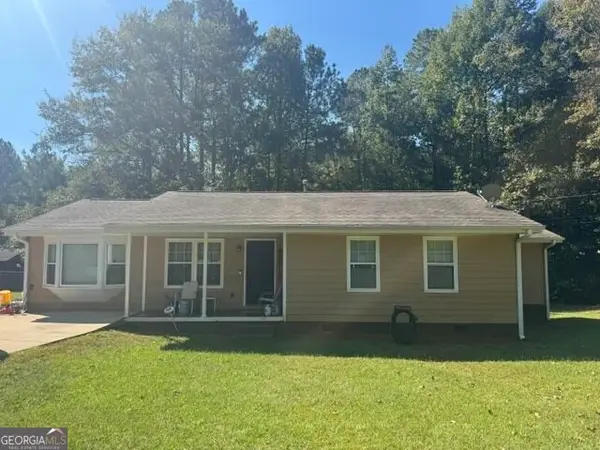 $255,000Active3 beds 2 baths1,454 sq. ft.
878 Laney Road, Locust Grove, GA 30248
MLS# 10873751Listed by: O2 Realty, LLC - New
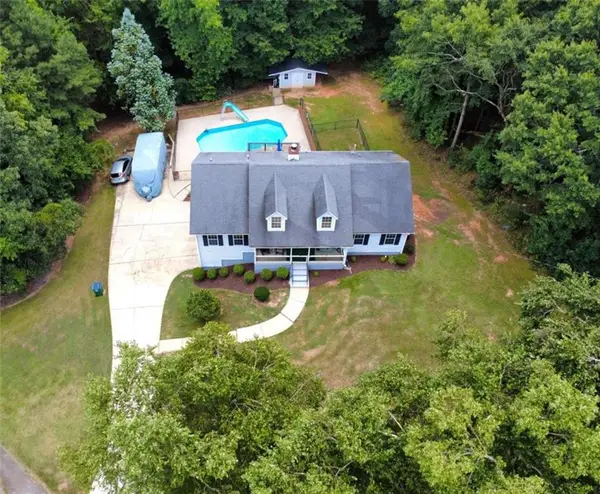 $365,000Active3 beds 3 baths2,739 sq. ft.
1048 Birdseye View, Locust Grove, GA 30248
MLS# 7854873Listed by: MARKET SOUTH PROPERTIES, INC. - New
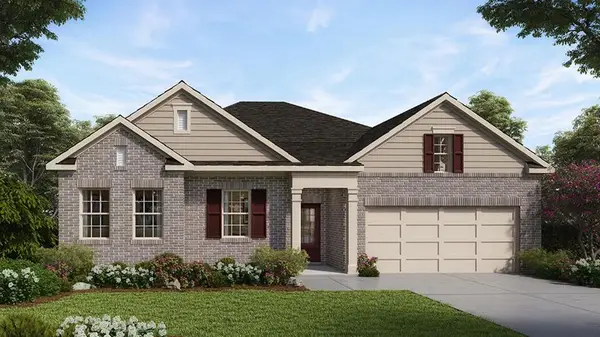 $404,000Active4 beds 3 baths2,431 sq. ft.
900 Snaffle Court, Locust Grove, GA 30248
MLS# 7854076Listed by: D.R.. HORTON REALTY OF GEORGIA, INC - New
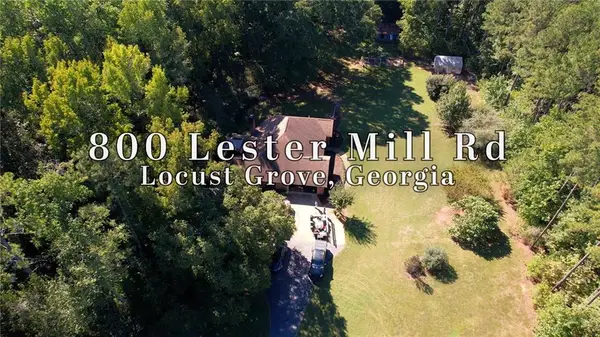 $509,900Active4 beds 3 baths3,096 sq. ft.
Address Withheld By Seller, Locust Grove, GA 30248
MLS# 7854810Listed by: KELLER WILLIAMS REALTY ATL PARTNERS - New
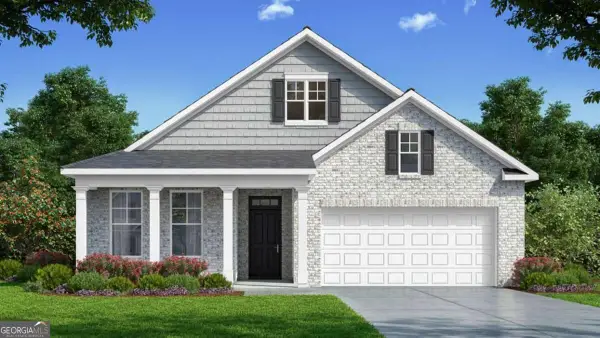 $363,152Active3 beds 2 baths
555 Parnassus Road, Locust Grove, GA 30248
MLS# 10873300Listed by: D.R. Horton Realty of Georgia, Inc. - New
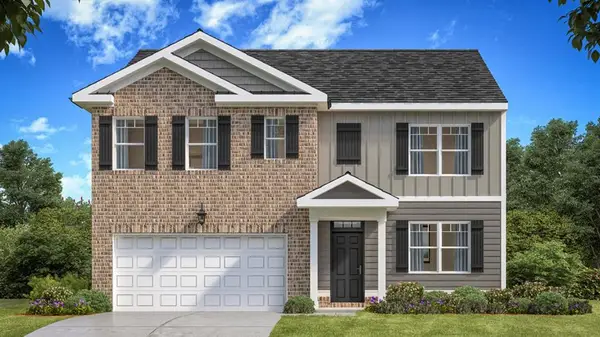 $378,972Active5 beds 3 baths2,511 sq. ft.
964 Bergamot Way, Locust Grove, GA 30248
MLS# 7853261Listed by: D.R.. HORTON REALTY OF GEORGIA, INC - New
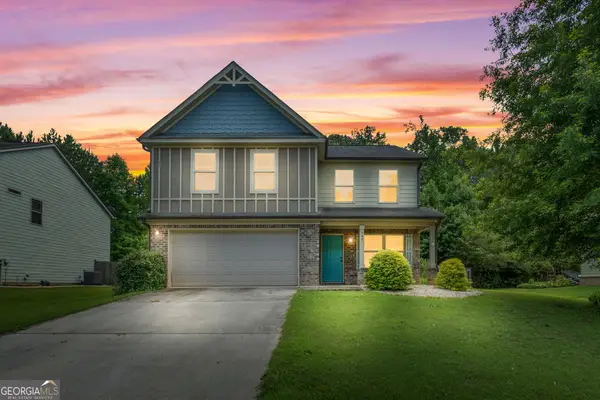 $315,000Active4 beds 3 baths2,331 sq. ft.
149 Pristine Drive, Locust Grove, GA 30248
MLS# 10872626Listed by: Southern Luxe Realty - New
 $449,000Active5 beds 3 baths3,363 sq. ft.
1481 Granby Lane, Locust Grove, GA 30248
MLS# 10872179Listed by: EveryState


Protect your home and budget from life's surprises with an Assurant Home Warranty, backed by a partner that supports you through every step of homeownership. Explore Plans.
© 2026 Better Homes and Gardens Real Estate LLC. An Anywhere Real Estate company. All rights reserved. Better Homes and Gardens® Real Estate is a registered trademark owned by Meredith Operations Corporation, licensed to Better Homes and Gardens Real Estate LLC and used with permission. Better Homes and Gardens Real Estate LLC fully supports the principles of the Fair Housing Act and the Equal Opportunity Act. Listing information is deemed reliable but is not guaranteed accurate.
Each office is independently owned and operated.
Any services or products provided by third parties are not provided by, affiliated with or related to Better Homes and Gardens Real Estate LLC, or its affiliated companies.