
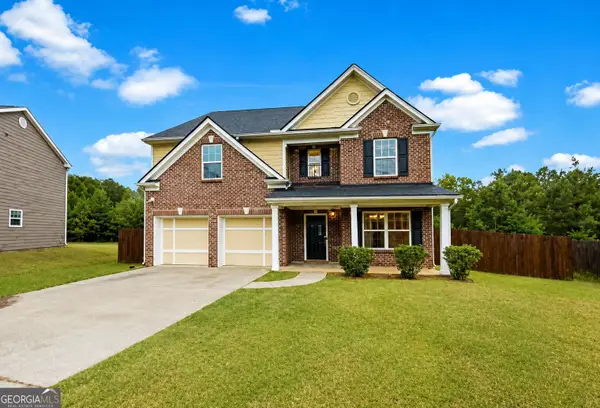
308 Cinnamon Bark Pass, Locust Grove, GA 30248
Local realty services provided by:Better Homes and Gardens Real Estate Metro Brokers
308 Cinnamon Bark Pass,Locust Grove, GA 30248
$467,800
- 4 Beds
- 4 Baths
- 3,074 sq. ft.
- Single family
- Active
Listed by: caelyn tackett
Office: georgia real estate team
MLS#:10787924
Source:METROMLS
Price summary
- Price:$467,800
- Price per sq. ft.:$152.18
- Monthly HOA dues:$62.5
About this home
Freshly painted interior in 2026 and professionally cleaned, this beautifully maintained Craftsman-style home in Sage Creek is move-in ready! Offering over 3,000 square feet, 4 bedrooms, 3.5 bathrooms, and nearly an acre of privacy, this 2017-built home combines thoughtful design with modern comfort. The septic system was pumped and serviced in 2025, adding peace of mind for the next owner. The spacious main-level primary suite features a walk-in closet, double vanities, soaking tub, separate walk-in shower, and private water closet. The open-concept kitchen includes a walk-in pantry, ample cabinetry, generous counter space, and an adjoining dining area overlooking the inviting living space with a wood-burning fireplace. Upstairs, the versatile loft offers additional living space perfect for a media room, office, playroom, or flex area. Secondary bedrooms provide plenty of room with walk-in closets, while multiple linen closets throughout the home offer excellent storage. Additional features include a separate laundry room, two-car garage with automatic opener, public water, and included appliances: dishwasher, microwave, and oven. Light fixtures remain with the home. Enjoy the amenities of Sage Creek, including a saltwater pool and clubhouse. The private backyard extends beyond the tree line, providing additional usable outdoor space and a peaceful setting. Schedule your private showing today and discover all this exceptional home has to offer!...
Contact an agent
Home facts
- Year built:2017
- Subdivision & Development:Sage Creek
- Listing ID #:10787924
- Updated:August 21, 2026 at 11:39 AM
Rooms and interior
- Bedrooms:4
- Total bathrooms:4
- Full bathrooms:3
- Half bathrooms:1
- Flooring:Carpet, Laminate
- Dining Description:Living Room/Dining Room Combo
- Bathrooms Description:Double Vanity, Separate Shower, Soaking Tub, Tile Bath, Whirlpool Bath
- Kitchen Description:Breakfast Area, Cooktop, Dishwasher, Kitchen Island, Microwave, Oven/Range (Combo), Pantry, Stainless Steel Appliance(s), Walk-in Pantry
- Bedroom Description:Master On Main Level, Walk-In Closet(s)
- Living area:3,074 sq. ft.
Heating and cooling
- Cooling:Ceiling Fan(s), Central Air
- Heating:Central, Wood
- Central air:Yes
Structure and exterior
- Roof:Composition
- Year built:2017
- Building area:3,074 sq. ft.
- Lot area:0.95 Acres
- Lot Features:Sloped
- Architectural Style:Craftsman
- Construction Materials:Brick, Vinyl Siding
- Exterior Features:Deck/Patio
- Foundation Description:Slab
- Levels:2 Story
Schools
- High school:Locust Grove
- Middle school:Locust Grove
- Elementary school:Unity Grove
Utilities
- Water:Public, Water Available
- Sewer:Septic Tank, Sewer Available, Sewer Connected
Finances and disclosures
- Price:$467,800
- Price per sq. ft.:$152.18
- Tax amount:$7,201 (25)
Features and amenities
- Appliances:Cooktop, Dishwasher, Microwave, Oven/Range (Combo), Stainless Steel Appliance(s)
- Laundry features:In Hall, In Kitchen, Laundry
- Amenities:Beamed Ceilings, High Ceilings, Pulldown Attic Stairs, Security System, Smoke Detector(s), Vaulted Ceiling(s)
Parking
- Total parking spaces:2
- Parking description:Attached, Garage, Garage Door Opener, Side/Rear Entrance
- Garage:Yes
 2026 Georgia MLS. All rights reserved. Information Deem Reliable But Not Guaranteed August 21, 2026
New listings near 308 Cinnamon Bark Pass
- Coming Soon
 $261,100Coming Soon3 beds 2 baths1,382 sq. ft.
797 S Laney Road, Locust Grove, GA 30248
MLS# 10827834Listed by: Georgia Dream Investments, LLC - Coming Soon
 $470,000Coming Soon3 beds 3 baths2,285 sq. ft.
837 Sunset Drive, Locust Grove, GA 30248
MLS# 10824173Listed by: Watkins Real Estate Associates - Coming Soon
 $780,000Coming Soon6 beds 4 baths5,029 sq. ft.
1014 Miss Amber Way, Locust Grove, GA 30248
MLS# 10815193Listed by: eXp Realty - New
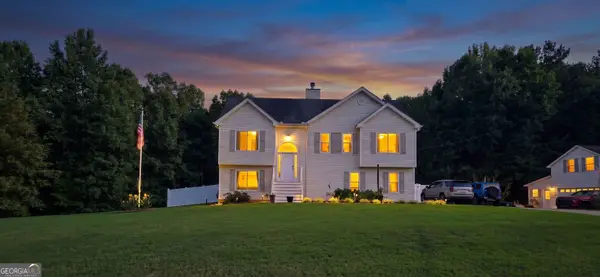 $450,000Active5 beds 3 baths3,500 sq. ft.
1016 Hamilton Drive, Locust Grove, GA 30248
MLS# 10830210Listed by: Georgia Hometown Realty - New
 $418,000Active5 beds 5 baths3,481 sq. ft.
637 Kimberwick Drive, Locust Grove, GA 30248
MLS# 10830115Listed by: Beycome Brokerage Realty LLC - New
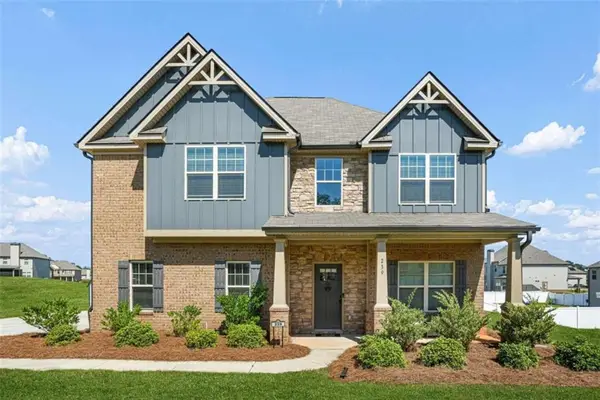 $430,000Active4 beds 3 baths2,749 sq. ft.
239 Baumgard Way, Locust Grove, GA 30248
MLS# 7824962Listed by: KELLER WILLIAMS REALTY ATL PARTNERS - New
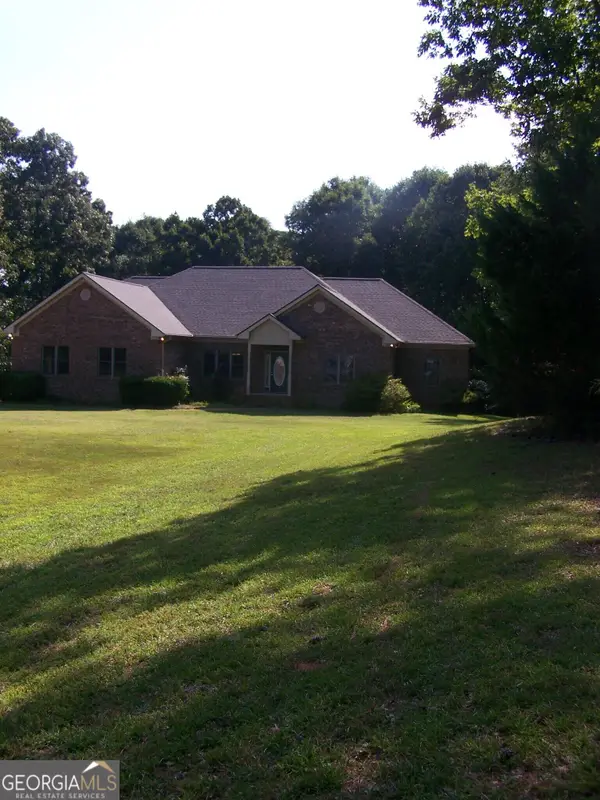 $545,000Active3 beds 2 baths2,800 sq. ft.
442 S Bethany Road, Locust Grove, GA 30248
MLS# 10829767Listed by: Grove Side Real Estate, Inc. - New
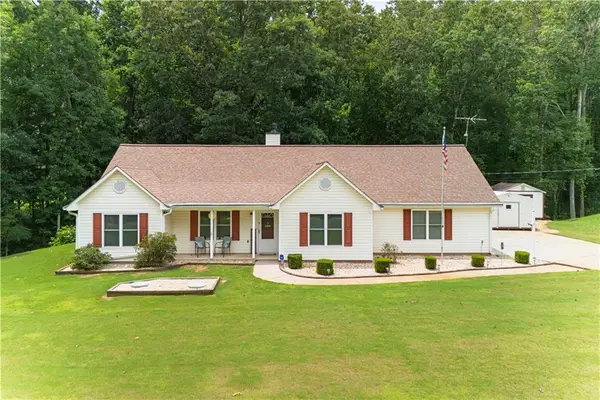 $285,000Active3 beds 2 baths1,332 sq. ft.
187 Cedar Ridge Road, Locust Grove, GA 30248
MLS# 7824340Listed by: MARKET SOUTH PROPERTIES, INC. - New
 $635,000Active5 beds 4 baths4,017 sq. ft.
1308 Linkview Crossing, Locust Grove, GA 30248
MLS# 7824686Listed by: WATKINS REAL ESTATE ASSOCIATES - New
 $325,000Active6 beds 4 baths2,876 sq. ft.
201 Happy Trail, Locust Grove, GA 30248
MLS# 10829225Listed by: Keller Williams Realty Atl. Partners


Protect your home and budget from life's surprises with an Assurant Home Warranty, backed by a partner that supports you through every step of homeownership. Explore Plans.
© 2026 Better Homes and Gardens Real Estate LLC. An Anywhere Real Estate company. All rights reserved. Better Homes and Gardens® Real Estate is a registered trademark owned by Meredith Operations Corporation, licensed to Better Homes and Gardens Real Estate LLC and used with permission. Better Homes and Gardens Real Estate LLC fully supports the principles of the Fair Housing Act and the Equal Opportunity Act. Listing information is deemed reliable but is not guaranteed accurate.
Each office is independently owned and operated.
Any services or products provided by third parties are not provided by, affiliated with or related to Better Homes and Gardens Real Estate LLC, or its affiliated companies.