
7297 Eton Lane, Locust Grove, GA 30248
Local realty services provided by:Better Homes and Gardens Real Estate Jackson Realty
7297 Eton Lane,Locust Grove, GA 30248
$349,900
- 5 Beds
- 3 Baths
- 2,801 sq. ft.
- Single family
- Active
Listed by: michelle dixon, deneen newton
Office: ashton woods realty
MLS#:10804098
Source:METROMLS
Price summary
- Price:$349,900
- Price per sq. ft.:$124.92
- Monthly HOA dues:$95.83
About this home
AVAILABLE EARLY AUGUST! The Pearson floorplan offers 2,801 sq. ft., 5 bedrooms, and 3 full baths with our designer-curated Artisan Collection, featuring upgraded cabinetry, countertops, flooring, and carpet throughout. Enjoy an open-concept layout, a main-level guest suite, and a spacious upstairs loft perfect for a home office, media room, or play area. The private primary suite features a large walk-in closet and spa-inspired bath with dual vanities and a spacious shower. An extra-long driveway provides plenty of additional parking. Heron Bay, located in Locust Grove, GA, offers a comprehensive suite of amenities designed to cater to a wide range of interests and lifestyles. At the heart of this vibrant community is the Lakefront Park, where residents can enjoy scenic views and outdoor activities. For golf enthusiasts, the Heron Bay Golf and Country Club provides a challenging and beautifully maintained course. Families and active residents will appreciate the aquatic center, tennis courts, and nature trails, which offer ample opportunities for leisure and exercise. Additionally, the community boasts a fitness center and children's play areas, ensuring that residents of all ages have access to recreational facilities. Heron Bay's commitment to a high quality of life is further reflected in its planned social events and activities, fostering a strong sense of community among residents. This home is AVAILABLE in AUGUST! For further details and information on current promotions, please contact an onsite Community Sales Manager. **ASK ABOUT OUR AMAZING INCENTIVES!!!...
Contact an agent
Home facts
- Year built:2026
- Subdivision & Development:Heron Bay
- Listing ID #:10804098
- Updated:August 26, 2026 at 11:04 AM
Rooms and interior
- Bedrooms:5
- Total bathrooms:3
- Full bathrooms:3
- Flooring:Carpet, Laminate
- Bathrooms Description:Double Vanity
- Kitchen Description:Breakfast Area, Dishwasher, Disposal, Kitchen Island, Microwave, Pantry, Solid Surface Counters, Walk-in Pantry
- Bedroom Description:Walk-In Closet(s)
- Living area:2,801 sq. ft.
Heating and cooling
- Cooling:Central Air, Zoned
- Heating:Central, Heat Pump
- Central air:Yes
Structure and exterior
- Roof:Composition
- Year built:2026
- Building area:2,801 sq. ft.
- Lot area:0.26 Acres
- Lot Features:Level
- Architectural Style:Craftsman, Traditional
- Construction Materials:Concrete
- Exterior Features:Deck/Patio
- Foundation Description:Slab
- Levels:2 Story
Schools
- High school:Luella
- Middle school:Luella
- Elementary school:Bethlehem
Utilities
- Water:Public, Water Available
- Sewer:Public Sewer, Sewer Available
Finances and disclosures
- Price:$349,900
- Price per sq. ft.:$124.92
- Tax amount:$2,026 (2026)
Features and amenities
- Appliances:Dishwasher, Disposal, Gas Water Heater, Microwave
- Laundry features:Laundry, Upper Level
- Amenities:Carbon Monoxide Detector(s), Double Pane Windows, Gas Water Heater, High Ceilings, Pulldown Attic Stairs, Smoke Detector(s), Tray Ceiling(s)
Parking
- Total parking spaces:2
- Parking description:Attached, Garage, Garage Door Opener
- Garage:Yes
 2026 Georgia MLS. All rights reserved. Information Deem Reliable But Not Guaranteed August 26, 2026
New listings near 7297 Eton Lane
- Coming Soon
 $261,100Coming Soon3 beds 2 baths1,382 sq. ft.
797 S Laney Road, Locust Grove, GA 30248
MLS# 10827834Listed by: Georgia Dream Investments, LLC - Coming Soon
 $470,000Coming Soon3 beds 3 baths2,285 sq. ft.
837 Sunset Drive, Locust Grove, GA 30248
MLS# 10824173Listed by: Watkins Real Estate Associates - Coming Soon
 $780,000Coming Soon6 beds 4 baths5,029 sq. ft.
1014 Miss Amber Way, Locust Grove, GA 30248
MLS# 10815193Listed by: eXp Realty - New
 $449,900Active3 beds 2 baths2,550 sq. ft.
2762 Lester Mill Road, Locust Grove, GA 30248
MLS# 10832818Listed by: Southern Classic Realtors - New
 $549,000Active5 beds 4 baths3,649 sq. ft.
205 Vandalay Way, Locust Grove, GA 30248
MLS# 10832764Listed by: SouthSide, REALTORS - New
 $299,500Active3 beds 2 baths1,504 sq. ft.
131 Homestead Way, Locust Grove, GA 30248
MLS# 10832678Listed by: Dwelli - New
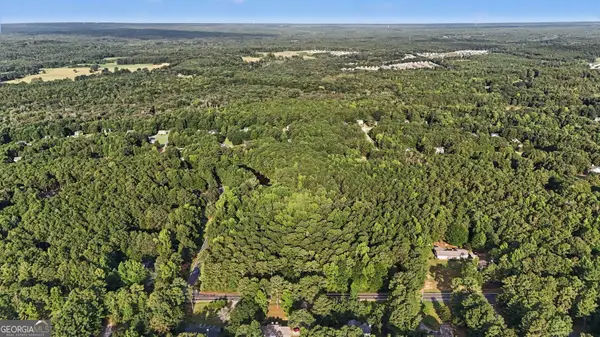 Listed by BHGRE$350,000Active16.87 Acres
0 Locust Road, Locust Grove, GA 30248
MLS# 10832541Listed by: BHGRE Metro Brokers - New
 $199,000Active3 beds 2 baths1,248 sq. ft.
84 Skyland Drive E, Locust Grove, GA 30248
MLS# 10832572Listed by: Market South Properties Inc. - New
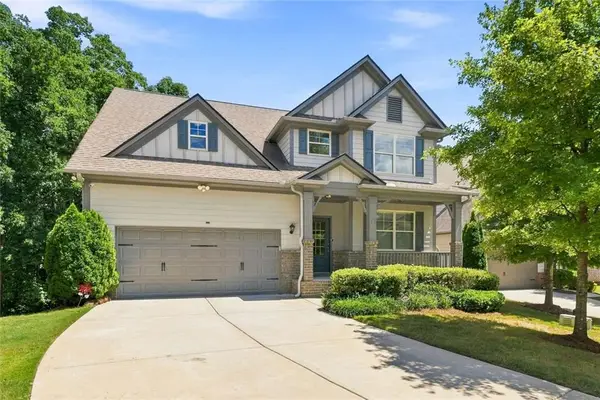 $439,900Active4 beds 4 baths
1125 Pebble Creek Lane, Locust Grove, GA 30248
MLS# 7826987Listed by: CHAPMAN GROUP REALTY, INC. - New
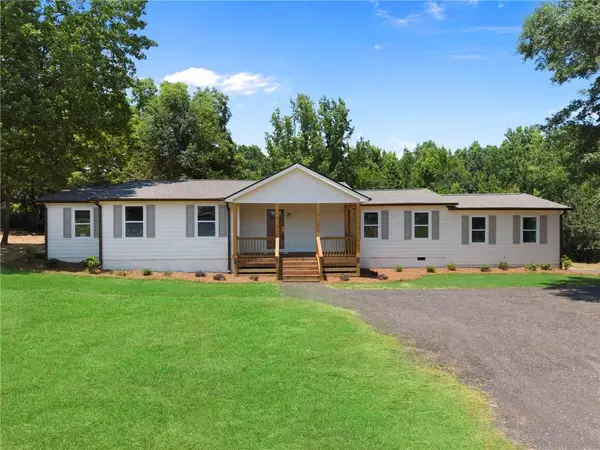 $349,000Active4 beds 3 baths2,150 sq. ft.
289 Singley Drive, Locust Grove, GA 30248
MLS# 7826995Listed by: MARKET SOUTH PROPERTIES, INC.


Protect your home and budget from life's surprises with an Assurant Home Warranty, backed by a partner that supports you through every step of homeownership. Explore Plans.
© 2026 Better Homes and Gardens Real Estate LLC. An Anywhere Real Estate company. All rights reserved. Better Homes and Gardens® Real Estate is a registered trademark owned by Meredith Operations Corporation, licensed to Better Homes and Gardens Real Estate LLC and used with permission. Better Homes and Gardens Real Estate LLC fully supports the principles of the Fair Housing Act and the Equal Opportunity Act. Listing information is deemed reliable but is not guaranteed accurate.
Each office is independently owned and operated.
Any services or products provided by third parties are not provided by, affiliated with or related to Better Homes and Gardens Real Estate LLC, or its affiliated companies.