
10 Lake Valley Drive, Loganville, GA 30052
Local realty services provided by:Better Homes and Gardens Real Estate Jackson Realty
10 Lake Valley Drive,Loganville, GA 30052
$334,900
- 3 Beds
- 2 Baths
- 1,785 sq. ft.
- Single family
- Active
Listed by: isla mills
Office: re/max tru, inc.
MLS#:10876137
Source:METROMLS
Price summary
- Price:$334,900
- Price per sq. ft.:$187.62
- Monthly HOA dues:$50
About this home
Welcome to 10 Lake Valley Drive, a charming 3 bedroom, 2 bathroom stacked stone-front ranch on a beautifully manicured corner lot in the sought-after Grayson Manor swim and tennis community. Conveniently located about 10 minutes from both downtown Grayson and downtown Loganville, this home offers comfortable one-level living with a split-bedroom floor plan, 9-foot ceilings, and a separate dining room. A cozy fireplace anchors the bright, sun-filled family room, which is wired for surround sound and overlooks the large backyard and 17x16 covered patio, a perfect setting for entertaining. The eat-in kitchen features granite countertops, stainless steel appliances, white cabinetry, a pantry, and a breakfast bar open to the family room. The spacious owner's suite is a relaxing retreat, with an en suite bath featuring a double vanity, garden tub, separate shower, and an oversized walk-in closet. Additional highlights include a brand-new garage door, a 5-year-young roof, ample attic storage, a storage shed, and a custom-stained 8-foot privacy fence. A double gate opens to a 12x20 galvanized steel carport, large enough for a boat or trailer. Enjoy the neighborhood pool and tennis courts, wooded trails leading to a fishing pond, and peaceful walks at Vines Park right across the street, all in the popular Grayson school district. Don't miss it! INCREDIBLE INCENTIVES! Buyers who finance with our preferred lender can choose up to $3,000 in lender credit toward closing costs OR up to $13,000 through a special lender program, PLUS a 1-year home warranty when closing with our preferred attorney!...
Contact an agent
Home facts
- Year built:2003
- Subdivision & Development:Grayson Manor
- Listing ID #:10876137
- Updated:October 30, 2026 at 03:25 AM
Rooms and interior
- Bedrooms:3
- Total bathrooms:2
- Full bathrooms:2
- Flooring:Carpet, Hardwood
- Kitchen Description:Breakfast Area, Breakfast Bar, Dishwasher, Microwave, Pantry, Refrigerator
- Bedroom Description:Roommate Plan
- Living area:1,785 sq. ft.
Heating and cooling
- Cooling:Ceiling Fan(s), Central Air
- Heating:Central, Electric
- Central air:Yes
Structure and exterior
- Year built:2003
- Building area:1,785 sq. ft.
- Lot area:0.36 Acres
- Lot Features:Corner Lot, Level, Private
- Architectural Style:Ranch
- Construction Materials:Stone
- Exterior Features:Deck/Patio
- Foundation Description:Slab
- Levels:1 Story
Schools
- High school:Grayson
- Middle school:Mcconnell
- Elementary school:Cooper
Utilities
- Water:Public, Water Available
- Sewer:Public Sewer, Sewer Available
Finances and disclosures
- Price:$334,900
- Price per sq. ft.:$187.62
- Tax amount:$4,899 (2026)
Features and amenities
- Appliances:Dishwasher, Microwave, Refrigerator
- Amenities:Smoke Detector(s), Tray Ceiling(s)
Parking
- Total parking spaces:2
- Parking description:Attached, Garage
- Garage:Yes
 2026 Georgia MLS. All rights reserved. Information Deem Reliable But Not Guaranteed October 30, 2026
New listings near 10 Lake Valley Drive
- Coming Soon
 $410,000Coming Soon4 beds 3 baths2,016 sq. ft.
7111 Greenridge Drive, Loganville, GA 30052
MLS# 10880832Listed by: Virtual Properties Realty.com - Coming Soon
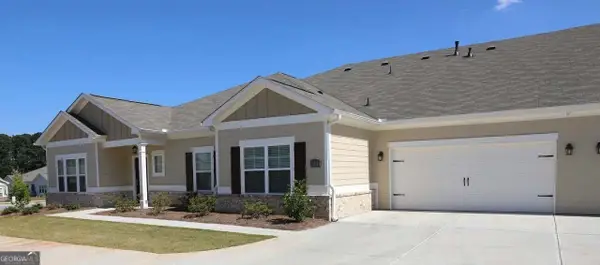 $365,000Coming Soon3 beds 2 baths1,835 sq. ft.
2512 Rathburn Circle, Loganville, GA 30052
MLS# 10880688Listed by: REMAX Gold - Coming Soon
 $475,000Coming Soon5 beds 4 baths3,624 sq. ft.
3780 Casual Ridge Way, Loganville, GA 30052
MLS# 10880465Listed by: The Connection Real Estate - Coming Soon
 $379,000Coming Soon3 beds 2 baths1,612 sq. ft.
3420 Cobblestone Court, Loganville, GA 30052
MLS# 10879546Listed by: Virtual Properties Realty.com - Coming SoonOpen Sun, 2 to 4pm
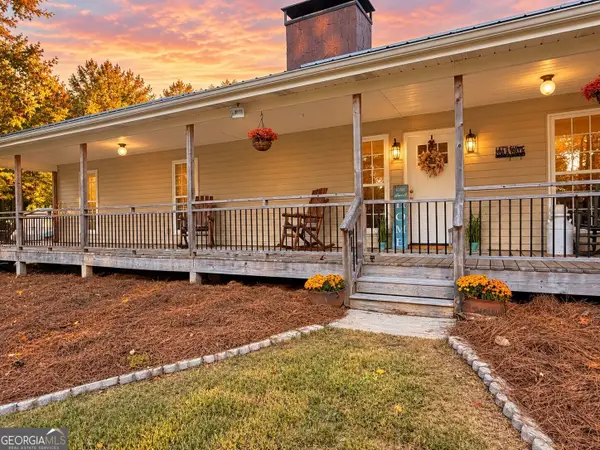 $599,000Coming Soon4 beds 4 baths2,205 sq. ft.
3129 Etchison Road, Loganville, GA 30052
MLS# 10878847Listed by: Living Down South Realty - Coming Soon
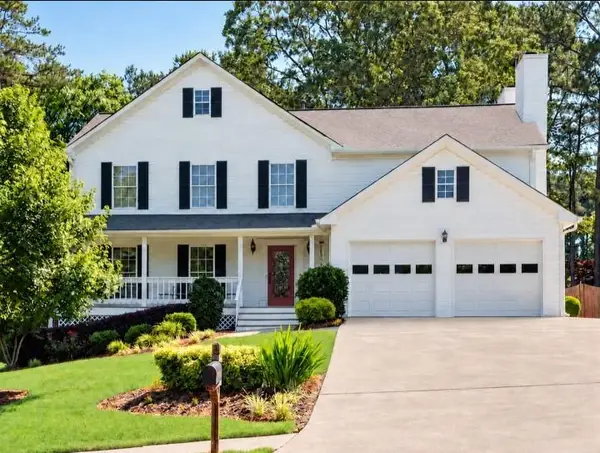 $380,000Coming Soon4 beds 3 baths2,371 sq. ft.
1560 Summit Pond Circle, Loganville, GA 30052
MLS# 7857786Listed by: ALL POINTS TEAM, LLC - Coming Soon
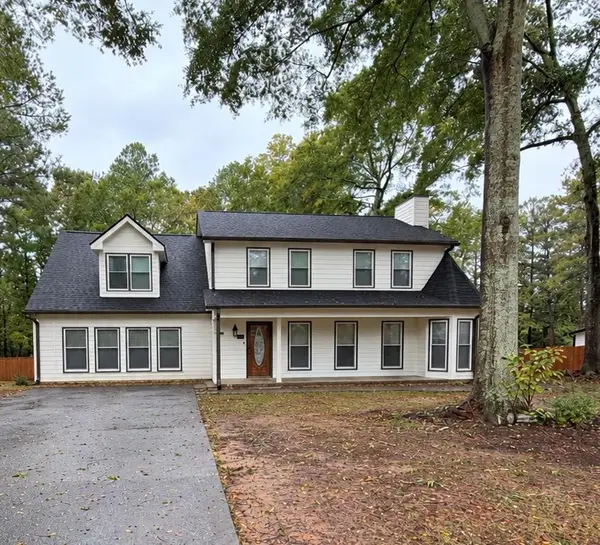 $365,000Coming Soon3 beds 3 baths2,701 sq. ft.
2125 Huntington Drive, Loganville, GA 30052
MLS# 7857237Listed by: MARK SPAIN REAL ESTATE - Coming Soon
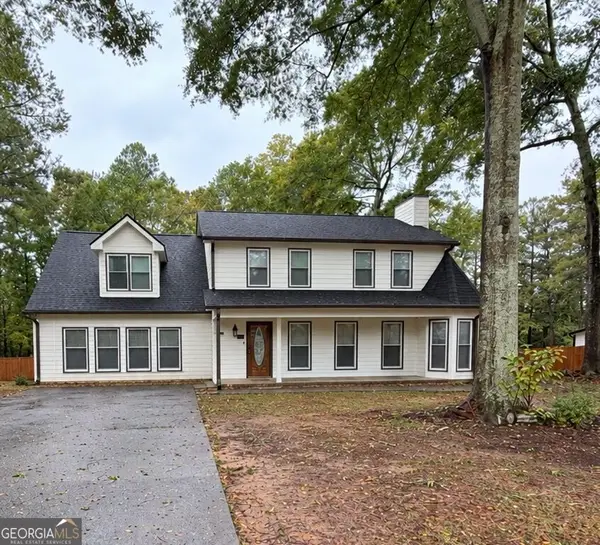 $365,000Coming Soon3 beds 3 baths2,701 sq. ft.
2125 Huntington Drive, Loganville, GA 30052
MLS# 10876548Listed by: Mark Spain Real Estate - Coming Soon
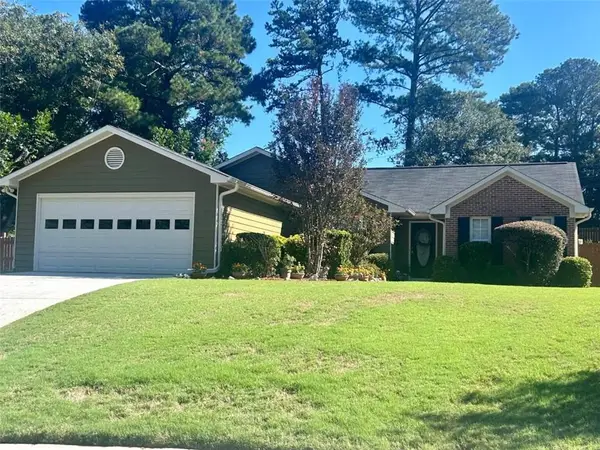 $335,000Coming Soon3 beds 2 baths1,508 sq. ft.
3340 Timber Walk Circle, Loganville, GA 30052
MLS# 7857055Listed by: SOUTHERN CLASSIC REALTORS - Coming Soon
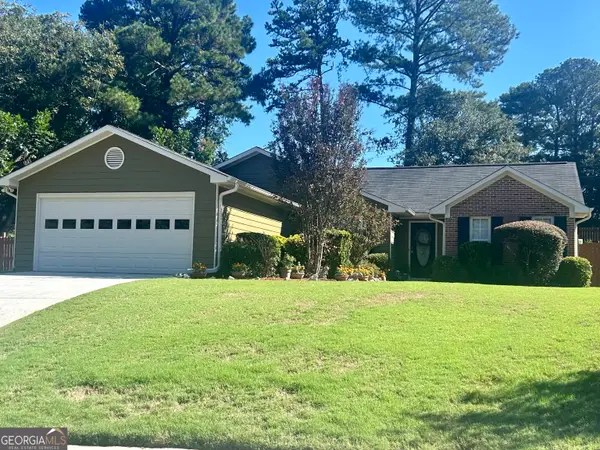 $335,000Coming Soon3 beds 2 baths1,508 sq. ft.
3340 Timber Walk Circle, Loganville, GA 30052
MLS# 10876329Listed by: Southern Classic Realtors


Protect your home and budget from life's surprises with an Assurant Home Warranty, backed by a partner that supports you through every step of homeownership. Explore Plans.
© 2026 Better Homes and Gardens Real Estate LLC. An Anywhere Real Estate company. All rights reserved. Better Homes and Gardens® Real Estate is a registered trademark owned by Meredith Operations Corporation, licensed to Better Homes and Gardens Real Estate LLC and used with permission. Better Homes and Gardens Real Estate LLC fully supports the principles of the Fair Housing Act and the Equal Opportunity Act. Listing information is deemed reliable but is not guaranteed accurate.
Each office is independently owned and operated.
Any services or products provided by third parties are not provided by, affiliated with or related to Better Homes and Gardens Real Estate LLC, or its affiliated companies.