
1664 Maes Overlook, Loganville, GA 30052
Local realty services provided by:Better Homes and Gardens Real Estate Metro Brokers
1664 Maes Overlook,Loganville, GA 30052
$614,900
- 5 Beds
- 4 Baths
- 4,684 sq. ft.
- Single family
- Active
Listed by: ashley knight
Office: keller williams realty atl partners
MLS#:7841145
Source:FIRSTMLS
Price summary
- Price:$614,900
- Price per sq. ft.:$131.28
About this home
Pool, golf course setting, finished terrace level and room to spread out, this Loganville home brings together the indoor and outdoor spaces buyers are looking for. Located in the sought-after Loganville High School district and approximately one mile from Sharon Elementary, this 5-bedroom, 4 bath home is privately positioned with wooded views along Cedar Lake Golf Course and community lake views. A welcoming two-story foyer opens to a spacious main level with a formal dining room, updated luxury vinyl plank flooring, abundant natural light and an open living area anchored by a stone fireplace. The kitchen offers generous cabinetry and counter space, a center island, breakfast area and an easy connection to the living space for everyday living and entertaining.
Upstairs, the oversized owner's suite feels like a retreat of its own, featuring a tray ceiling, an adjoining flex space ideal for a sitting area or home office, and a spacious bath with dual vanities, soaking tub and separate tiled shower. An exceptionally large walk-in closet provides an impressive amount of storage. With five generously sized bedrooms and four full baths, the home's flexible layout offers plenty of space for guests, work from home needs and everyday life. The finished terrace level adds another dimension to the home with a large recreation and game area, custom bar and full bath, creating an ideal space for entertaining, movie nights, game days or extended guest stays. Outside is where this property truly shines. A large deck overlooks the backyard and leads to a covered patio and hot tub below. The fenced backyard centers around a sparkling in ground pool with tanning ledge, expansive pool deck and landscaped surroundings, all set against a wooded backdrop along the golf course. Whether hosting a crowd, relaxing poolside or enjoying a quiet evening outdoors, this backyard was made to be enjoyed. A rare combination of five bedrooms finished terrace level living, a private pool and a golf course setting, all in a convenient Loganville location....
Contact an agent
Home facts
- Year built:2007
- Subdivision & Development:Henderson Ridge
- Listing ID #:7841145
- Updated:September 23, 2026 at 04:43 AM
Rooms and interior
- Bedrooms:5
- Total bathrooms:4
- Full bathrooms:4
- Flooring:Carpet
- Dining Description:Separate Dining Room
- Bathrooms Description:Double Vanity, Separate Tub/Shower, Soaking Tub, Vaulted Ceiling(s)
- Kitchen Description:Cabinets White, Dishwasher, Eat-in Kitchen, Electric Range, Kitchen Island, Microwave, Pantry, Solid Surface Counters, View to Family Room
- Bedroom Description:Oversized Master, Sitting Room
- Basement Description:Daylight, Exterior Entry, Finished, Finished Bath, Full, Interior Entry
- Living area:4,684 sq. ft.
Heating and cooling
- Cooling:Ceiling Fan(s), Central Air
- Heating:Forced Air
- Central air:Yes
Structure and exterior
- Roof:Composition
- Year built:2007
- Building area:4,684 sq. ft.
- Lot area:0.71 Acres
- Lot Features:Back Yard, Front Yard, Landscaped
- Architectural Style:Traditional
- Construction Materials:Stone
- Exterior Features:Deck, Front Porch, Patio, Private Yard, Rain Gutters
- Levels:2 Story
Schools
- High school:Loganville
- Middle school:Loganville
- Elementary school:Sharon - Walton
Utilities
- Water:Public, Water Available
- Sewer:Septic Tank
Finances and disclosures
- Price:$614,900
- Price per sq. ft.:$131.28
- Tax amount:$6,728 (2025)
Features and amenities
- Amenities:Entrance Foyer, Tray Ceiling(s), Walk-In Closet(s)
- Pool features:In Ground, Private Pool
Parking
- Parking description:Attached, Driveway, Garage, Garage Faces Side
- Garage spaces:3
 Listings identified with the FMLS IDX logo come from FMLS and are held by brokerage firms other than the owner of this website. The listing brokerage is identified in any listing details. Information is deemed reliable but is not guaranteed. If you believe any FMLS listing contains material that infringes your copyrighted work please click here (https://www.fmls.com/dmca) to review our DMCA policy and learn how to submit a takedown request. ©2026 First Multiple Listing Service, Inc.
New listings near 1664 Maes Overlook
- Coming Soon
 $525,000Coming Soon5 beds 4 baths4,799 sq. ft.
1003 Maple Creek Drive, Loganville, GA 30052
MLS# 7833459Listed by: SANDERS RE, LLC - Coming Soon
 $525,000Coming Soon5 beds 4 baths
1003 Maple Creek Drive, Loganville, GA 30052
MLS# 10840901Listed by: Sanders Real Estate - New
 $428,900Active5 beds 3 baths3,321 sq. ft.
4311 Dean Grove Way, Loganville, GA 30052
MLS# 7842012Listed by: KELLER WILLIAMS REALTY WEST ATLANTA - New
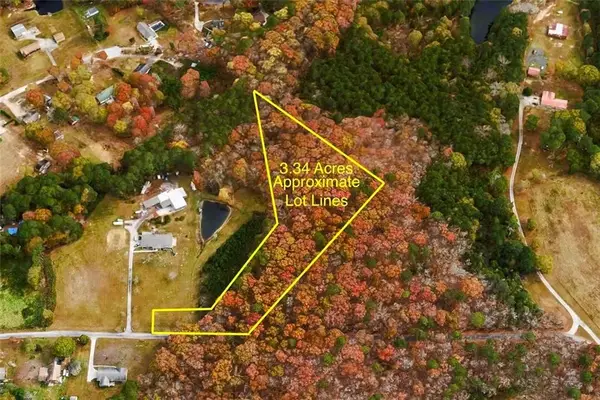 $175,000Active3.35 Acres
4051 Bailey Circle, Loganville, GA 30052
MLS# 7841854Listed by: MYERS TEAM REALTY - New
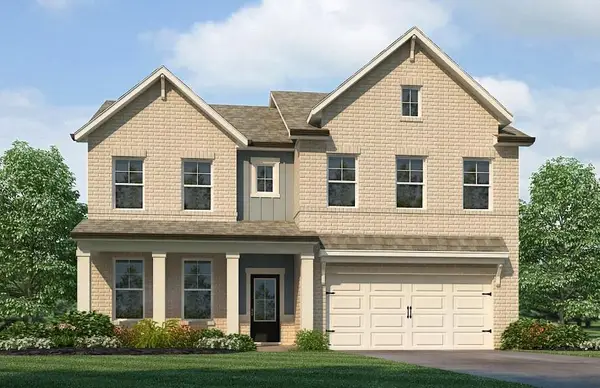 $419,990Active4 beds 3 baths2,506 sq. ft.
1777 Kingsmere Run Drive, Loganville, GA 30052
MLS# 7841331Listed by: ROCKHAVEN REALTY, LLC - New
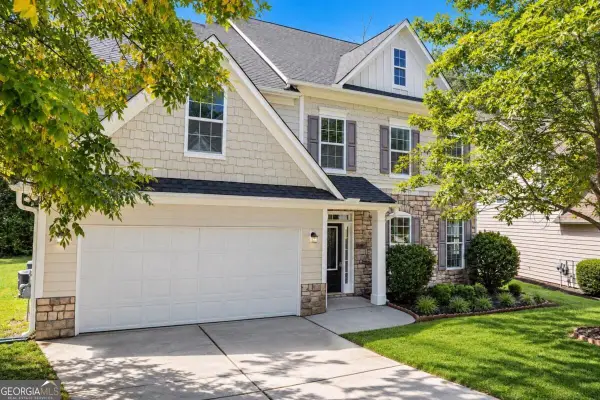 $405,000Active7 beds 4 baths
1933 Temple Park Drive, Loganville, GA 30052
MLS# 10850741Listed by: Engel & Völkers Atlanta - New
 $155,000Active2.62 Acres
4144 Atha Circle, Loganville, GA 30052
MLS# 10850603Listed by: Assist 2 Sell - New
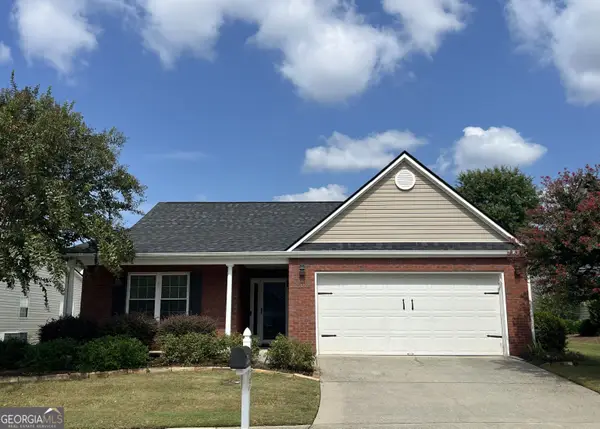 $324,900Active2 beds 2 baths1,605 sq. ft.
804 Village Place, Loganville, GA 30052
MLS# 10850609Listed by: Assist 2 Sell - New
 $351,000Active4 beds 3 baths2,522 sq. ft.
3205 Summit Place Drive, Loganville, GA 30052
MLS# 7841421Listed by: OPENDOOR BROKERAGE, LLC


Protect your home and budget from life's surprises with an Assurant Home Warranty, backed by a partner that supports you through every step of homeownership. Explore Plans.
© 2026 Better Homes and Gardens Real Estate LLC. An Anywhere Real Estate company. All rights reserved. Better Homes and Gardens® Real Estate is a registered trademark owned by Meredith Operations Corporation, licensed to Better Homes and Gardens Real Estate LLC and used with permission. Better Homes and Gardens Real Estate LLC fully supports the principles of the Fair Housing Act and the Equal Opportunity Act. Listing information is deemed reliable but is not guaranteed accurate.
Each office is independently owned and operated.
Any services or products provided by third parties are not provided by, affiliated with or related to Better Homes and Gardens Real Estate LLC, or its affiliated companies.