
4311 Dean Grove Way, Loganville, GA 30052
Local realty services provided by:Better Homes and Gardens Real Estate Metro Brokers
4311 Dean Grove Way,Loganville, GA 30052
$428,900
- 5 Beds
- 3 Baths
- 3,321 sq. ft.
- Single family
- Active
Listed by: karen hall
Office: keller williams realty west atlanta
MLS#:7842012
Source:FIRSTMLS
Price summary
- Price:$428,900
- Price per sq. ft.:$129.15
- Monthly HOA dues:$83.33
About this home
Step inside and prepare to be impressed—this is the kind of home that looks like it just stepped off the pages of a designer magazine. Beautifully styled, filled with natural light, and thoughtfully designed for the way people live today, every room feels polished, spacious, and inviting.
The impressive open-concept main level is made for both everyday living and entertaining. At the center of it all is a gorgeous gourmet kitchen featuring an abundance of cabinetry and counter space, a large pantry, and an oversized island with plenty of seating. The kitchen flows effortlessly into the dining and family rooms, creating one large gathering space where everyone can stay connected.
Need flexibility? This home delivers. A spacious main-level bedroom and full bath is ideal for overnight guests, extended family, or multigenerational living. Upstairs, the large loft creates another entire living area—perfect for a media room, home office, playroom, or second family room.
The oversized owner’s suite feels like a private getaway, complete with a separate sitting area and a spa-inspired bath featuring dual vanities, generous counter space, soaking tub, separate shower, and an exceptionally large walk-in closet. Three additional spacious bedrooms and a secondary bath with double vanities provide plenty of room for everyone.
And don’t forget the outdoor living! The extended covered patio offers the perfect spot for morning coffee, weekend cookouts, entertaining friends, or unwinding at the end of the day.
With its designer-inspired finishes, oversized rooms, abundant windows, flexible floor plan, and incredible entertaining spaces, this home offers far more than the ordinary. If you’ve been waiting for a home with the space you need and the style you want, this one deserves a closer look....
Contact an agent
Home facts
- Year built:2022
- Subdivision & Development:Meadows at Bay Creek
- Listing ID #:7842012
- Updated:September 23, 2026 at 04:43 AM
Rooms and interior
- Bedrooms:5
- Total bathrooms:3
- Full bathrooms:3
- Flooring:Carpet, Ceramic Tile
- Dining Description:Open Concept
- Bathrooms Description:Double Vanity, Soaking Tub, Vaulted Ceiling(s)
- Kitchen Description:Breakfast Bar, Breakfast Room, Dishwasher, Disposal, Gas Range, Kitchen Island, Microwave, Pantry, Solid Surface Counters, View to Family Room
- Bedroom Description:In-Law Floorplan, Oversized Master, Sitting Room
- Living area:3,321 sq. ft.
Heating and cooling
- Cooling:Ceiling Fan(s), Central Air, Zoned
- Heating:Central, Zoned
- Central air:Yes
Structure and exterior
- Roof:Composition
- Year built:2022
- Building area:3,321 sq. ft.
- Lot area:0.21 Acres
- Lot Features:Back Yard, Level
- Architectural Style:Traditional
- Construction Materials:Cement Siding, HardiPlank Type, Stone
- Exterior Features:Covered, Patio
- Levels:2 Story
Schools
- High school:Loganville
- Middle school:Loganville
- Elementary school:Loganville
Utilities
- Water:Public, Water Available
- Sewer:Public Sewer, Sewer Available
Finances and disclosures
- Price:$428,900
- Price per sq. ft.:$129.15
- Tax amount:$5,971 (2025)
Features and amenities
- Laundry features:Laundry Room, Upper Level
- Amenities:Cathedral Ceiling(s), ENERGY STAR Qualified Appliances, Entrance Foyer, High Ceilings 9 ft Main, High Speed Internet, Tray Ceiling(s), Walk-In Closet(s)
Parking
- Parking description:Attached, Garage, Garage Door Opener, Garage Faces Front, Level Driveway
- Garage spaces:2
 Listings identified with the FMLS IDX logo come from FMLS and are held by brokerage firms other than the owner of this website. The listing brokerage is identified in any listing details. Information is deemed reliable but is not guaranteed. If you believe any FMLS listing contains material that infringes your copyrighted work please click here (https://www.fmls.com/dmca) to review our DMCA policy and learn how to submit a takedown request. ©2026 First Multiple Listing Service, Inc.
New listings near 4311 Dean Grove Way
- Coming Soon
 $525,000Coming Soon5 beds 4 baths4,799 sq. ft.
1003 Maple Creek Drive, Loganville, GA 30052
MLS# 7833459Listed by: SANDERS RE, LLC - Coming Soon
 $525,000Coming Soon5 beds 4 baths
1003 Maple Creek Drive, Loganville, GA 30052
MLS# 10840901Listed by: Sanders Real Estate - New
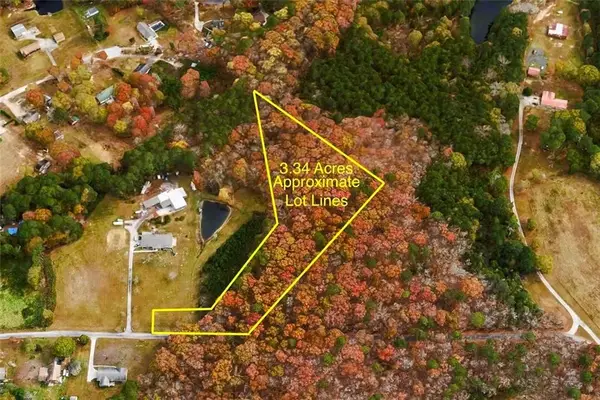 $175,000Active3.35 Acres
4051 Bailey Circle, Loganville, GA 30052
MLS# 7841854Listed by: MYERS TEAM REALTY - New
 $419,990Active4 beds 3 baths2,506 sq. ft.
1777 Kingsmere Run Drive, Loganville, GA 30052
MLS# 7841331Listed by: ROCKHAVEN REALTY, LLC - New
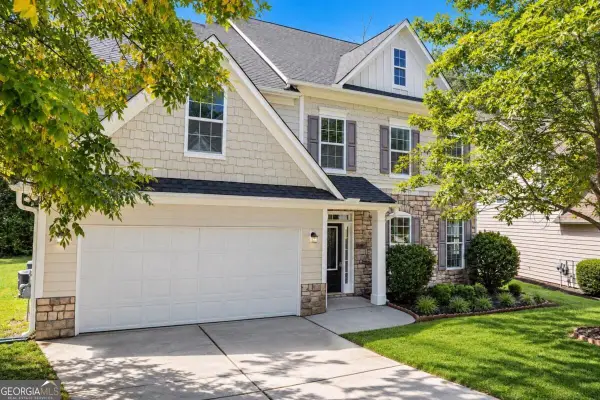 $405,000Active7 beds 4 baths
1933 Temple Park Drive, Loganville, GA 30052
MLS# 10850741Listed by: Engel & Völkers Atlanta - New
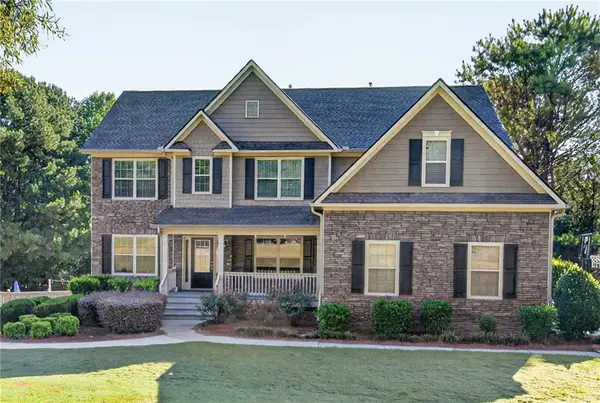 $614,900Active5 beds 4 baths4,684 sq. ft.
1664 Maes Overlook, Loganville, GA 30052
MLS# 7841145Listed by: KELLER WILLIAMS REALTY ATL PARTNERS - New
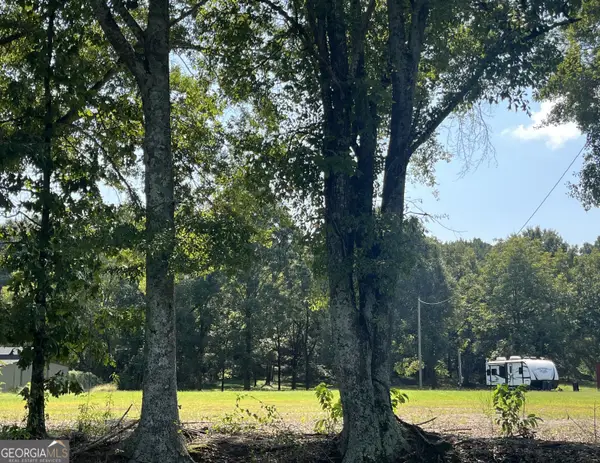 $155,000Active2.62 Acres
4144 Atha Circle, Loganville, GA 30052
MLS# 10850603Listed by: Assist 2 Sell - New
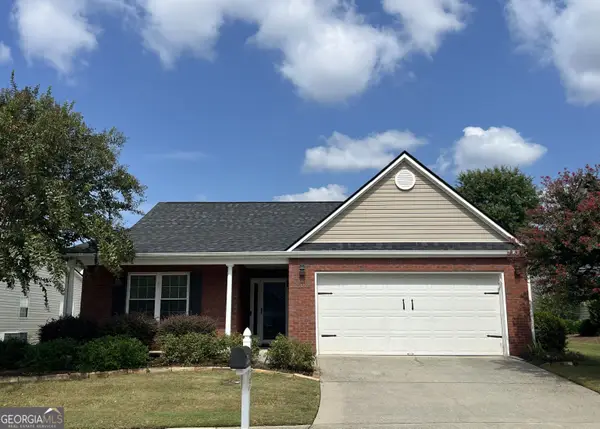 $324,900Active2 beds 2 baths1,605 sq. ft.
804 Village Place, Loganville, GA 30052
MLS# 10850609Listed by: Assist 2 Sell - New
 $351,000Active4 beds 3 baths2,522 sq. ft.
3205 Summit Place Drive, Loganville, GA 30052
MLS# 7841421Listed by: OPENDOOR BROKERAGE, LLC


Protect your home and budget from life's surprises with an Assurant Home Warranty, backed by a partner that supports you through every step of homeownership. Explore Plans.
© 2026 Better Homes and Gardens Real Estate LLC. An Anywhere Real Estate company. All rights reserved. Better Homes and Gardens® Real Estate is a registered trademark owned by Meredith Operations Corporation, licensed to Better Homes and Gardens Real Estate LLC and used with permission. Better Homes and Gardens Real Estate LLC fully supports the principles of the Fair Housing Act and the Equal Opportunity Act. Listing information is deemed reliable but is not guaranteed accurate.
Each office is independently owned and operated.
Any services or products provided by third parties are not provided by, affiliated with or related to Better Homes and Gardens Real Estate LLC, or its affiliated companies.