
1736 Lee Peters Road, Loganville, GA 30052
Local realty services provided by:Better Homes and Gardens Real Estate Metro Brokers
1736 Lee Peters Road,Loganville, GA 30052
$1,049,999
- 5 Beds
- 6 Baths
- 4,500 sq. ft.
- Single family
- Active
Listed by: shermine khakiani
Office: keller williams realty atlanta partners
MLS#:7852205
Source:FIRSTMLS
Price summary
- Price:$1,049,999
- Price per sq. ft.:$233.33
About this home
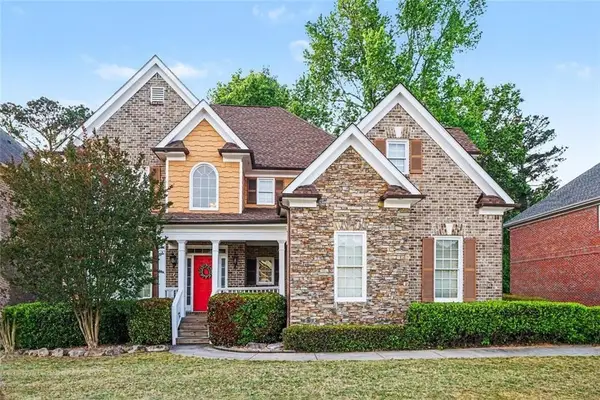
Currently under construction, this exceptional Loganville estate offers a rare opportunity to bring your vision of luxury living to life. With the ability to personalize select finishes and design elements as construction progresses, buyers can create a residence that feels unmistakably their own. Set amid the pastoral beauty of Georgia's countryside, where open skies, peaceful mornings, and timeless Southern charm define the landscape, this magnificent four-sided brick and stone home is thoughtfully envisioned as a private sanctuary of warmth, sophistication, and serenity. Situated on over one acre of gated, fully fenced grounds, the residence will offer approximately 4,500 square feet, five bedrooms, five-and-a-half bathrooms, and an impressive oversized four-car garage. Anticipated completion: Spring 2027.
A stately two-story covered entry sets the tone for an interior distinguished by remarkable craftsmanship and understated elegance. Beautiful millwork, curated accent walls, rich Venetian plaster details, designer lighting, and sophisticated plumbing fixtures will lend depth, texture, and personality throughout. Formal living and dining rooms create graceful spaces for celebrations and intimate gatherings, while the inviting family room centers around a striking fireplace framed by elegant arched built-in bookshelves—a timeless focal point that brings both architectural beauty and a sense of home.
The spacious kitchen, designed for effortless entertaining and everyday connection, features a generous island overlooking the breakfast room, with easy access to the outdoors. Picture unhurried mornings, fresh coffee, and sunlight streaming through the windows as the countryside awakens. A private guest suite on the main level, complete with a walk-in closet, offers a gracious welcome to family and visitors. An illuminated staircase leads to the upper level, where comfort and thoughtful design continue.
The expansive primary suite is a retreat unto itself, featuring a serene sitting area, separate his-and-hers walk-in closets, and a sumptuous spa-inspired bath with dual vanities, a spacious shower, and a soaking tub. Three additional bedrooms, each with a private en-suite bathroom, provide beautifully considered accommodations, while an upstairs laundry room adds everyday convenience.
Outside, an expansive covered rear porch with a fireplace invites you to linger through crisp autumn evenings, gather with loved ones, or simply enjoy the quiet beauty of your surroundings. Beyond lies a generous backyard with space to play, garden, entertain, and embrace the freedom of country estate living. A gated entrance and fully fenced acreage create the privacy and peace that make coming home feel like an escape.
Every detail is being envisioned with a singular purpose: to create a residence that is both exquisitely finished and genuinely welcoming—a place of designer sophistication without sacrificing the warmth of home. With construction underway, select customizations remain available, subject to builder approval and stage of completion. Here, exceptional craftsmanship meets the easy grace of Southern living, and your personal vision can become part of the story.
Your countryside sanctuary awaits. Anticipated completion Spring 2027....
Contact an agent
Home facts
- Year built:2026
- Subdivision & Development:None
- Listing ID #:7852205
- Updated:October 10, 2026 at 04:47 AM
Rooms and interior
- Bedrooms:5
- Total bathrooms:6
- Full bathrooms:5
- Half bathrooms:1
- Flooring:Ceramic Tile, Hardwood
- Dining Description:Seats 12+, Separate Dining Room
- Bathrooms Description:Double Vanity, Separate Tub/Shower, Soaking Tub
- Kitchen Description:Breakfast Bar, Cabinets White, Dishwasher, Disposal, Eat-in Kitchen, Gas Oven, Gas Range, Kitchen Island, Pantry Walk-In, Range Hood, Refrigerator, Stone Counters, View to Family Room
- Bedroom Description:In-Law Floorplan, Oversized Master
- Living area:4,500 sq. ft.
Heating and cooling
- Cooling:Ceiling Fan(s), Central Air
- Heating:Central
- Central air:Yes
Structure and exterior
- Roof:Composition
- Year built:2026
- Building area:4,500 sq. ft.
- Lot area:1 Acres
- Lot Features:Back Yard, Front Yard, Landscaped
- Architectural Style:Craftsman, Traditional
- Construction Materials:Brick 4 Sides
- Exterior Features:Covered, Front Porch, Patio, Private Yard, Rain Gutters, Rear Porch
- Levels:2 Story
Schools
- High school:Loganville
- Middle school:Loganville
- Elementary school:Loganville
Utilities
- Water:Public, Water Available
- Sewer:Septic Tank
Finances and disclosures
- Price:$1,049,999
- Price per sq. ft.:$233.33
- Tax amount:$1,839 (2024)
Features and amenities
- Appliances:Irrigation Equipment
- Laundry features:Common Area, Upper Level
- Amenities:Bookcases, Entrance Foyer, High Ceilings 10 ft Main, High Ceilings 10 ft Upper, High Speed Internet, Tankless Water Heater, Tray Ceiling(s), Walk-In Closet(s)
Parking
- Total parking spaces:9
- Parking description:Attached, Driveway, Garage, Garage Door Opener, Level Driveway
- Garage spaces:4
 Listings identified with the FMLS IDX logo come from FMLS and are held by brokerage firms other than the owner of this website. The listing brokerage is identified in any listing details. Information is deemed reliable but is not guaranteed. If you believe any FMLS listing contains material that infringes your copyrighted work please click here (https://www.fmls.com/dmca) to review our DMCA policy and learn how to submit a takedown request. ©2026 First Multiple Listing Service, Inc.
New listings near 1736 Lee Peters Road
- Coming Soon
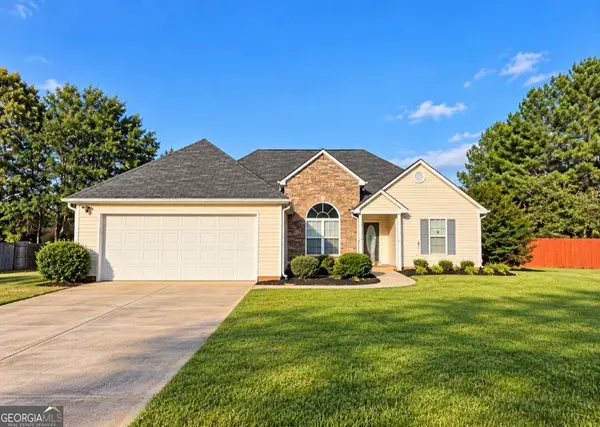 $349,000Coming Soon3 beds 2 baths1,464 sq. ft.
713 Manor Ridge Drive, Loganville, GA 30052
MLS# 10870355Listed by: Virtual Properties Realty.com - Coming Soon
 $375,000Coming Soon4 beds 3 baths2,241 sq. ft.
1100 Baltic Court, Loganville, GA 30052
MLS# 7851388Listed by: MARK SPAIN REAL ESTATE - Coming Soon
 $375,000Coming Soon4 beds 3 baths2,241 sq. ft.
1100 Baltic Court, Loganville, GA 30052
MLS# 10869438Listed by: Mark Spain Real Estate - Coming Soon
 $385,000Coming Soon3 beds 2 baths1,955 sq. ft.
2570 Tribble Gates Drive, Loganville, GA 30052
MLS# 7850346Listed by: DORSEY ALSTON REALTORS - Coming Soon
 $425,000Coming Soon4 beds 3 baths2,730 sq. ft.
266 C S Floyd Road, Loganville, GA 30052
MLS# 7842177Listed by: MARK SPAIN REAL ESTATE - New
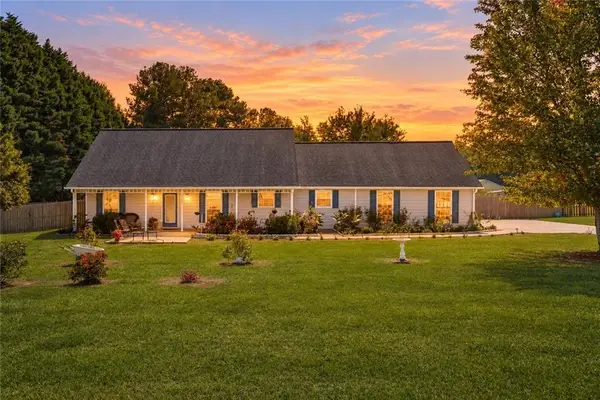 $454,900Active4 beds 2 baths2,210 sq. ft.
3580 Marce Camp Road, Loganville, GA 30052
MLS# 7852174Listed by: CHATTAHOOCHEE NORTH, LLC - New
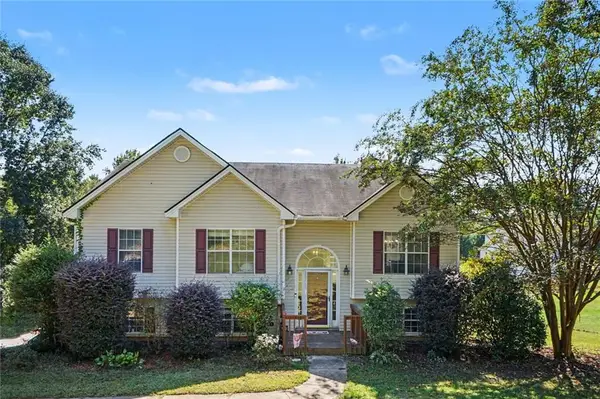 $394,900Active5 beds 3 baths2,437 sq. ft.
1790 Etchison Spur, Loganville, GA 30052
MLS# 7852147Listed by: MARK SPAIN REAL ESTATE - New
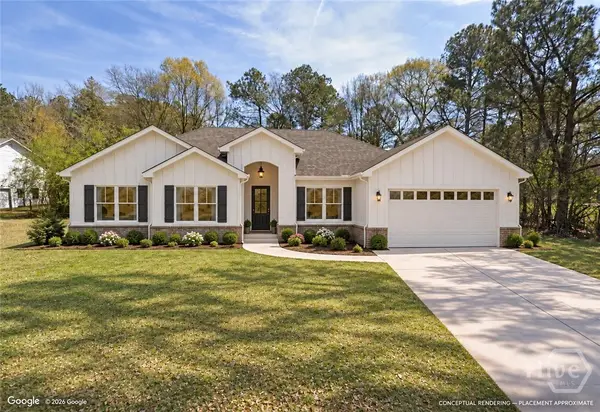 $425,000Active3 beds 2 baths1,612 sq. ft.
3584 Saddlebrook Drive, Loganville, GA 30052
MLS# CL366141Listed by: WOODALL REALTY GROUP - New
 Listed by BHGRE$515,000Active5 beds 5 baths5,157 sq. ft.
913 Arbor Drive, Loganville, GA 30052
MLS# 7851909Listed by: BHGRE METRO BROKERS


Protect your home and budget from life's surprises with an Assurant Home Warranty, backed by a partner that supports you through every step of homeownership. Explore Plans.
© 2026 Better Homes and Gardens Real Estate LLC. An Anywhere Real Estate company. All rights reserved. Better Homes and Gardens® Real Estate is a registered trademark owned by Meredith Operations Corporation, licensed to Better Homes and Gardens Real Estate LLC and used with permission. Better Homes and Gardens Real Estate LLC fully supports the principles of the Fair Housing Act and the Equal Opportunity Act. Listing information is deemed reliable but is not guaranteed accurate.
Each office is independently owned and operated.
Any services or products provided by third parties are not provided by, affiliated with or related to Better Homes and Gardens Real Estate LLC, or its affiliated companies.