
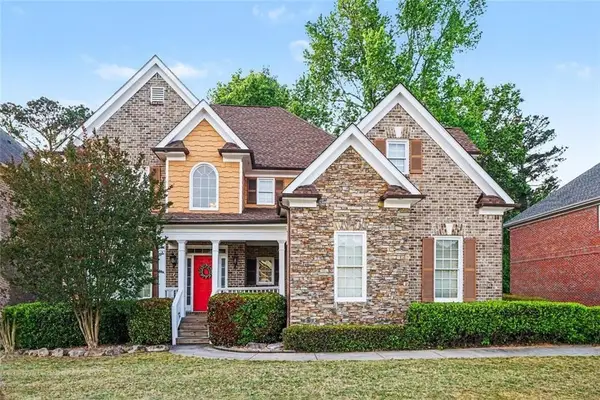
1790 Etchison Spur, Loganville, GA 30052
Local realty services provided by:Better Homes and Gardens Real Estate Metro Brokers
1790 Etchison Spur,Loganville, GA 30052
$394,900
- 5 Beds
- 3 Baths
- 2,437 sq. ft.
- Single family
- Active
Listed by: mark spain, krystle gammon
Office: mark spain real estate
MLS#:7852147
Source:FIRSTMLS
Price summary
- Price:$394,900
- Price per sq. ft.:$162.04
About this home
Welcome to 1790 Etchison Spur! If you’ve been looking for space, privacy, and over an acre of land without an HOA, this one is it! This home offers 5 bedrooms and 3 bathrooms with plenty of room for everyone. The upper level features hardwood floors, a separate dining room, and an eat-in kitchen. Upstairs you’ll also find 3 bedrooms and 2 bathrooms, including the owner's suite with a tray ceiling, walk in closet and private bath. The finished basement adds even more flexibility with 2 additional bedrooms, a full bathroom, and an open area currently being used as a kitchenette. This space would be ideal for multigenerational living, guests, a teenager's retreat, or anyone needing a little extra room and privacy. New LVP flooring has been added throughout the basement. Outside, enjoy the large, open backyard and plenty of room to spread out on the 1.03-acre lot. The double-level deck provides a great space for entertaining, with solar lights along the posts for evening gatherings. There's no HOA, giving you even more freedom to enjoy the property. With 2,437 square feet, a finished basement, 5 bedrooms, 3 bathrooms, and over an acre of land, this home offers the space and flexibility that can be hard to find at this price point. Located in Walton County and served by Loganville schools. Come see all this property has to offer!...
Contact an agent
Home facts
- Year built:1999
- Subdivision & Development:TYLER TRACE
- Listing ID #:7852147
- Updated:October 10, 2026 at 04:47 AM
Rooms and interior
- Bedrooms:5
- Total bathrooms:3
- Full bathrooms:3
- Flooring:Carpet, Ceramic Tile, Hardwood
- Dining Description:Separate Dining Room
- Bathrooms Description:Double Vanity, Separate Tub/Shower
- Kitchen Description:Cabinets White, Dishwasher, Eat-in Kitchen, Microwave, Refrigerator, Solid Surface Counters
- Basement Description:Full
- Living area:2,437 sq. ft.
Heating and cooling
- Cooling:Ceiling Fan(s), Central Air
- Heating:Central
- Central air:Yes
Structure and exterior
- Roof:Composition
- Year built:1999
- Building area:2,437 sq. ft.
- Lot area:1.03 Acres
- Lot Features:Back Yard, Front Yard, Private
- Architectural Style:Traditional
- Construction Materials:Vinyl Siding
- Exterior Features:Deck, Private Yard
- Levels:2 Story
Schools
- High school:Loganville
- Middle school:Loganville
- Elementary school:Loganville
Utilities
- Water:Public, Water Available
- Sewer:Public Sewer
Finances and disclosures
- Price:$394,900
- Price per sq. ft.:$162.04
- Tax amount:$4,088 (2025)
Features and amenities
- Laundry features:In Basement
- Amenities:Tray Ceiling(s)
Parking
- Total parking spaces:2
- Parking description:Attached, Driveway
 Listings identified with the FMLS IDX logo come from FMLS and are held by brokerage firms other than the owner of this website. The listing brokerage is identified in any listing details. Information is deemed reliable but is not guaranteed. If you believe any FMLS listing contains material that infringes your copyrighted work please click here (https://www.fmls.com/dmca) to review our DMCA policy and learn how to submit a takedown request. ©2026 First Multiple Listing Service, Inc.
New listings near 1790 Etchison Spur
- Coming Soon
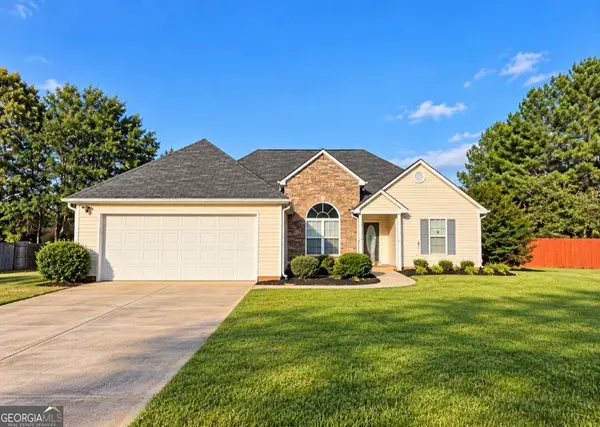 $349,000Coming Soon3 beds 2 baths1,464 sq. ft.
713 Manor Ridge Drive, Loganville, GA 30052
MLS# 10870355Listed by: Virtual Properties Realty.com - Coming Soon
 $375,000Coming Soon4 beds 3 baths2,241 sq. ft.
1100 Baltic Court, Loganville, GA 30052
MLS# 7851388Listed by: MARK SPAIN REAL ESTATE - Coming Soon
 $375,000Coming Soon4 beds 3 baths2,241 sq. ft.
1100 Baltic Court, Loganville, GA 30052
MLS# 10869438Listed by: Mark Spain Real Estate - Coming Soon
 $385,000Coming Soon3 beds 2 baths1,955 sq. ft.
2570 Tribble Gates Drive, Loganville, GA 30052
MLS# 7850346Listed by: DORSEY ALSTON REALTORS - Coming Soon
 $425,000Coming Soon4 beds 3 baths2,730 sq. ft.
266 C S Floyd Road, Loganville, GA 30052
MLS# 7842177Listed by: MARK SPAIN REAL ESTATE - New
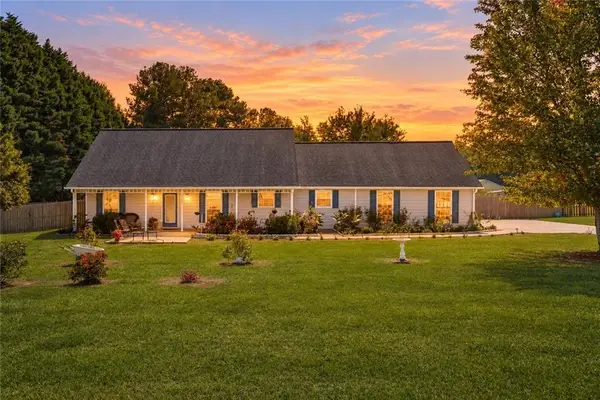 $454,900Active4 beds 2 baths2,210 sq. ft.
3580 Marce Camp Road, Loganville, GA 30052
MLS# 7852174Listed by: CHATTAHOOCHEE NORTH, LLC - New
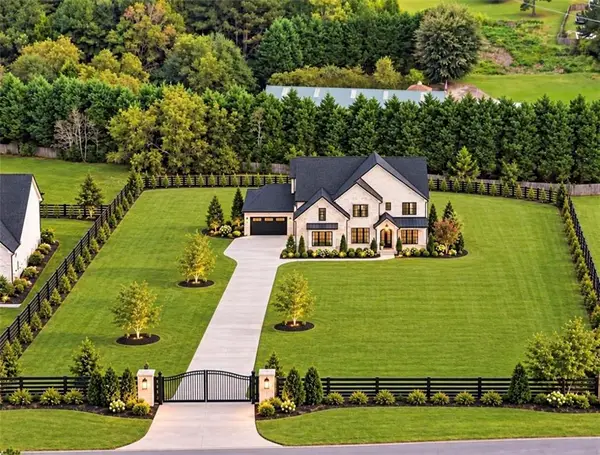 $1,049,999Active5 beds 6 baths4,500 sq. ft.
1736 Lee Peters Road, Loganville, GA 30052
MLS# 7852205Listed by: KELLER WILLIAMS REALTY ATLANTA PARTNERS - New
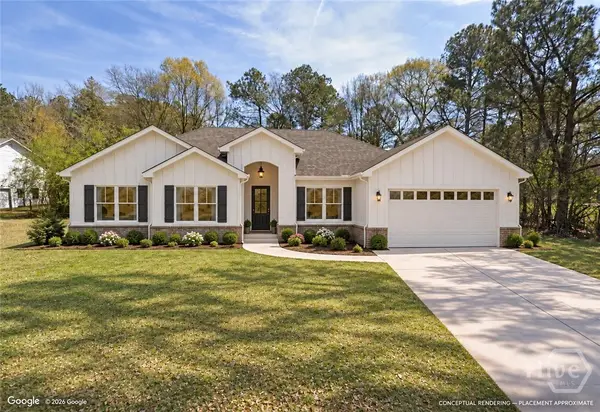 $425,000Active3 beds 2 baths1,612 sq. ft.
3584 Saddlebrook Drive, Loganville, GA 30052
MLS# CL366141Listed by: WOODALL REALTY GROUP - New
 Listed by BHGRE$515,000Active5 beds 5 baths5,157 sq. ft.
913 Arbor Drive, Loganville, GA 30052
MLS# 7851909Listed by: BHGRE METRO BROKERS


Protect your home and budget from life's surprises with an Assurant Home Warranty, backed by a partner that supports you through every step of homeownership. Explore Plans.
© 2026 Better Homes and Gardens Real Estate LLC. An Anywhere Real Estate company. All rights reserved. Better Homes and Gardens® Real Estate is a registered trademark owned by Meredith Operations Corporation, licensed to Better Homes and Gardens Real Estate LLC and used with permission. Better Homes and Gardens Real Estate LLC fully supports the principles of the Fair Housing Act and the Equal Opportunity Act. Listing information is deemed reliable but is not guaranteed accurate.
Each office is independently owned and operated.
Any services or products provided by third parties are not provided by, affiliated with or related to Better Homes and Gardens Real Estate LLC, or its affiliated companies.