
211 Graymist Path, Loganville, GA 30052
Local realty services provided by:Better Homes and Gardens Real Estate Metro Brokers
211 Graymist Path,Loganville, GA 30052
$599,999
- 6 Beds
- 6 Baths
- 5,534 sq. ft.
- Single family
- Active
Listed by: shermine khakiani
Office: keller williams realty atl. partners
MLS#:10843301
Source:METROMLS
Price summary
- Price:$599,999
- Price per sq. ft.:$108.42
- Monthly HOA dues:$62.08
About this home
MORNING COFFEE OVER THE WATER. UNFORGETTABLE SUNSETS AT DAY'S END. RE-IMAGINED INTERIORS. AN EXPANSIVE OPEN FLOOR PLAN. COMMANDING IN SCALE AND CREATED FOR EXCEPTIONAL MULTIGENERATIONAL LIVING-THIS GRAND WATERFRONT RESIDENCE IS IMPOSSIBLE TO OVERLOOK. Extensively updated within the last five years, this six-bedroom, five-full-and-one-half-bath home delivers impressive style, flexibility and peace of mind. Enhancements include a fully renovated and finished basement with an updated second kitchen, office and bathrooms, renovated secondary baths on upper levels, updated kitchen appliances, all three HVAC units replaced, water heater replaced, updated sunrooms, select interior paint and refreshed landscaping to name a few. A stately brick facade and welcoming covered porch create a powerful first impression. Upon entry, the gracious foyer immediately reveals the scale and sophistication within. The formal dining room comfortably seats 12 or more, setting the stage for memorable celebrations and elegant entertaining. The commanding fireside living room is expansive, open and with natural light. Soaring ceilings amplify its architectural presence, while the generous proportions provide exceptional space for gathering. At the heart of the home, the beautifully appointed kitchen features stone countertops, ample cabinetry, spacious pantry, stainless steel appliances, a generous island with breakfast-bar seating and a separate breakfast room. The open design connects effortlessly to the main living areas and an updated covered sunroom wrapped in windows. Here, captivating water views create a serene setting for morning coffee and unforgettable sunsets. The oversized main-level primary suite is a private sanctuary. Its spa-inspired bath features dual vanities, a soaking tub and a separate tiled shower, while a generous walk-in closet provides abundant storage. Two additional main-level generous sized bedrooms and a renovated secondary bath offer flexibility for family and guests. Upstairs, a private bedroom suite features its own renovated full bath, walk-in closet and dedicated office area. The fully finished daylight basement creates an extraordinary second residence within the home. Designed for true multigenerational living, it offers a private entrance, dedicated parking and an updated, full second kitchen with gorgeous stone countertops, stainless steel appliances and breakfast-bar seating. Expansive living and recreation spaces include a den, office and gaming area. A second oversized primary suite anchors the basement level, complete with a beautifully updated private bath. An additional renovated guest bathroom and a second covered sunroom overlooking the water complete this remarkably versatile retreat. Outdoor living is equally impressive. A spacious deck with stairs overlooks the peaceful waterfront backdrop, creating an exceptional setting for entertaining, dining or unwinding. Expansive front and rear lawns provide abundant green space, while an extended parking pad easily accommodates additional family and guests. Spectularly maintained home with incredible upkeep. Residents of Meadows at Wildwood enjoy desirable swim-and-tennis amenities, scenic surroundings and a welcoming neighborhood atmosphere. Parks, shopping, dining and the Grayson-Loganville corridor are all conveniently nearby. SIX BEDROOMS. TWO OVERSIZED PRIMARY SUITES. DUAL FULL KITCHENS. DUAL COVERED SUNROOMS. A FULLY FINISHED DAYLIGHT BASEMENT. CAPTIVATING WATER VIEWS. ONE EXCEPTIONAL ESTATE-REIMAGINED FOR ELEVATED LIVING ACROSS GENERATIONS....
Contact an agent
Home facts
- Year built:2002
- Subdivision & Development:Wildwood At Meadowgate
- Listing ID #:10843301
- Updated:September 20, 2026 at 11:17 AM
Rooms and interior
- Bedrooms:6
- Total bathrooms:6
- Full bathrooms:5
- Half bathrooms:1
- Flooring:Hardwood, Laminate, Tile
- Dining Description:Seats 12+, Separate Room
- Bathrooms Description:Double Vanity, Soaking Tub, Tile Bath
- Kitchen Description:Breakfast Area, Breakfast Bar, Breakfast Room, Dishwasher, Disposal, Kitchen Island, Microwave, Oven/Range (Combo), Pantry, Refrigerator, Second Kitchen, Solid Surface Counters, Stainless Steel Appliance(s)
- Bedroom Description:Master On Main Level, Walk-In Closet(s)
- Basement Description:Bath Finished, Daylight, Exterior Entry, Finished, Full, Interior Entry
- Living area:5,534 sq. ft.
Heating and cooling
- Cooling:Ceiling Fan(s), Central Air
- Heating:Central
- Central air:Yes
Structure and exterior
- Roof:Composition
- Year built:2002
- Building area:5,534 sq. ft.
- Lot area:0.28 Acres
- Lot Features:Private
- Architectural Style:Brick Front, Craftsman, Traditional
- Construction Materials:Brick, Wood Siding
- Exterior Features:Deck, Deck/Patio
- Foundation Description:Pillar/Post/Pier
- Levels:3+ Story
Schools
- High school:Grayson
- Middle school:Bay Creek
- Elementary school:Trip
Utilities
- Water:Public, Water Available
- Sewer:Public Sewer, Sewer Connected
Finances and disclosures
- Price:$599,999
- Price per sq. ft.:$108.42
- Tax amount:$2,328 (2024)
Features and amenities
- Appliances:Dishwasher, Disposal, Electric Water Heater, Microwave, Oven/Range (Combo), Refrigerator, Stainless Steel Appliance(s)
- Laundry features:Common Area, Laundry
- Amenities:Double Pane Windows, Electric Water Heater, High Ceilings, In-Law Floorplan, Key Card Entry, Rear Stairs, Smoke Detector(s), Tray Ceiling(s), Window Treatments
Parking
- Total parking spaces:9
- Parking description:Attached, Garage, Garage Door Opener, Parking Pad
- Garage:Yes
 2026 Georgia MLS. All rights reserved. Information Deem Reliable But Not Guaranteed September 20, 2026
New listings near 211 Graymist Path
- Coming Soon
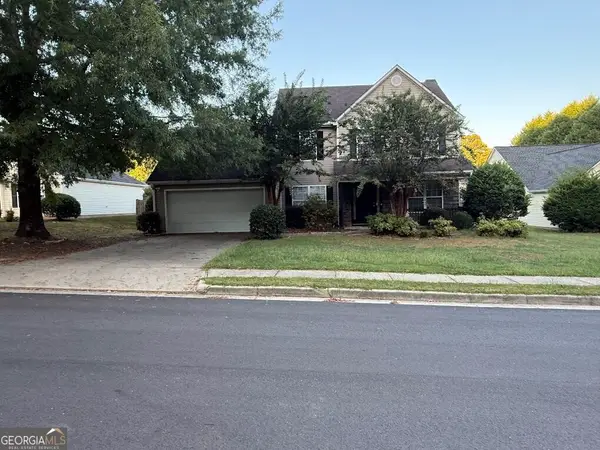 $365,000Coming Soon4 beds 3 baths2,208 sq. ft.
1364 Webb Meadows Court, Loganville, GA 30052
MLS# 10846608Listed by: David Steele and Associates - Coming Soon
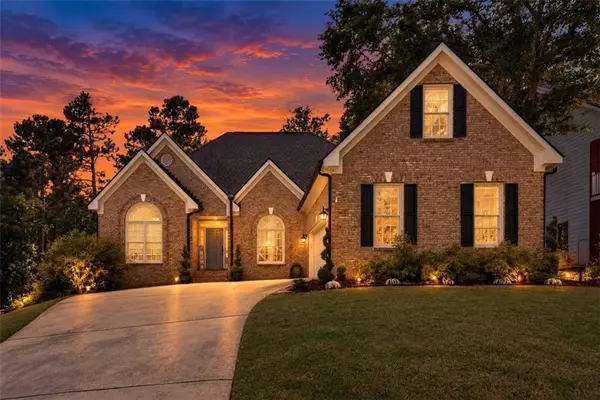 $525,000Coming Soon5 beds 4 baths4,799 sq. ft.
1003 Maple Creek Drive, Loganville, GA 30052
MLS# 7833459Listed by: SANDERS RE, LLC - Coming Soon
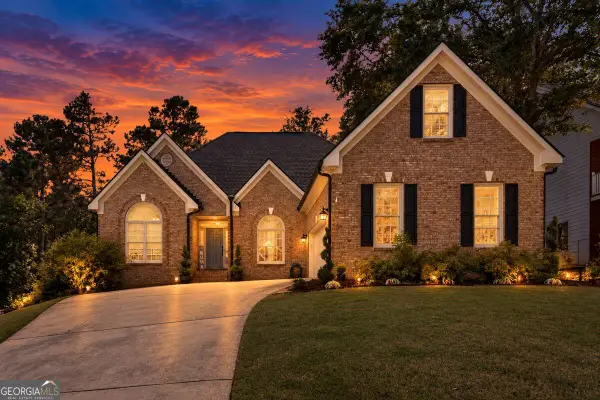 $525,000Coming Soon5 beds 4 baths
1003 Maple Creek Drive, Loganville, GA 30052
MLS# 10840901Listed by: Sanders Real Estate - New
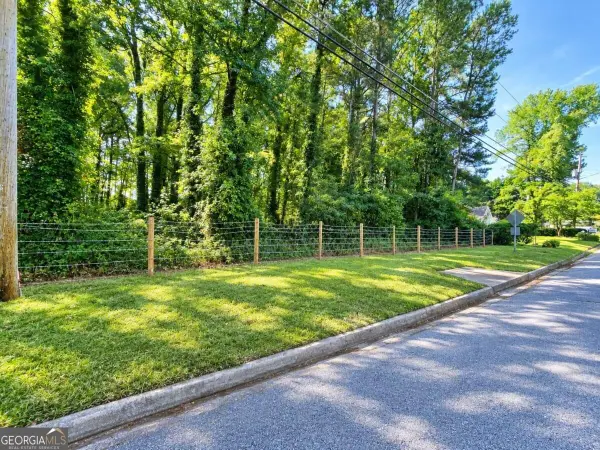 $50,000Active0.42 Acres
1680 Rose Garden Lane, Loganville, GA 30052
MLS# 10849649Listed by: Epique Realty - New
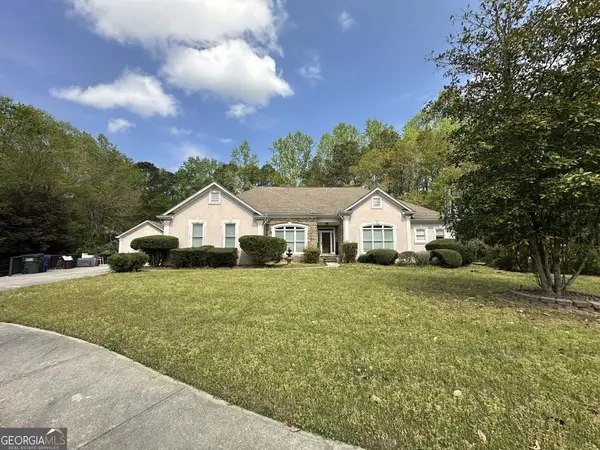 $399,000Active5 beds 4 baths4,620 sq. ft.
4065 Pate Branch Court, Loganville, GA 30052
MLS# 10849531Listed by: Epique Realty - New
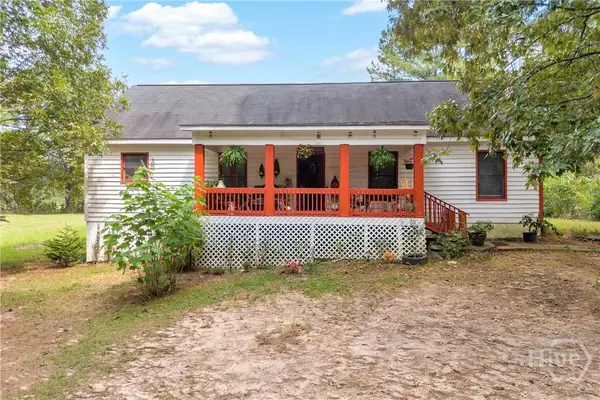 $375,000Active3 beds 2 baths1,860 sq. ft.
3919 Mccullers Road, Loganville, GA 30052
MLS# CL364931Listed by: KELLER WILLIAMS GREATER ATHENS - New
 $349,900Active4 beds 3 baths1,998 sq. ft.
310 Rockingham Drive, Loganville, GA 30052
MLS# 10849374Listed by: Solutions First Realty LLC - New
 $389,900Active4 beds 5 baths2,850 sq. ft.
1905 Callee Court, Loganville, GA 30052
MLS# 7840372Listed by: FIRST UNITED REALTY OF ATLANTA, LLC. - New
 $350,000Active3 beds 2 baths1,562 sq. ft.
4345 Lexington Ridge Drive, Loganville, GA 30052
MLS# 10849322Listed by: Heartland Real Estate - New
 $334,000Active3 beds 2 baths1,651 sq. ft.
2275 Huntington Drive, Loganville, GA 30052
MLS# 10849092Listed by: Keller Williams Realty Atl. Partners


Protect your home and budget from life's surprises with an Assurant Home Warranty, backed by a partner that supports you through every step of homeownership. Explore Plans.
© 2026 Better Homes and Gardens Real Estate LLC. An Anywhere Real Estate company. All rights reserved. Better Homes and Gardens® Real Estate is a registered trademark owned by Meredith Operations Corporation, licensed to Better Homes and Gardens Real Estate LLC and used with permission. Better Homes and Gardens Real Estate LLC fully supports the principles of the Fair Housing Act and the Equal Opportunity Act. Listing information is deemed reliable but is not guaranteed accurate.
Each office is independently owned and operated.
Any services or products provided by third parties are not provided by, affiliated with or related to Better Homes and Gardens Real Estate LLC, or its affiliated companies.