
2466 Meredith Drive, Loganville, GA 30052
Local realty services provided by:Better Homes and Gardens Real Estate Metro Brokers
Listed by: olga druzhinina
Office: homesmart
MLS#:7859073
Source:FIRSTMLS
Price summary
- Price:$748,000
- Price per sq. ft.:$246.13
About this home
Breathtaking New Construction on 2.13 Acres with a Private Pond – No HOA!
Experience exceptional craftsmanship, timeless elegance, and peaceful country living in this stunning 2026-built, European-inspired estate, offering 3,039 square feet of beautifully designed living space on 2.13 acres in the heart of Loganville. Complete with your own private pond, this extraordinary property combines sophisticated architectural details, modern comfort, and the tranquility of country living—all just minutes from shopping, dining, and everyday conveniences.
Step inside to an impressive living room featuring oversized windows that fill the space with natural light and a dramatic floor-to-ceiling fireplace that creates a stunning focal point. The gourmet kitchen is designed to impress, featuring a statement island, beautiful finishes, and generous space for cooking, entertaining, and gathering with family and friends.
The main-level primary suite offers a luxurious private retreat, complete with a spa-inspired bathroom and custom dressing room. An additional flex room on the main level provides versatility as a home office, guest bedroom, or creative space.
Upstairs, two generously sized secondary bedrooms provide comfort and privacy, while a spacious bonus room offers endless possibilities for a media room, fitness studio, playroom, or additional living area. Elegant finishes throughout and a thoughtfully designed floor plan perfectly balance sophistication with everyday functionality.
Step outside to the covered back porch, where you can relax, entertain, and enjoy the peaceful surroundings of your own private acreage and pond. With 2.13 acres and NO HOA, there is plenty of room to create your dream outdoor retreat, whether you envision a swimming pool, outdoor pavilion, beautifully landscaped gardens, or simply enjoying the privacy and natural beauty of the property.
Brand-new construction, European-inspired architecture, a private pond, 2.13 acres, and no HOA make this an exceptional opportunity to own a truly distinctive home in Loganville.
Luxury, privacy, and country charm—all in one remarkable property!...
Contact an agent
Home facts
- Year built:2026
- Subdivision & Development:Meredith Lake
- Listing ID #:7859073
- Updated:November 03, 2026 at 04:17 PM
Rooms and interior
- Bedrooms:3
- Total bathrooms:3
- Full bathrooms:3
- Dining Description:Great Room, Open Concept
- Bathrooms Description:Double Vanity, Separate Tub/Shower
- Kitchen Description:Cabinets White, Dishwasher, Electric Oven, Kitchen Island, Microwave, Pantry, Pantry Walk-In, Range Hood, Refrigerator, Self Cleaning Oven, Stone Counters, View to Family Room
- Bedroom Description:Master on Main, Oversized Master
- Living area:3,039 sq. ft.
Heating and cooling
- Cooling:Ceiling Fan(s), Central Air, Whole House Fan
- Heating:Central, Electric, Zoned
- Central air:Yes
Structure and exterior
- Roof:Composition
- Year built:2026
- Building area:3,039 sq. ft.
- Lot area:2.13 Acres
- Lot Features:Back Yard, Front Yard, Landscaped, Level
- Architectural Style:Traditional
- Exterior Features:Covered, Front Porch, Patio, Private Yard
- Levels:2 Story
Schools
- High school:Loganville
- Middle school:Loganville
- Elementary school:Loganville
Utilities
- Water:Public, Water Available
- Sewer:Septic Tank
Finances and disclosures
- Price:$748,000
- Price per sq. ft.:$246.13
- Tax amount:$819 (2025)
Features and amenities
- Appliances:Irrigation Equipment
- Laundry features:Laundry Room, Main Level, Mud Room
- Amenities:Disappearing Attic Stairs, ENERGY STAR Qualified Appliances, Electric Water Heater, High Ceilings 10 ft Main, High Ceilings 10 ft Upper, High Speed Internet, Walk-In Closet(s)
Parking
- Parking description:Attached, Garage, Garage Door Opener, Garage Faces Side, Kitchen Level
- Garage spaces:2
 Listings identified with the FMLS IDX logo come from FMLS and are held by brokerage firms other than the owner of this website. The listing brokerage is identified in any listing details. Information is deemed reliable but is not guaranteed. If you believe any FMLS listing contains material that infringes your copyrighted work please click here (https://www.fmls.com/dmca) to review our DMCA policy and learn how to submit a takedown request. ©2026 First Multiple Listing Service, Inc.
New listings near 2466 Meredith Drive
- Coming Soon
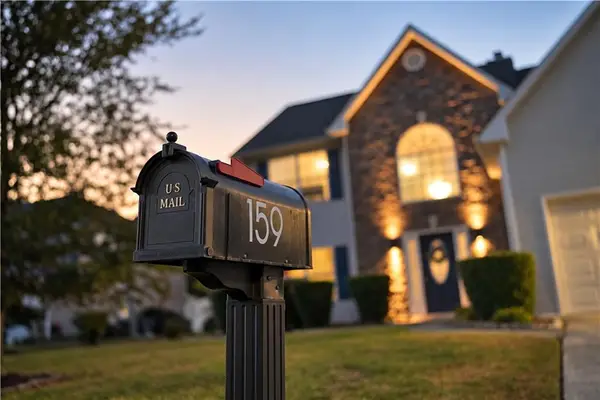 $360,000Coming Soon4 beds 3 baths2,736 sq. ft.
159 Shadowhill Lane, Loganville, GA 30052
MLS# 7862587Listed by: CHAPMAN HALL REALTORS - Coming Soon
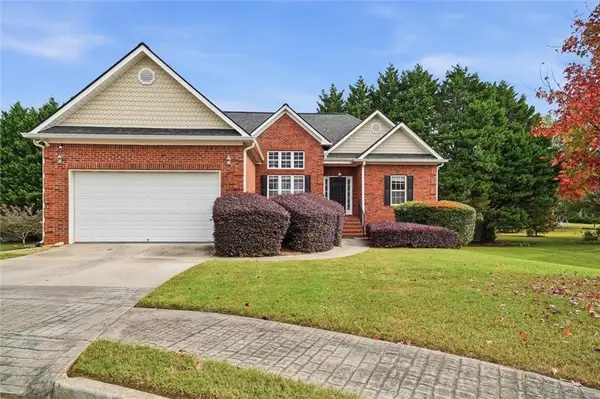 $420,000Coming Soon4 beds 3 baths2,632 sq. ft.
213 Chad Lane, Loganville, GA 30052
MLS# 7862184Listed by: WEICHERT REALTORS-VISION - Coming Soon
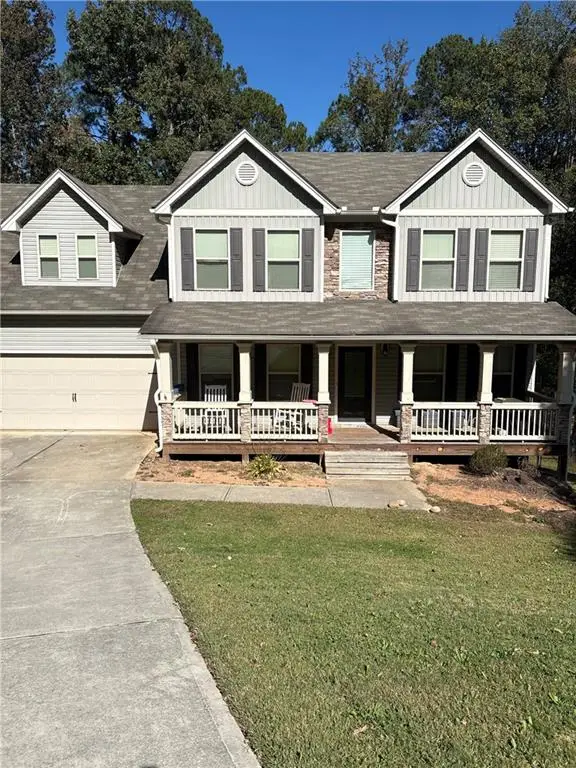 $469,000Coming Soon4 beds 4 baths2,022 sq. ft.
1420 Greenridge Way, Loganville, GA 30052
MLS# 7861713Listed by: MARK SPAIN REAL ESTATE - Coming Soon
 $469,000Coming Soon4 beds 4 baths2,022 sq. ft.
1420 Greenridge Way, Loganville, GA 30052
MLS# 10882201Listed by: Mark Spain Real Estate - Coming Soon
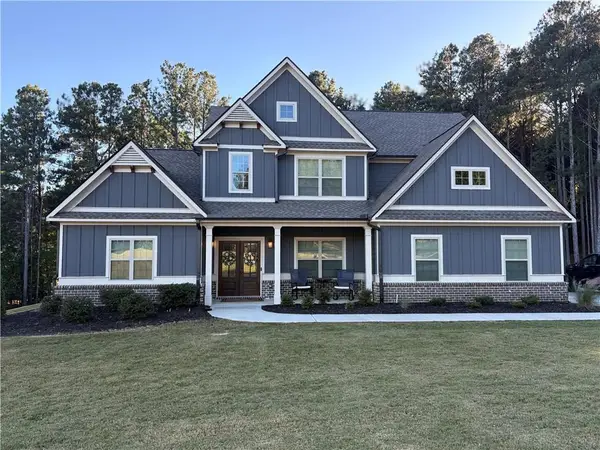 $705,000Coming Soon4 beds 3 baths2,968 sq. ft.
1401 Henderson Ridge Lane, Loganville, GA 30052
MLS# 7861644Listed by: DRAKE REALTY OF GA, INC. - Coming Soon
 $475,000Coming Soon5 beds 4 baths3,624 sq. ft.
3780 Casual Ridge Way, Loganville, GA 30052
MLS# 10880465Listed by: The Connection Real Estate - Coming Soon
 $379,000Coming Soon3 beds 2 baths1,612 sq. ft.
3420 Cobblestone Court, Loganville, GA 30052
MLS# 7859644Listed by: VIRTUAL PROPERTIES REALTY.COM - Coming Soon
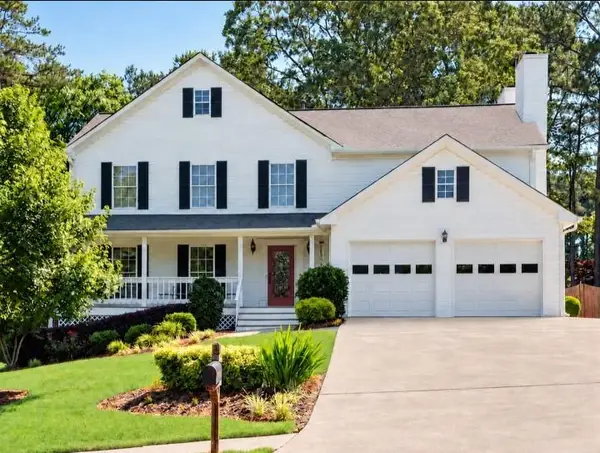 $380,000Coming Soon4 beds 3 baths2,371 sq. ft.
1560 Summit Pond Circle, Loganville, GA 30052
MLS# 7857786Listed by: ALL POINTS TEAM, LLC - Coming Soon
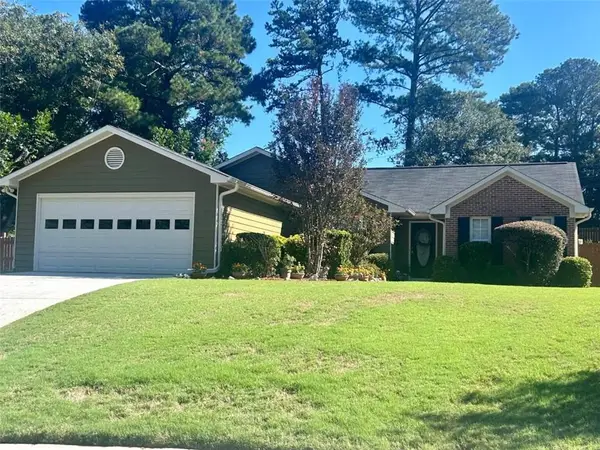 $335,000Coming Soon3 beds 2 baths1,508 sq. ft.
3340 Timber Walk Circle, Loganville, GA 30052
MLS# 7857055Listed by: SOUTHERN CLASSIC REALTORS - Coming Soon
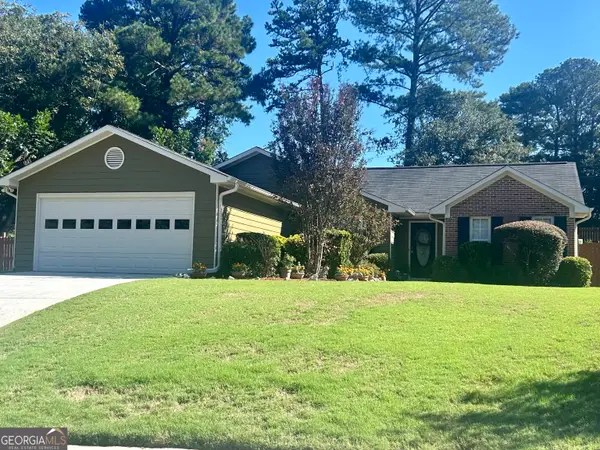 $335,000Coming Soon3 beds 2 baths1,508 sq. ft.
3340 Timber Walk Circle, Loganville, GA 30052
MLS# 10876329Listed by: Southern Classic Realtors


Protect your home and budget from life's surprises with an Assurant Home Warranty, backed by a partner that supports you through every step of homeownership. Explore Plans.
© 2026 Better Homes and Gardens Real Estate LLC. An Anywhere Real Estate company. All rights reserved. Better Homes and Gardens® Real Estate is a registered trademark owned by Meredith Operations Corporation, licensed to Better Homes and Gardens Real Estate LLC and used with permission. Better Homes and Gardens Real Estate LLC fully supports the principles of the Fair Housing Act and the Equal Opportunity Act. Listing information is deemed reliable but is not guaranteed accurate.
Each office is independently owned and operated.
Any services or products provided by third parties are not provided by, affiliated with or related to Better Homes and Gardens Real Estate LLC, or its affiliated companies.