
2510 Richards Walk, Loganville, GA 30052
Local realty services provided by:Better Homes and Gardens Real Estate Metro Brokers
2510 Richards Walk,Loganville, GA 30052
$750,000
- 5 Beds
- 5 Baths
- 5,778 sq. ft.
- Single family
- Active
Listed by: shanna jackson
Office: jackson realty
MLS#:10773970
Source:METROMLS
Price summary
- Price:$750,000
- Price per sq. ft.:$129.8
About this home
Custom-Built 4-sided Brick w/ Full Finished Basement on 2 Acres. Small one street Subdivision with no HOA. Meticulously maintained home has room for the entire family. Welcoming Front Porch leads to the Formal LR/Office, Separate Dining Rm w/ Trey Ceiling & Custom Moldings & Leaded Glass Swing Door. Gourmet Kitchen features Wood Cabinets, Grantie Counters, Tile Backsplash, Undercabinet Lighting, Double Ovens, Smooth Surface Cook-Top, Microwave, DW, Island w/ lots of storage, Breakfast Bar, Built-In Desk & Pantry. Bright Family RM has Fireplace w/ Gas Logs and Built-Ins, plus door to Deck. Master Suite on Main has Double Trey Ceiling & Wall of Windows, Bath has Double Vanities, Jetted Tub & Separate Shower, Walk-In Closet has nice Built-Ins. Nice size Laundry Rm has Folding Table, Cabinets & Utility Sink. Upstairs features 3 BR & 2 BA. Full Finished Basement is perfect for Teen/In-Laws with a Large Living Area, nice Kitchenette with Breakfast Bar and Dining Area, Oversized Pantry/Storage, Large Bedroom w/ Walk-In Closet, Office plus unfinished area for storage. Door to Back Patio and level Fenced yard. 3-Car Oversized Garage has space for workshop too and a storage closet. Driveway has additional parking area as well. Deck off back and Patio below are perfect for enjoying the private fenced yard (property goes beyond the fence into the woods). 3 HVAC systems, Front/Back Sprinkler System, 10x16 Shed, Newer Larger Gutters, Roof 5yr old, Newer DW, Home Warranty Included. ATT Fiber High Speed Internet, Xfinity also available....
Contact an agent
Home facts
- Year built:2002
- Listing ID #:10773970
- Updated:May 29, 2026 at 04:32 PM
Rooms and interior
- Bedrooms:5
- Total bathrooms:5
- Full bathrooms:4
- Half bathrooms:1
- Flooring:Carpet, Hardwood, Tile
- Dining Description:Seats 12+, Separate Room
- Bathrooms Description:Double Vanity, Separate Shower, Tile Bath, Whirlpool Bath
- Kitchen Description:Breakfast Bar, Cooktop, Dishwasher, Double Oven, Kitchen Island, Microwave, Oven (Wall), Pantry, Solid Surface Counters, Stainless Steel Appliance(s)
- Bedroom Description:Master On Main Level, Walk-In Closet(s)
- Basement Description:Bath Finished, Daylight, Finished, Full
- Living area:5,778 sq. ft.
Heating and cooling
- Cooling:Ceiling Fan(s), Central Air, Electric, Zoned
- Heating:Forced Air, Natural Gas, Zoned
- Central air:Yes
Structure and exterior
- Roof:Composition
- Year built:2002
- Building area:5,778 sq. ft.
- Lot area:2.01 Acres
- Lot Features:Level, Open Lot, Private
- Architectural Style:Brick 4 Side, Brick Front, Traditional
- Construction Materials:Brick
- Exterior Features:Deck, Deck/Patio, Sprinkler System
- Foundation Description:Slab
- Levels:2 Story
Schools
- High school:Loganville
- Middle school:Loganville
- Elementary school:Sharon
Utilities
- Water:Public, Water Available
- Sewer:Septic Tank
Finances and disclosures
- Price:$750,000
- Price per sq. ft.:$129.8
- Tax amount:$6,435 (2025)
Features and amenities
- Appliances:Cooktop, Dishwasher, Double Oven, Gas Water Heater, Microwave, Oven (Wall), Stainless Steel Appliance(s)
- Laundry features:In Hall, Laundry
- Amenities:Bookcases, Carbon Monoxide Detector(s), Double Pane Windows, Gas Water Heater, In-Law Floorplan, Pulldown Attic Stairs, Security System, Smoke Detector(s), Tray Ceiling(s)
Parking
- Total parking spaces:3
- Parking description:Attached, Garage, Garage Door Opener, Kitchen Level, Parking Pad, Side/Rear Entrance, Storage
- Garage:Yes
 2026 Georgia MLS. All rights reserved. Information Deem Reliable But Not Guaranteed May 29, 2026
New listings near 2510 Richards Walk
- New
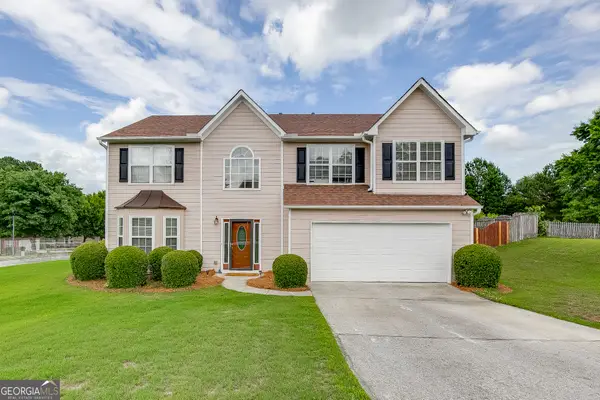 $420,000Active4 beds 3 baths2,576 sq. ft.
3662 Bay Cove Court, Loganville, GA 30052
MLS# 10774043Listed by: Keller Williams Realty Atl. Partners - New
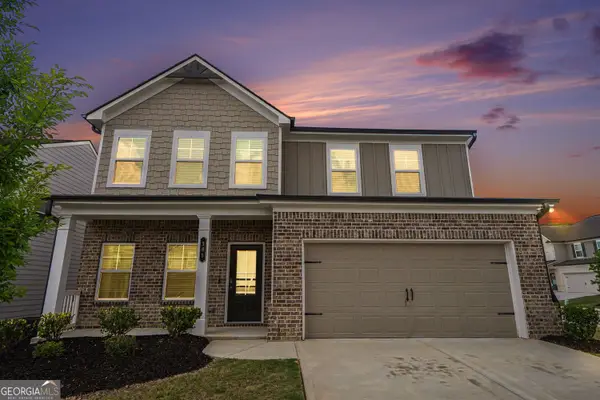 Listed by BHGRE$465,000Active4 beds 3 baths2,222 sq. ft.
305 Sterling Creek Way, Loganville, GA 30052
MLS# 10773980Listed by: BHGRE Metro Brokers - New
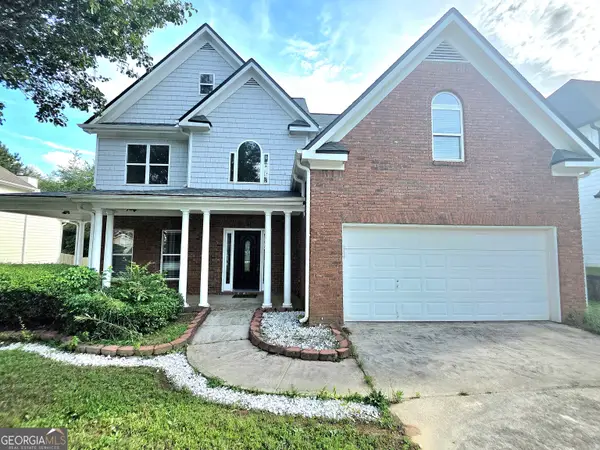 $415,000Active4 beds 3 baths2,847 sq. ft.
3385 Wellbrook Drive, Loganville, GA 30052
MLS# 10774002Listed by: Realty Professionals - New
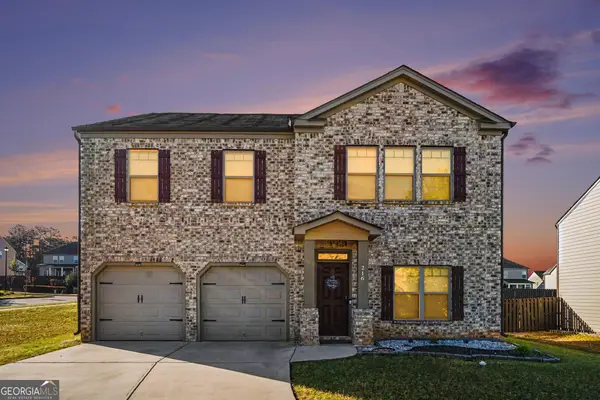 $399,900Active4 beds 4 baths
216 Loganview Drive, Loganville, GA 30052
MLS# 10774013Listed by: Keller Williams Chattahoochee - Coming Soon
 $600,000Coming Soon6 beds 5 baths
1641 White Oak Cove, Loganville, GA 30052
MLS# 7778395Listed by: KATIE ARLT & ASSOCIATES REAL ESTATE - New
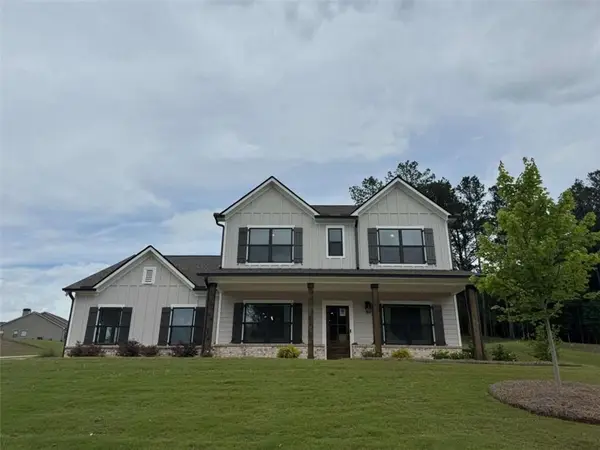 $539,900Active4 beds 3 baths2,451 sq. ft.
1025 Red Oak Blvd, Loganville, GA 30052
MLS# 7778309Listed by: RELIANT REALTY, INC. - New
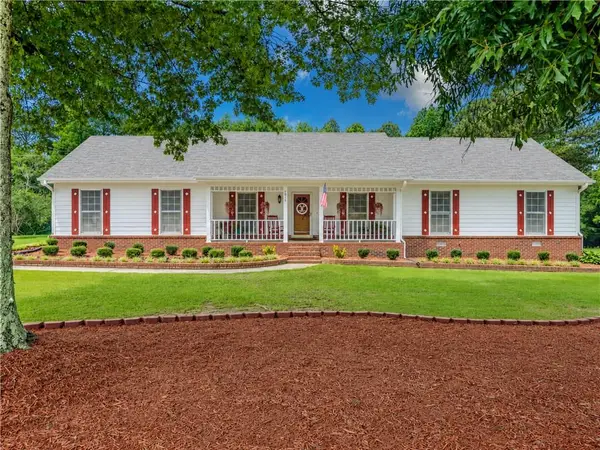 $425,000Active3 beds 2 baths1,526 sq. ft.
4010 Bay Creek Church Road, Loganville, GA 30052
MLS# 7777927Listed by: KELLER WILLIAMS REALTY ATL PARTNERS - New
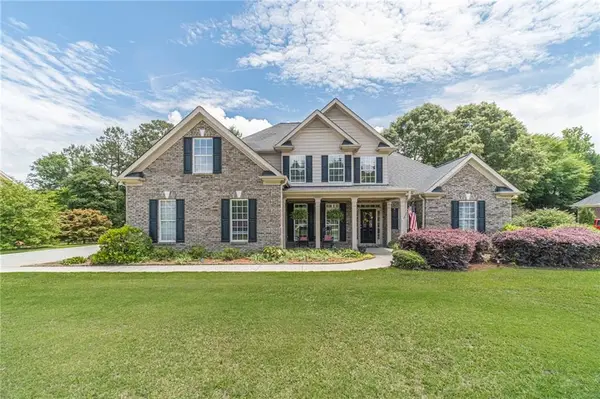 $525,000Active4 beds 3 baths2,874 sq. ft.
1245 Oakwood Place, Loganville, GA 30052
MLS# 7778210Listed by: KELLER WILLIAMS REALTY ATL PARTNERS - New
 $569,900Active4 beds 5 baths3,913 sq. ft.
1801 Sycamore Drive, Loganville, GA 30052
MLS# 7772816Listed by: RPM REALTY, INC.


Protect your home and budget from life's surprises with an Assurant Home Warranty, backed by a partner that supports you through every step of homeownership. Explore Plans.
© 2026 Better Homes and Gardens Real Estate LLC. An Anywhere Real Estate company. All rights reserved. Better Homes and Gardens® Real Estate is a registered trademark owned by Meredith Operations Corporation, licensed to Better Homes and Gardens Real Estate LLC and used with permission. Better Homes and Gardens Real Estate LLC fully supports the principles of the Fair Housing Act and the Equal Opportunity Act. Listing information is deemed reliable but is not guaranteed accurate.
Each office is independently owned and operated.
Any services or products provided by third parties are not provided by, affiliated with or related to Better Homes and Gardens Real Estate LLC, or its affiliated companies.