
2524 Anhinga Drive, Loganville, GA 30052
Local realty services provided by:Better Homes and Gardens Real Estate Metro Brokers
2524 Anhinga Drive,Loganville, GA 30052
$462,029
- 3 Beds
- 2 Baths
- 2,065 sq. ft.
- Single family
- Active
Listed by: santosha scott
Office: mckinley properties llc
MLS#:10803841
Source:METROMLS
Price summary
- Price:$462,029
- Price per sq. ft.:$223.74
- Monthly HOA dues:$140
About this home
Move-in ready in Cooper's Walk! The Evergreen plan by McKinley Homes offers 2,065 square feet of beautifully designed ranch living with 3 bedrooms and 2 baths. This home features a welcoming foyer, spacious kitchen with abundant soft-close cabinetry, a dedicated nook perfect for a coffee bar or beverage station, and an oversized dining room ideal for gatherings. The private owner's suite includes a luxurious ensuite bath with a stepless shower for easy, comfortable living. Cooper's Walk is a 55+ community designed for low-maintenance living, with lawn care, cabana, and swimming pool included in the HOA. Conveniently located near Grayson and Loganville with senior tax benefits as early as 62. This home is ready now. Visit today for a private tour and see why Cooper's Walk is the perfect place to call home!
Contact an agent
Home facts
- Year built:2026
- Listing ID #:10803841
- Updated:July 11, 2026 at 08:19 PM
Rooms and interior
- Bedrooms:3
- Total bathrooms:2
- Full bathrooms:2
- Flooring:Carpet, Tile, Vinyl
- Dining Description:Seats 12+
- Bathrooms Description:Double Vanity
- Kitchen Description:Dishwasher, Disposal, Kitchen Island, Microwave, Walk-in Pantry
- Bedroom Description:Master On Main Level, Split Bedroom Plan, Walk-In Closet(s)
- Living area:2,065 sq. ft.
Heating and cooling
- Cooling:Ceiling Fan(s), Central Air
- Heating:Central, Natural Gas
- Central air:Yes
Structure and exterior
- Roof:Composition
- Year built:2026
- Building area:2,065 sq. ft.
- Lot area:0.15 Acres
- Lot Features:Level
- Architectural Style:Craftsman
- Construction Materials:Concrete, Stone
- Foundation Description:Slab
- Levels:1 Story
Schools
- High school:Grayson
- Middle school:Bay Creek
- Elementary school:Trip
Utilities
- Water:Public, Water Available
- Sewer:Public Sewer
Finances and disclosures
- Price:$462,029
- Price per sq. ft.:$223.74
Features and amenities
- Appliances:Dishwasher, Disposal, Electric Water Heater, Microwave
- Laundry features:Laundry, Laundry Closet
- Amenities:Double Pane Windows, Electric Water Heater, High Ceilings, Pulldown Attic Stairs, Smoke Detector(s)
Parking
- Total parking spaces:2
- Parking description:Attached, Garage, Garage Door Opener, Kitchen Level
- Garage:Yes
 2026 Georgia MLS. All rights reserved. Information Deem Reliable But Not Guaranteed July 11, 2026
New listings near 2524 Anhinga Drive
- New
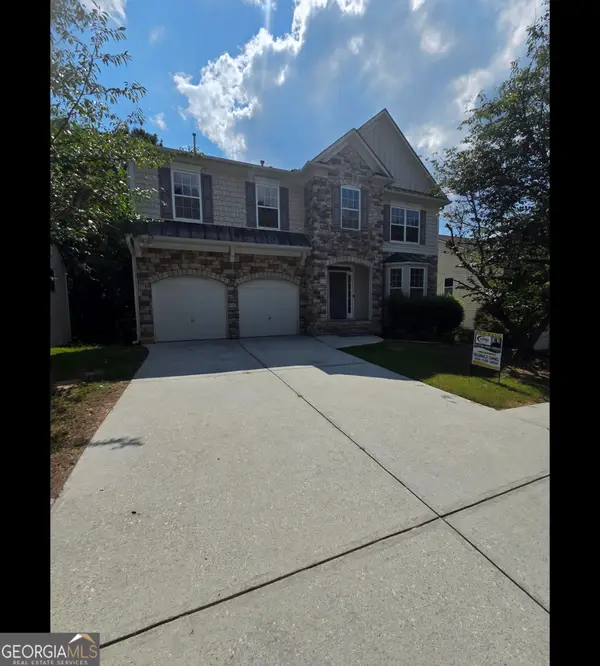 $430,000Active4 beds 3 baths4,498 sq. ft.
1402 Preserve Park Drive, Loganville, GA 30052
MLS# 10803860Listed by: Virtual Properties Realty.Net - Coming Soon
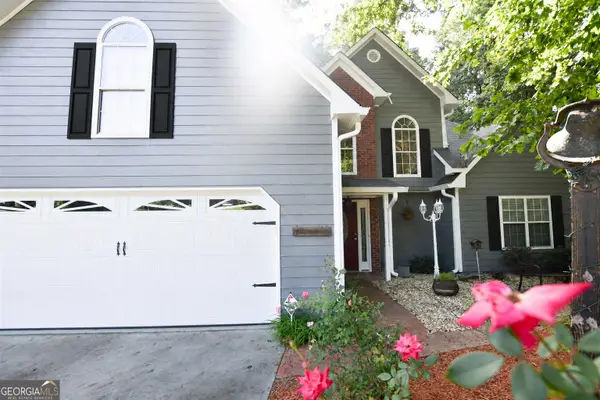 $369,900Coming Soon4 beds 3 baths
2957 Forest Court, Loganville, GA 30052
MLS# 10803691Listed by: Unlock Realty Group - New
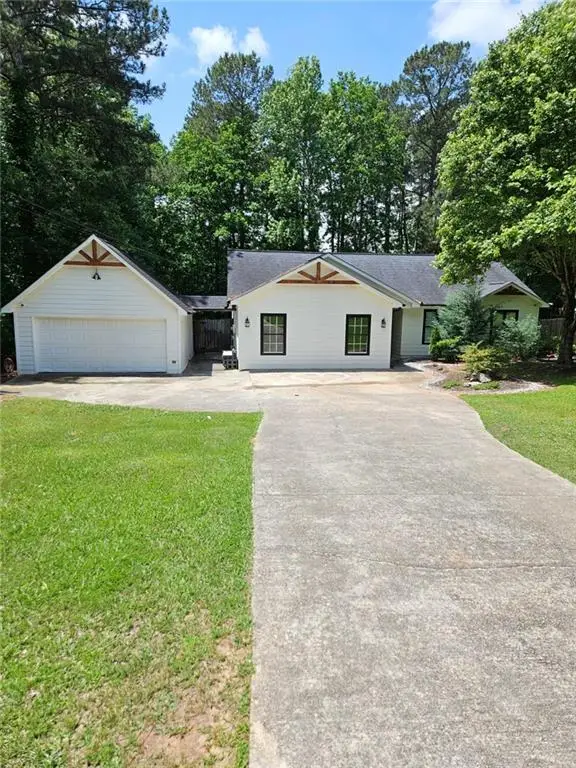 $349,900Active3 beds 2 baths1,709 sq. ft.
4360 Bullock Bridge Road, Loganville, GA 30052
MLS# 7803345Listed by: HOMESMART - New
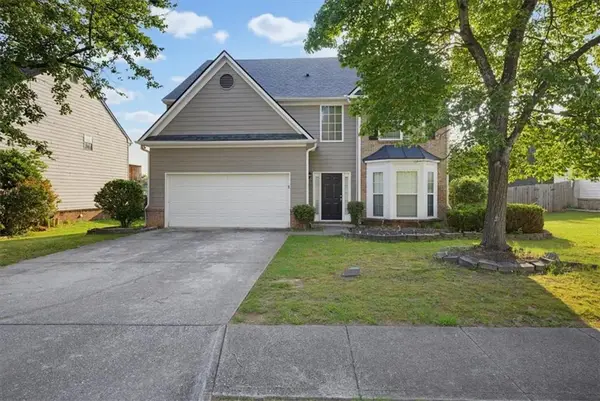 $379,000Active4 beds 3 baths2,483 sq. ft.
3246 Shady Valley Lane, Loganville, GA 30052
MLS# 7803299Listed by: SOLUTIONS FIRST REALTY, LLC. - New
 $437,990Active5 beds 3 baths2,598 sq. ft.
1674 Fawlocke Run, Loganville, GA 30052
MLS# 7803219Listed by: TAYLOR MORRISON REALTY OF GEORGIA, INC. - New
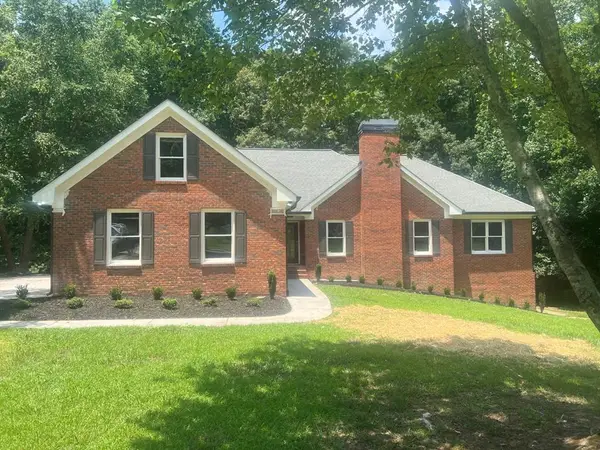 $490,000Active3 beds 2 baths2,131 sq. ft.
1055 Windridge Dr, Loganville, GA 30052
MLS# 434282Listed by: SKYLINE REALTY GROUP, INC. - Coming Soon
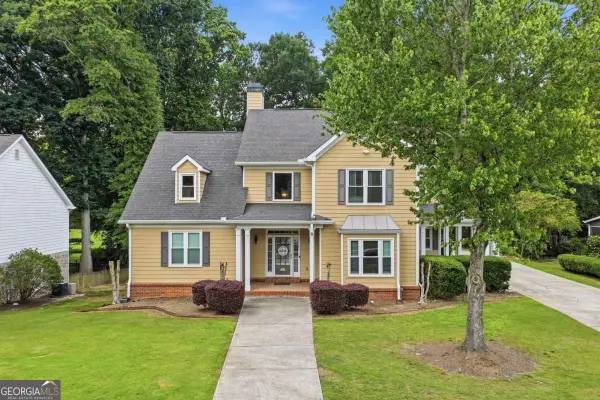 $595,000Coming Soon4 beds 4 baths
420 Bay Grove Road, Loganville, GA 30052
MLS# 10803413Listed by: Keller Williams Realty Atl. Partners - New
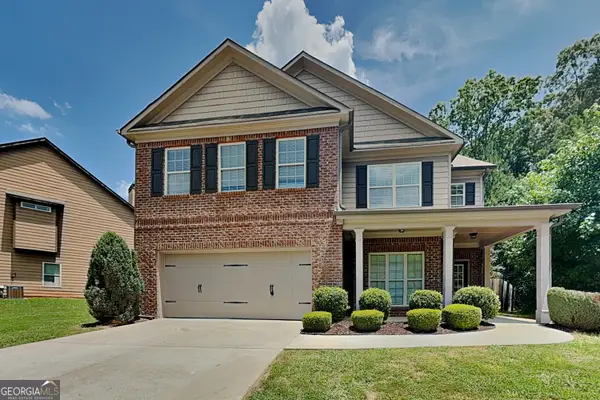 $389,000Active4 beds 3 baths2,486 sq. ft.
4170 Alexis Court, Loganville, GA 30052
MLS# 10803391Listed by: Bridge Homes - Coming Soon
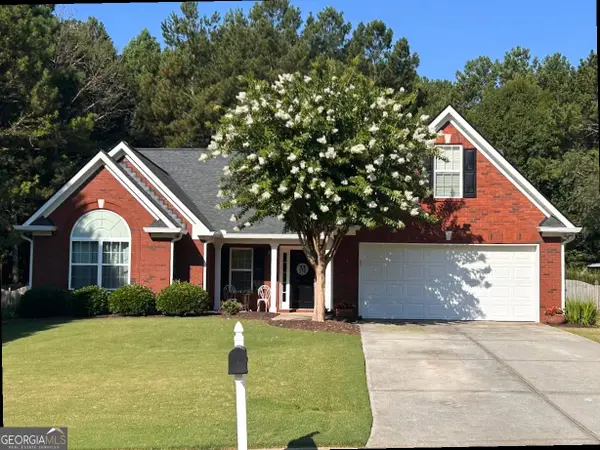 $415,000Coming Soon3 beds 2 baths
334 Annslee Circle, Loganville, GA 30052
MLS# 10803301Listed by: Keller Williams Realty Atl. Partners


Protect your home and budget from life's surprises with an Assurant Home Warranty, backed by a partner that supports you through every step of homeownership. Explore Plans.
© 2026 Better Homes and Gardens Real Estate LLC. An Anywhere Real Estate company. All rights reserved. Better Homes and Gardens® Real Estate is a registered trademark owned by Meredith Operations Corporation, licensed to Better Homes and Gardens Real Estate LLC and used with permission. Better Homes and Gardens Real Estate LLC fully supports the principles of the Fair Housing Act and the Equal Opportunity Act. Listing information is deemed reliable but is not guaranteed accurate.
Each office is independently owned and operated.
Any services or products provided by third parties are not provided by, affiliated with or related to Better Homes and Gardens Real Estate LLC, or its affiliated companies.