
2990 Hampton Valley Drive, Loganville, GA 30052
Local realty services provided by:Better Homes and Gardens Real Estate Metro Brokers
2990 Hampton Valley Drive,Loganville, GA 30052
$339,900
- 3 Beds
- 2 Baths
- - sq. ft.
- Single family
- Active
Listed by: stephanie m hedrick
Office: keller williams realty atl partners
MLS#:7826336
Source:FIRSTMLS
Price summary
- Price:$339,900
About this home
Motivated Seller * Fantastic Buy & Priced to Sell on a Full Basement * Located in a Perfect Location Close to Schools, Parks, Shopping & Restaurants! Low Maintenance Ranch on a Large Lot * Luxury Vinyl Plank Flooring in All Main Living Areas * The Eat-In Kitchen Boasts Custom Painted White Upper Cabinetry & Gray Lowers, SS Appliances, Tile Backplash & Pantry * The Large Greatroom Leads Out to the Covered Deck * Owners Suite w/ Tray Ceiling & En-Suite Bath * Full Basement w/ Boat Door & One Finished Music/Office Room or Recreation Room Which Could be Used for Many Things * Huge Laundry Room on the Main * Enjoy the Privacy of the Wooded, Fenced & Level Backyard * Upgrades Include 5 Year Old Roof & 6 Year Old Hot Wtr Heater!
Contact an agent
Home facts
- Year built:1996
- Subdivision & Development:Hampton Valley
- Listing ID #:7826336
- Updated:October 12, 2026 at 12:51 AM
Rooms and interior
- Bedrooms:3
- Total bathrooms:2
- Full bathrooms:2
- Flooring:Carpet, Laminate
- Dining Description:Separate Dining Room
- Bathrooms Description:Double Vanity, Separate Tub/Shower, Soaking Tub
- Kitchen Description:Dishwasher, Eat-in Kitchen, Electric Range, Microwave, Pantry, Refrigerator
- Bedroom Description:Master on Main
- Basement Description:Boat Door, Daylight, Finished, Full, Unfinished
Heating and cooling
- Cooling:Ceiling Fan(s), Central Air, Heat Pump
- Heating:Heat Pump
- Central air:Yes
Structure and exterior
- Roof:Composition
- Year built:1996
- Lot area:0.43 Acres
- Lot Features:Back Yard, Front Yard, Level, Private, Wooded
- Architectural Style:Ranch
- Construction Materials:Brick Front, Vinyl Siding
- Exterior Features:Covered, Deck, Front Porch, Private Yard, Rain Gutters, Rear Porch
- Levels:1 Story
Schools
- High school:Archer
- Middle school:McConnell
- Elementary school:Cooper
Utilities
- Water:Public, Water Available
- Sewer:Septic Tank
Finances and disclosures
- Price:$339,900
- Tax amount:$5,171 (2025)
Features and amenities
- Laundry features:Laundry Room, Main Level, Mud Room
- Amenities:Disappearing Attic Stairs, Entrance Foyer, High Speed Internet, Tray Ceiling(s)
Parking
- Parking description:Garage, Garage Door Opener, Garage Faces Front, Kitchen Level
- Garage spaces:2
 Listings identified with the FMLS IDX logo come from FMLS and are held by brokerage firms other than the owner of this website. The listing brokerage is identified in any listing details. Information is deemed reliable but is not guaranteed. If you believe any FMLS listing contains material that infringes your copyrighted work please click here (https://www.fmls.com/dmca) to review our DMCA policy and learn how to submit a takedown request. ©2026 First Multiple Listing Service, Inc.
New listings near 2990 Hampton Valley Drive
- Coming Soon
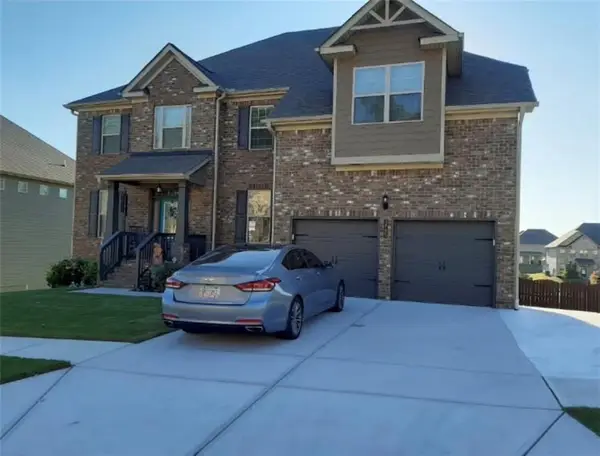 $627,229Coming Soon5 beds 4 baths4,170 sq. ft.
3785 Spring Place Court, Loganville, GA 30052
MLS# 7850279Listed by: VIRTUAL PROPERTIES REALTY. BIZ - Coming Soon
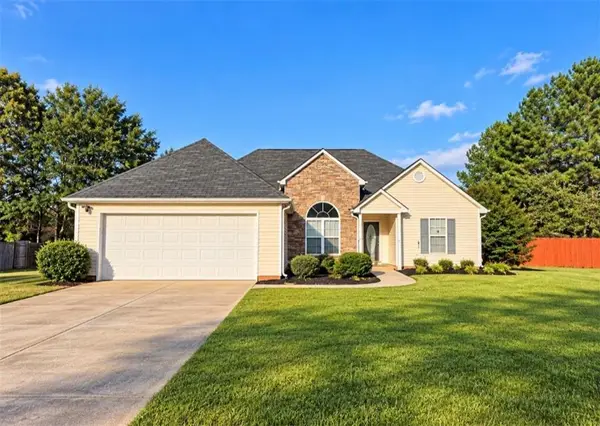 $349,000Coming Soon3 beds 2 baths1,464 sq. ft.
713 Manor Ridge Drive, Loganville, GA 30052
MLS# 7852062Listed by: VIRTUAL PROPERTIES REALTY.COM - Coming Soon
 $375,000Coming Soon4 beds 3 baths2,241 sq. ft.
1100 Baltic Court, Loganville, GA 30052
MLS# 7851388Listed by: MARK SPAIN REAL ESTATE - Coming Soon
 $375,000Coming Soon4 beds 3 baths2,241 sq. ft.
1100 Baltic Court, Loganville, GA 30052
MLS# 10869438Listed by: Mark Spain Real Estate - Coming Soon
 $385,000Coming Soon3 beds 2 baths1,955 sq. ft.
2570 Tribble Gates Drive, Loganville, GA 30052
MLS# 7850346Listed by: DORSEY ALSTON REALTORS - Coming Soon
 $425,000Coming Soon4 beds 3 baths2,730 sq. ft.
266 C S Floyd Road, Loganville, GA 30052
MLS# 7842177Listed by: MARK SPAIN REAL ESTATE - New
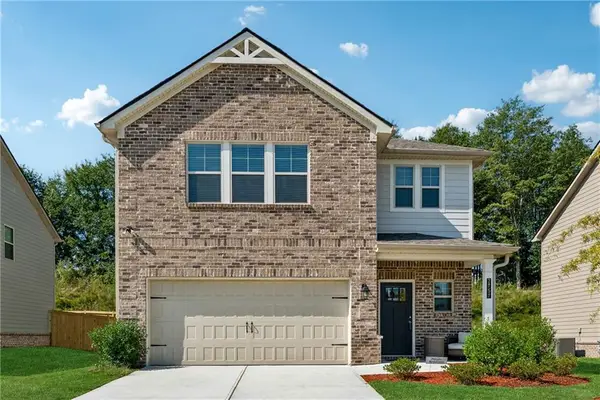 $429,990Active4 beds 3 baths2,506 sq. ft.
2757 Malton Way, Loganville, GA 30052
MLS# 7852599Listed by: EXP REALTY, LLC. - New
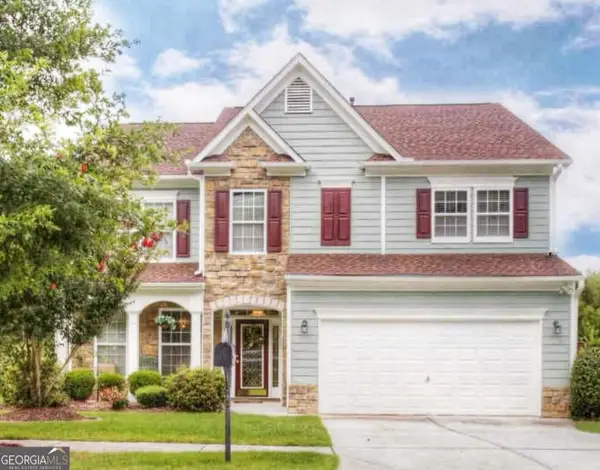 $385,000Active4 beds 3 baths3,140 sq. ft.
1272 Preserve Park Drive, Loganville, GA 30052
MLS# 10870972Listed by: Beycome Brokerage Realty LLC - New
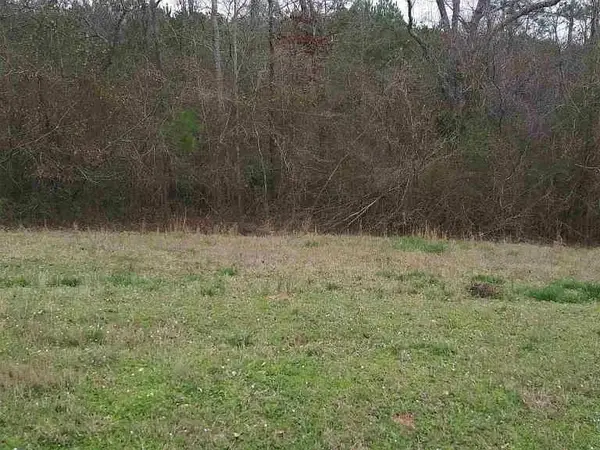 $250,000Active5 Acres
3515 Odessa Way, Loganville, GA 30052
MLS# 7852508Listed by: BOLD REALTY SERVICES, LLC - New
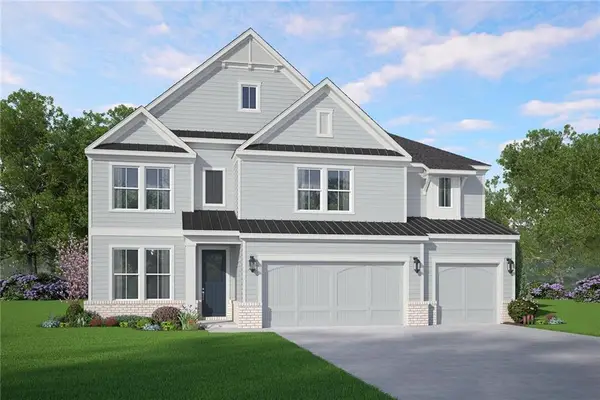 $658,232Active4 beds 4 baths3,319 sq. ft.
2360 Sunny Spring Lane, Loganville, GA 30052
MLS# 7852416Listed by: MCKINLEY PROPERTIES, LLC.


Protect your home and budget from life's surprises with an Assurant Home Warranty, backed by a partner that supports you through every step of homeownership. Explore Plans.
© 2026 Better Homes and Gardens Real Estate LLC. An Anywhere Real Estate company. All rights reserved. Better Homes and Gardens® Real Estate is a registered trademark owned by Meredith Operations Corporation, licensed to Better Homes and Gardens Real Estate LLC and used with permission. Better Homes and Gardens Real Estate LLC fully supports the principles of the Fair Housing Act and the Equal Opportunity Act. Listing information is deemed reliable but is not guaranteed accurate.
Each office is independently owned and operated.
Any services or products provided by third parties are not provided by, affiliated with or related to Better Homes and Gardens Real Estate LLC, or its affiliated companies.