
315 Savannah Place, Loganville, GA 30052
Local realty services provided by:Better Homes and Gardens Real Estate Metro Brokers
315 Savannah Place,Loganville, GA 30052
$639,000
- 4 Beds
- 4 Baths
- 4,017 sq. ft.
- Single family
- Active
Listed by: grace m fair
Office: harry norman realtors
MLS#:7804596
Source:FIRSTMLS
Price summary
- Price:$639,000
- Price per sq. ft.:$159.07
About this home
Don't bother to pinch yourself, you are not dreaming! Take advantage of the amazing opportunity to own this rare four-sided brick ranch on a full finished basement. This home features a four-car garage and a big, beautiful swimming pool! Hardwood floors and luxury vinyl are throughout the property, no carpet here. The kitchen area displays a breakfast area overlooking the deck and the sparking swimming pool. The kitchen shares yet another view that leads off into the dining room that overlooks the professional landscaped front yard. There are two fireplaces, the first one located in the opened family room, the second fireplace is located in the fully finished basement with a full bathroom. The oversizes primary bedroom is welcoming; gracefully sharing two separate closets, dual vanities, a garden tub and a separate shower. All of this is located in the highly sought after Loganville school district. Come, unwrap the magic of this rare find. You will not be disappointed.
Contact an agent
Home facts
- Year built:1994
- Subdivision & Development:TARA CLUB ESTATES
- Listing ID #:7804596
- Updated:September 14, 2026 at 01:28 PM
Rooms and interior
- Bedrooms:4
- Total bathrooms:4
- Full bathrooms:3
- Half bathrooms:1
- Flooring:Ceramic Tile, Hardwood
- Dining Description:Seats 12+, Separate Dining Room
- Bathrooms Description:Double Vanity, Separate Tub/Shower, Tub/Shower Combo, Whirlpool Tub
- Kitchen Description:Breakfast Bar, Breakfast Room, Cabinets Other, Dishwasher, Double Oven, Eat-in Kitchen, Electric Cooktop, Electric Oven, Electric Range, Pantry Walk-In, Refrigerator, Self Cleaning Oven, Stone Counters
- Bedroom Description:Oversized Master, Roommate Floor Plan, Split Bedroom Plan
- Basement Description:Daylight, Finished, Finished Bath, Full, Interior Entry
- Living area:4,017 sq. ft.
Heating and cooling
- Cooling:Central Air
- Central air:Yes
Structure and exterior
- Roof:Composition
- Year built:1994
- Building area:4,017 sq. ft.
- Lot area:0.69 Acres
- Lot Features:Back Yard, Corner Lot, Landscaped, Level
- Architectural Style:Craftsman, European
- Exterior Features:Deck, Permeable Paving, Private Yard
- Levels:1 Story
Schools
- High school:Loganville
- Middle school:Loganville
- Elementary school:Loganville
Utilities
- Water:Public, Water Available
- Sewer:Septic Tank, Sewer Available
Finances and disclosures
- Price:$639,000
- Price per sq. ft.:$159.07
- Tax amount:$2,966 (2025)
Features and amenities
- Appliances:Irrigation Equipment
- Laundry features:Common Area, Main Level
- Amenities:Bookcases, ENERGY STAR Qualified Appliances, Gas Water Heater, High Speed Internet, His and Hers Closets, Low Flow Plumbing Fixtures, Walk-In Closet(s)
- Pool features:In Ground, Vinyl
Parking
- Total parking spaces:6
- Parking description:Garage
- Garage spaces:4
 Listings identified with the FMLS IDX logo come from FMLS and are held by brokerage firms other than the owner of this website. The listing brokerage is identified in any listing details. Information is deemed reliable but is not guaranteed. If you believe any FMLS listing contains material that infringes your copyrighted work please click here (https://www.fmls.com/dmca) to review our DMCA policy and learn how to submit a takedown request. ©2026 First Multiple Listing Service, Inc.
New listings near 315 Savannah Place
- Coming Soon
 $540,000Coming Soon5 beds 3 baths3,123 sq. ft.
622 Mallard Cove, Loganville, GA 30052
MLS# 10845320Listed by: Keller Williams West Atlanta - New
 $375,000Active2 Acres
0 Hwy 78, Loganville, GA 30052
MLS# 10845279Listed by: Fathom Realty GA, LLC - New
 $260,000Active3 beds 3 baths2,129 sq. ft.
234 Tara Commons Walk, Loganville, GA 30052
MLS# 10845188Listed by: Regal Realty Group LLC - New
 $349,900Active2 beds 2 baths1,296 sq. ft.
504 Mockingbird Lane, Loganville, GA 30052
MLS# 10845113Listed by: Beycome Brokerage Realty LLC - New
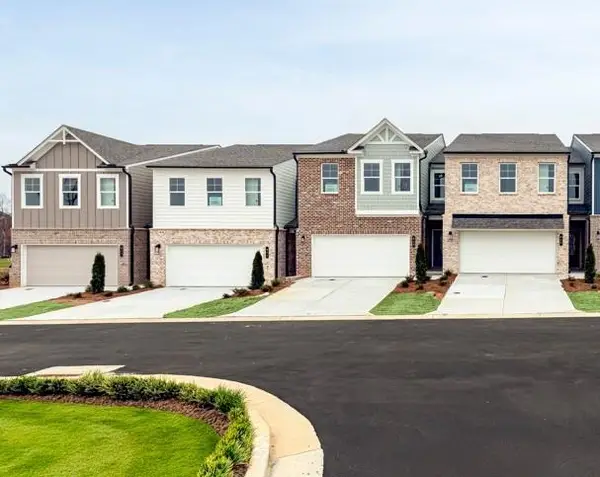 $299,990Active3 beds 3 baths1,863 sq. ft.
834 Leraes Way, Loganville, GA 30052
MLS# 7837023Listed by: SM GEORGIA BROKERAGE, LLC - New
 $338,790Active3 beds 3 baths1,863 sq. ft.
824 Leraes Way, Loganville, GA 30052
MLS# 7836990Listed by: SM GEORGIA BROKERAGE, LLC - New
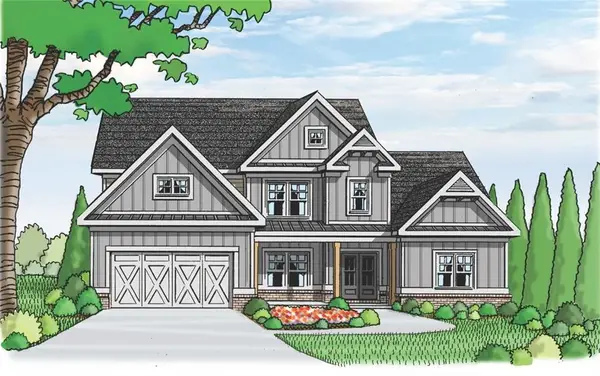 $602,295Active4 beds 3 baths2,842 sq. ft.
1160 Tupelo Lane, Loganville, GA 30052
MLS# 7837002Listed by: RELIANT REALTY, INC. - New
 $323,790Active3 beds 3 baths1,863 sq. ft.
830 Leraes Way, Loganville, GA 30052
MLS# 7837008Listed by: SM GEORGIA BROKERAGE, LLC - New
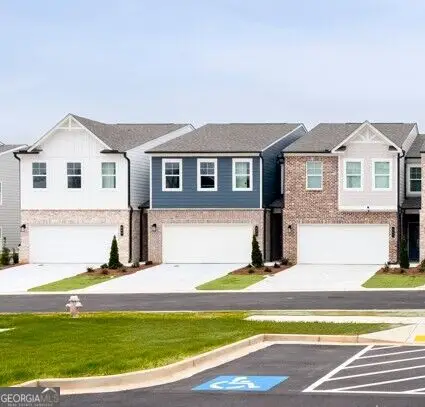 $323,790Active3 beds 3 baths1,863 sq. ft.
826 Leraes Way, Loganville, GA 30052
MLS# 10845029Listed by: SM Georgia Brokerage - New
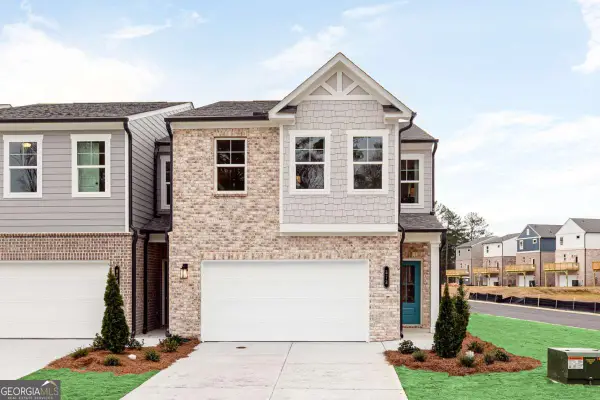 $339,990Active3 beds 3 baths1,863 sq. ft.
836 Leraes Way, Loganville, GA 30052
MLS# 10845032Listed by: SM Georgia Brokerage


Protect your home and budget from life's surprises with an Assurant Home Warranty, backed by a partner that supports you through every step of homeownership. Explore Plans.
© 2026 Better Homes and Gardens Real Estate LLC. An Anywhere Real Estate company. All rights reserved. Better Homes and Gardens® Real Estate is a registered trademark owned by Meredith Operations Corporation, licensed to Better Homes and Gardens Real Estate LLC and used with permission. Better Homes and Gardens Real Estate LLC fully supports the principles of the Fair Housing Act and the Equal Opportunity Act. Listing information is deemed reliable but is not guaranteed accurate.
Each office is independently owned and operated.
Any services or products provided by third parties are not provided by, affiliated with or related to Better Homes and Gardens Real Estate LLC, or its affiliated companies.