
3202 Summit Glen Drive, Loganville, GA 30052
Local realty services provided by:Better Homes and Gardens Real Estate Jackson Realty
3202 Summit Glen Drive,Loganville, GA 30052
$356,000
- 4 Beds
- 3 Baths
- 1,888 sq. ft.
- Single family
- Active
Listed by: brad echols
Office: extol realty
MLS#:10800878
Source:METROMLS
Price summary
- Price:$356,000
- Price per sq. ft.:$188.56
About this home
Welcome to 3202 Summit Glen Dr. in Loganville, a beautifully updated 4 bedroom, 2.5 bath home tucked away on a quiet cul-de-sac in a desirable sidewalk community. This move-in ready home features a private, fenced backyard that serves as the perfect retreat for entertaining, children, pets, or simply relaxing outdoors. The updated kitchen offers solid surface countertops, stained cabinets, stainless steel appliances including a gas range, and flows into the breakfast room, while the main level also includes a formal dining room and a spacious family room ideal for gathering with family and friends. Upstairs, you'll find four generously sized bedrooms, two full bathrooms, and a convenient laundry room. The spacious master suite features his and her closets, an updated walk-in shower, garden tub, and dual vanities, creating a relaxing owner's retreat. Conveniently located near shopping and dining and zoned for sought-after Magill Elementary and South Gwinnett High School, this home offers the perfect combination of comfort, updates, and location....
Contact an agent
Home facts
- Year built:1996
- Subdivision & Development:None
- Listing ID #:10800878
- Updated:August 23, 2026 at 09:32 PM
Rooms and interior
- Bedrooms:4
- Total bathrooms:3
- Full bathrooms:2
- Half bathrooms:1
- Flooring:Carpet, Hardwood
- Dining Description:Seats 12+, Separate Room
- Bathrooms Description:Double Vanity, Separate Shower, Soaking Tub
- Kitchen Description:Breakfast Room, Dishwasher, Microwave, Solid Surface Counters, Stainless Steel Appliance(s)
- Bedroom Description:Walk-In Closet(s)
- Basement Description:Concrete
- Living area:1,888 sq. ft.
Heating and cooling
- Cooling:Ceiling Fan(s), Central Air, Electric
- Heating:Central, Forced Air, Natural Gas
- Central air:Yes
Structure and exterior
- Year built:1996
- Building area:1,888 sq. ft.
- Lot area:0.95 Acres
- Lot Features:Cul-De-Sac, Level
- Architectural Style:Brick Front, Traditional
- Construction Materials:Vinyl Siding
- Exterior Features:Deck/Patio
- Levels:2 Story
Schools
- High school:South Gwinnett
- Middle school:Grace Snell
- Elementary school:Magill
Utilities
- Water:Shared Well, Water Available
- Sewer:Public Sewer, Sewer Available
Finances and disclosures
- Price:$356,000
- Price per sq. ft.:$188.56
- Tax amount:$1,232 (2025)
Features and amenities
- Appliances:Dishwasher, Gas Water Heater, Microwave, Stainless Steel Appliance(s)
- Laundry features:Upper Level
- Amenities:Gas Water Heater, Smoke Detector(s)
Parking
- Parking description:Attached, Garage, Garage Door Opener, Kitchen Level
- Garage:Yes
 2026 Georgia MLS. All rights reserved. Information Deem Reliable But Not Guaranteed August 23, 2026
New listings near 3202 Summit Glen Drive
- Coming Soon
 $635,000Coming Soon3 beds 2 baths2,637 sq. ft.
4530 Guthrie Cemetery Road, Loganville, GA 30052
MLS# 10831255Listed by: Keller Williams Premier - Coming Soon
 $425,000Coming Soon4 beds 3 baths3,018 sq. ft.
4069 Anthony Creek Drive, Loganville, GA 30052
MLS# 10830017Listed by: Keller Williams Realty First Atlanta - Coming Soon
 $380,000Coming Soon4 beds 3 baths3,110 sq. ft.
1103 Deadwood Trail, Loganville, GA 30052
MLS# 10829013Listed by: Mark Spain Real Estate - Coming Soon
 $380,000Coming Soon4 beds 3 baths3,110 sq. ft.
1103 Deadwood Trail, Loganville, GA 30052
MLS# 7824203Listed by: MARK SPAIN REAL ESTATE - Coming Soon
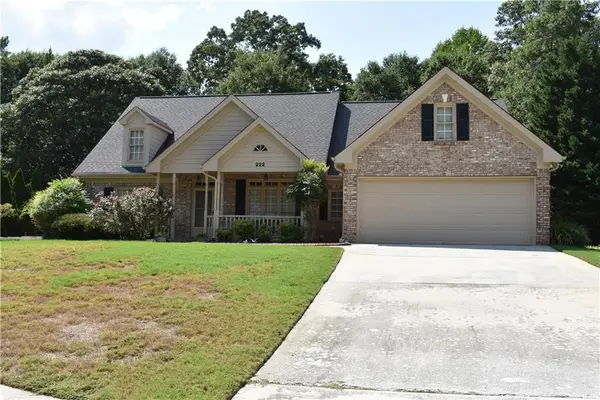 $489,900Coming Soon4 beds 3 baths2,479 sq. ft.
222 Missionary Ridge, Loganville, GA 30052
MLS# 7819963Listed by: BERKSHIRE HATHAWAY HOMESERVICES GEORGIA PROPERTIES - Coming Soon
 $489,900Coming Soon4 beds 3 baths2,479 sq. ft.
222 Missionary Ridge, Loganville, GA 30052
MLS# 10824072Listed by: BHHS Georgia Properties - New
 $588,350Active4 beds 3 baths2,646 sq. ft.
2381 Sunny Spring Lane, Loganville, GA 30052
MLS# 7826050Listed by: MCKINLEY PROPERTIES, LLC. - New
 $329,000Active3 beds 2 baths1,584 sq. ft.
203 Cambridge Drive, Loganville, GA 30052
MLS# 10831486Listed by: Reynolds Real Estate Group - New
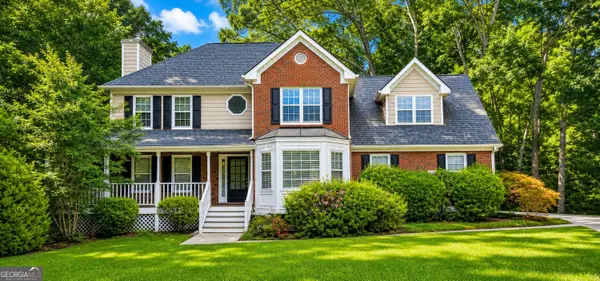 $397,500Active4 beds 3 baths3,497 sq. ft.
3197 Fieldcrest Road, Loganville, GA 30052
MLS# 10831405Listed by: First United Realty - New
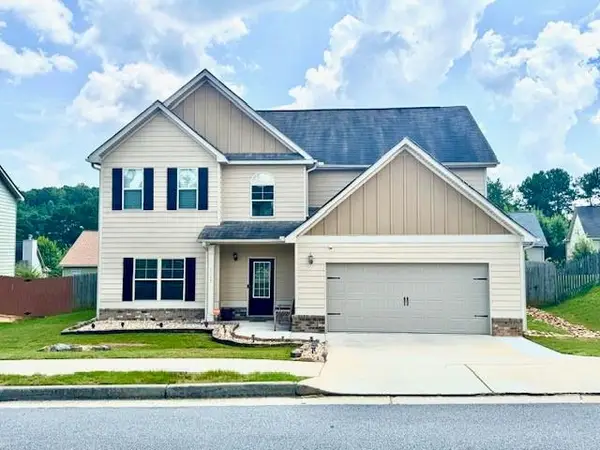 $400,000Active5 beds 3 baths2,744 sq. ft.
4163 Potomac Walk Court, Loganville, GA 30052
MLS# 7825931Listed by: PARADIGM REALTY, LLC


Protect your home and budget from life's surprises with an Assurant Home Warranty, backed by a partner that supports you through every step of homeownership. Explore Plans.
© 2026 Better Homes and Gardens Real Estate LLC. An Anywhere Real Estate company. All rights reserved. Better Homes and Gardens® Real Estate is a registered trademark owned by Meredith Operations Corporation, licensed to Better Homes and Gardens Real Estate LLC and used with permission. Better Homes and Gardens Real Estate LLC fully supports the principles of the Fair Housing Act and the Equal Opportunity Act. Listing information is deemed reliable but is not guaranteed accurate.
Each office is independently owned and operated.
Any services or products provided by third parties are not provided by, affiliated with or related to Better Homes and Gardens Real Estate LLC, or its affiliated companies.