
3265 Lake Carlton Road #22, Loganville, GA 30052
Local realty services provided by:Better Homes and Gardens Real Estate Metro Brokers
3265 Lake Carlton Road #22,Loganville, GA 30052
$332,990
- 3 Beds
- 3 Baths
- 2,004 sq. ft.
- Townhouse
- Active
Listed by: james griffin
Office: rockhaven realty, llc.
MLS#:7802493
Source:FIRSTMLS
Price summary
- Price:$332,990
- Price per sq. ft.:$166.16
- Monthly HOA dues:$95
About this home
WELCOME TO LAKE CARLTON IN LOGANVILLE! One of Rockhaven Homes' newest and most exquisite communities in the heart of Loganville WITH FRONT PORCH!. The 'STANFORD' floorplan offers a blend of style and functionality, featuring: - Open floorplan concept - Modern luxuries such as granite countertops - Stainless steel appliances - 42-inch cabinets with crown molding .The townhome includes a OPEN LOFT and king-sized spacious owner's suite with a bathroom featuring double vanities and an oversized walk-in closet, along with two additional bedrooms, a full bathroom, and a half bathroom, 2-car Garage. Contact our agent for details on builder's incentives. Stock Photos Used. Actual Home May Vary. Quick Move-In. Model Home open daily. Monday 1pm-6pm, Tuesday-Saturday 10am-6pm, and Sunday 12pm-6pm.
Contact an agent
Home facts
- Year built:2026
- Listing ID #:7802493
- Updated:July 10, 2026 at 10:40 AM
Rooms and interior
- Bedrooms:3
- Total bathrooms:3
- Full bathrooms:2
- Half bathrooms:1
- Flooring:Carpet
- Dining Description:Great Room
- Bathrooms Description:Separate Tub/Shower
- Kitchen Description:Cabinets White, Dishwasher, Disposal, Electric Range, Kitchen Island, Pantry Walk-In, Solid Surface Counters
- Bedroom Description:Oversized Master
- Living area:2,004 sq. ft.
Heating and cooling
- Cooling:Ceiling Fan(s), Central Air, Heat Pump, Zoned
- Heating:Central, Electric, Heat Pump, Zoned
- Central air:Yes
Structure and exterior
- Roof:Composition
- Year built:2026
- Building area:2,004 sq. ft.
- Lot area:0.1 Acres
- Lot Features:Cul-De-Sac, Level
- Architectural Style:Craftsman
- Construction Materials:Brick Veneer, Frame
- Exterior Features:Covered, Front Porch
- Levels:2 Story
Schools
- High school:South Gwinnett
- Middle school:Grace Snell
- Elementary school:Magill
Utilities
- Water:Public
- Sewer:Public Sewer, Sewer Available
Finances and disclosures
- Price:$332,990
- Price per sq. ft.:$166.16
Features and amenities
- Laundry features:In Hall, Upper Level
- Amenities:Disappearing Attic Stairs, Electric Water Heater, High Ceilings 9 ft Main, Walk-In Closet(s)
Parking
- Parking description:Attached, Garage, Garage Door Opener, Garage Faces Rear, Kitchen Level, Level Driveway
- Garage spaces:2
 Listings identified with the FMLS IDX logo come from FMLS and are held by brokerage firms other than the owner of this website. The listing brokerage is identified in any listing details. Information is deemed reliable but is not guaranteed. If you believe any FMLS listing contains material that infringes your copyrighted work please click here (https://www.fmls.com/dmca) to review our DMCA policy and learn how to submit a takedown request. ©2026 First Multiple Listing Service, Inc.
New listings near 3265 Lake Carlton Road #22
- New
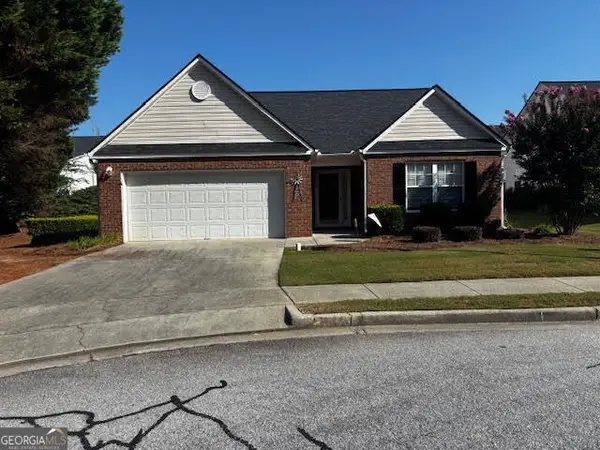 $325,000Active3 beds 2 baths1,512 sq. ft.
977 Village View Circle, Loganville, GA 30052
MLS# 10802808Listed by: Virtual Properties Realty.com - Open Sat, 3 to 6pmNew
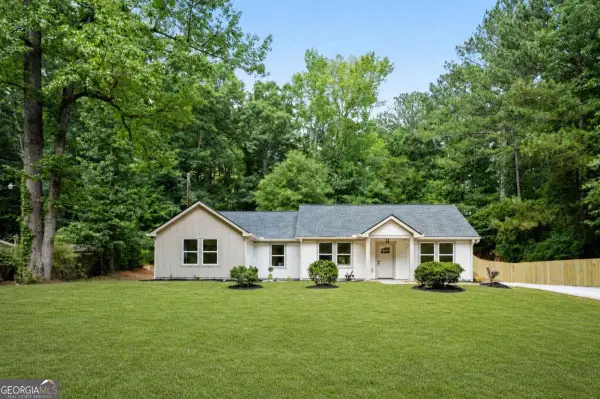 $399,900Active3 beds 2 baths
1231 Bunny Court, Loganville, GA 30052
MLS# 10802775Listed by: Keller Williams Chattahoochee - New
 $549,000Active5 beds 5 baths3,534 sq. ft.
379 Blue Juniper Circle, Loganville, GA 30052
MLS# 7802311Listed by: KELLER WILLIAMS REALTY ATLANTA PARTNERS - Coming Soon
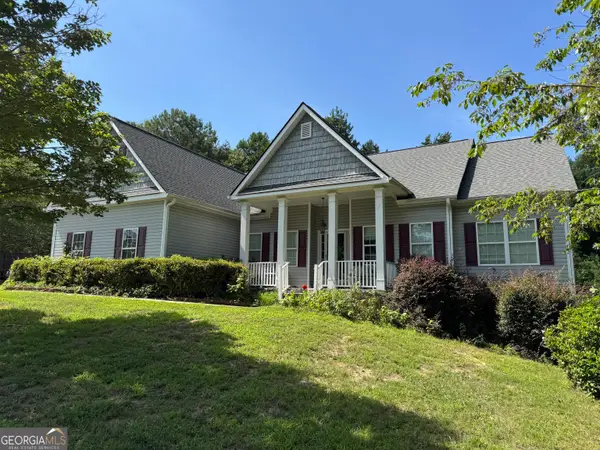 $526,000Coming Soon4 beds 3 baths
1172 Mason Lee Place, Loganville, GA 30052
MLS# 10802364Listed by: Virtual Properties Realty.com - New
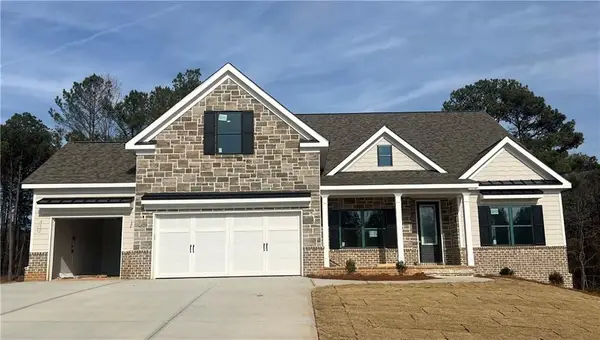 $662,900Active3 beds 4 baths2,784 sq. ft.
2716 Thomas View Trail, Loganville, GA 30052
MLS# 7802421Listed by: MILLARD BOWEN REALTY GROUP - Coming Soon
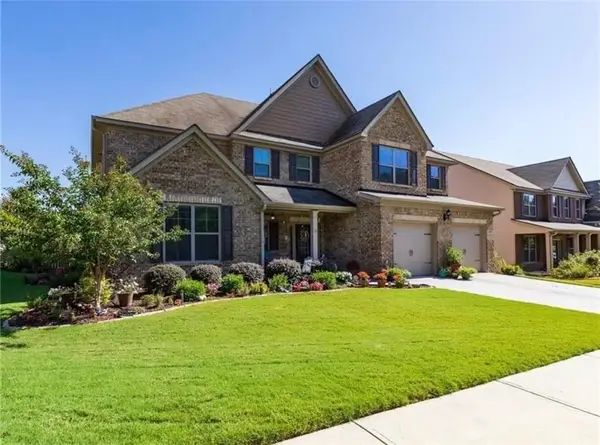 $510,000Coming Soon5 beds 6 baths
681 Langley Farms Drive, Loganville, GA 30052
MLS# 7802043Listed by: HOMELAND REALTY GROUP, LLC. - New
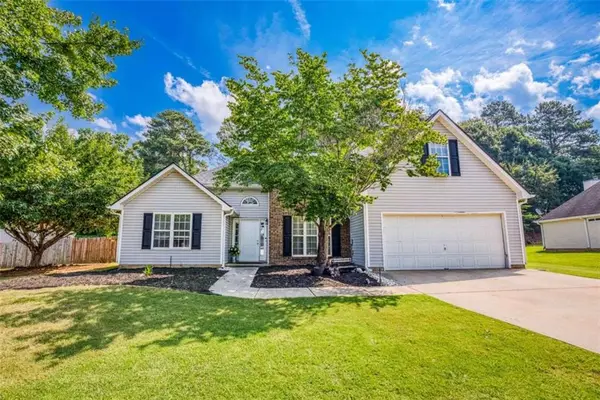 $357,000Active3 beds 3 baths2,065 sq. ft.
473 Bradford Place Lane, Loganville, GA 30052
MLS# 7802065Listed by: FRONT GATE HOMES, LLC - New
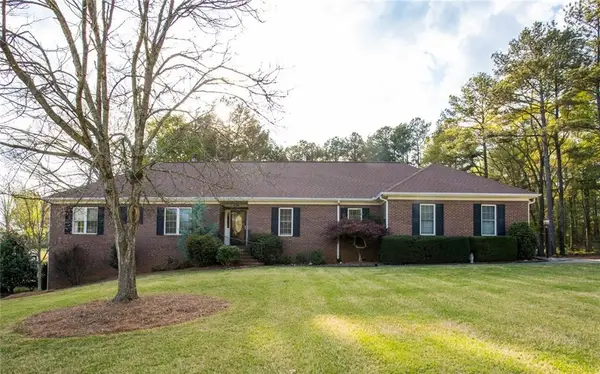 $575,000Active4 beds 3 baths2,564 sq. ft.
4450 Bay Creek Road, Loganville, GA 30052
MLS# 7801913Listed by: HOMESMART - New
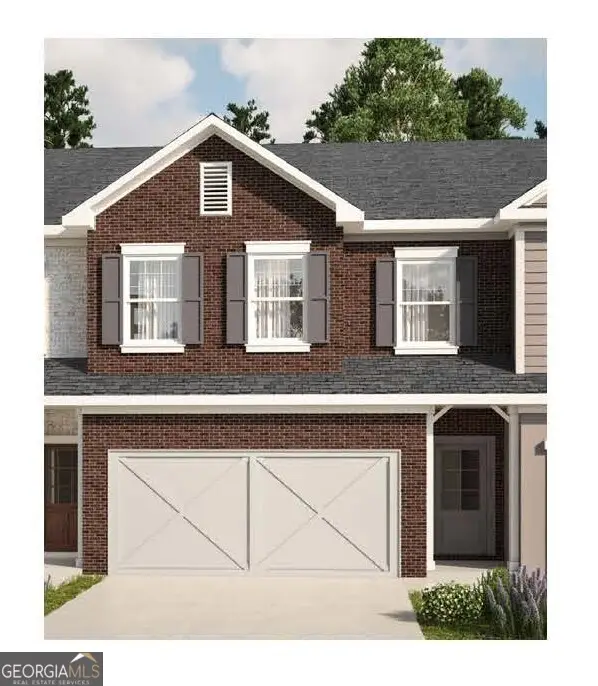 $325,900Active3 beds 3 baths1,833 sq. ft.
827 Leraes Way Street, Loganville, GA 30052
MLS# 10801882Listed by: Ansley RE|Christie's Int'l RE


Protect your home and budget from life's surprises with an Assurant Home Warranty, backed by a partner that supports you through every step of homeownership. Explore Plans.
© 2026 Better Homes and Gardens Real Estate LLC. An Anywhere Real Estate company. All rights reserved. Better Homes and Gardens® Real Estate is a registered trademark owned by Meredith Operations Corporation, licensed to Better Homes and Gardens Real Estate LLC and used with permission. Better Homes and Gardens Real Estate LLC fully supports the principles of the Fair Housing Act and the Equal Opportunity Act. Listing information is deemed reliable but is not guaranteed accurate.
Each office is independently owned and operated.
Any services or products provided by third parties are not provided by, affiliated with or related to Better Homes and Gardens Real Estate LLC, or its affiliated companies.