
379 Blue Juniper Circle, Loganville, GA 30052
Local realty services provided by:Better Homes and Gardens Real Estate Metro Brokers
379 Blue Juniper Circle,Loganville, GA 30052
$549,000
- 5 Beds
- 5 Baths
- 3,534 sq. ft.
- Single family
- Active
Listed by: shavonda gray
Office: keller williams realty atlanta partners
MLS#:7802311
Source:FIRSTMLS
Price summary
- Price:$549,000
- Price per sq. ft.:$155.35
- Monthly HOA dues:$54.17
About this home
Welcome to 379 Blue Juniper Circle in Loganville — a spacious, move-in ready home offering the layout, finishes, and entertainment space today’s buyers are looking for. Tucked on a cul-de-sac lot, this beautifully designed home features an open, airy floor plan, luxury flooring, abundant natural light, and a rare 3-car garage.
The main level offers a generous living area and separate dining space, creating the perfect flow for everyday living, hosting, and holiday gatherings. The designer kitchen is a true standout with white cabinetry, quartz countertops, stainless steel appliances, subway tile backsplash, and a large center island that opens directly to the family room with a cozy fireplace and custom accent wall.
Upstairs, you’ll find spacious bedrooms, a versatile loft ideal for a media room, play space, home office, or second lounge area, plus an expansive owner’s suite with tray ceilings, dual vanities, soaking tub, separate glass shower, and a large walk-in closet with custom shelving.
Step outside and imagine the possibilities. The backyard offers incredible potential for outdoor entertaining, relaxing evenings, grilling, play space, a fire pit area, or your dream backyard setup. The home also includes a lawn irrigation system, making outdoor maintenance easier and more convenient. Even better, the seller is offering a $5,000 backyard allowance to help the buyer bring their outdoor vision to life.
Living here gives you the benefit of space, modern finishes, and convenience all in one. Enjoy easy access to Loganville and Grayson shopping, dining, parks, major roadways, and nearby recreation including Bay Creek Park with sports fields, walking trails, tennis courts, basketball courts, playgrounds, pavilion space, and more.
With its oversized layout, 3-car garage, entertaining-friendly floor plan, lawn irrigation system, and backyard allowance, this home is ready for its next owner. Don’t miss your chance to make 379 Blue Juniper Circle yours!...
Contact an agent
Home facts
- Year built:2024
- Subdivision & Development:Independence Pod G
- Listing ID #:7802311
- Updated:September 24, 2026 at 01:33 PM
Rooms and interior
- Bedrooms:5
- Total bathrooms:5
- Full bathrooms:4
- Half bathrooms:1
- Flooring:Carpet, Hardwood, Laminate
- Dining Description:Open Concept
- Bathrooms Description:Double Vanity, Tub/Shower Combo
- Kitchen Description:Cabinets Other, Dishwasher, Disposal, Eat-in Kitchen, Kitchen Island, Microwave, Pantry, Refrigerator
- Bedroom Description:Oversized Master, Sitting Room
- Living area:3,534 sq. ft.
Heating and cooling
- Cooling:Ceiling Fan(s), Central Air
- Heating:Central
- Central air:Yes
Structure and exterior
- Roof:Shingle
- Year built:2024
- Building area:3,534 sq. ft.
- Lot area:0.45 Acres
- Lot Features:Back Yard, Front Yard, Landscaped
- Architectural Style:Traditional
- Construction Materials:Brick 3 Sides
- Exterior Features:Front Porch, Patio
- Levels:2 Story
Schools
- High school:Grayson
- Middle school:Bay Creek
- Elementary school:Grayson
Utilities
- Water:Public
- Sewer:Public Sewer, Sewer Available
Finances and disclosures
- Price:$549,000
- Price per sq. ft.:$155.35
- Tax amount:$8,221 (2025)
Features and amenities
- Appliances:Irrigation Equipment
- Laundry features:Laundry Room, Upper Level
- Amenities:Walk-In Closet(s)
Parking
- Parking description:Driveway, Garage, Garage Door Opener, Garage Faces Front
- Garage spaces:3
 Listings identified with the FMLS IDX logo come from FMLS and are held by brokerage firms other than the owner of this website. The listing brokerage is identified in any listing details. Information is deemed reliable but is not guaranteed. If you believe any FMLS listing contains material that infringes your copyrighted work please click here (https://www.fmls.com/dmca) to review our DMCA policy and learn how to submit a takedown request. ©2026 First Multiple Listing Service, Inc.
New listings near 379 Blue Juniper Circle
- Coming Soon
 $400,000Coming Soon4 beds 4 baths2,730 sq. ft.
266 C S Floyd Road, Loganville, GA 30052
MLS# 10851400Listed by: Mark Spain Real Estate - Coming Soon
 $400,000Coming Soon4 beds 4 baths2,730 sq. ft.
266 C S Floyd Road, Loganville, GA 30052
MLS# 7842177Listed by: MARK SPAIN REAL ESTATE - Coming Soon
 $525,000Coming Soon5 beds 4 baths4,799 sq. ft.
1003 Maple Creek Drive, Loganville, GA 30052
MLS# 7833459Listed by: SANDERS RE, LLC - Coming Soon
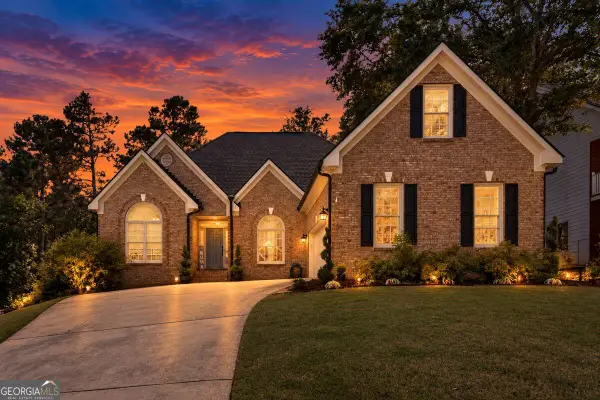 $525,000Coming Soon5 beds 4 baths
1003 Maple Creek Drive, Loganville, GA 30052
MLS# 10840901Listed by: Sanders Real Estate - New
 $430,000Active4 beds 4 baths2,199 sq. ft.
928 Shannon, Loganville, GA 30052
MLS# 7843752Listed by: KELLER WILLIAMS REALTY ATL PARTNERS - New
 $390,000Active4 beds 3 baths2,425 sq. ft.
2475 Azalea Drive, Loganville, GA 30052
MLS# 10851800Listed by: Carey-Dean Real Estate - New
 $399,900Active4 beds 3 baths2,350 sq. ft.
759 Rolling Downs Drive, Loganville, GA 30052
MLS# 10851847Listed by: Bridge Homes - New
 $259,900Active5.43 Acres
4075 Lawrenceville Road, Loganville, GA 30052
MLS# 7842407Listed by: DALTON WADE, INC. - New
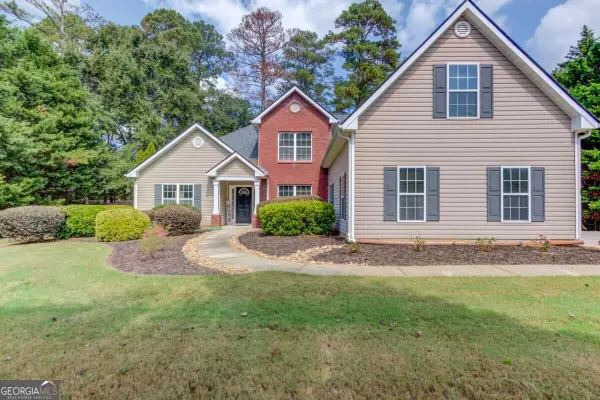 $400,000Active3 beds 3 baths2,580 sq. ft.
775 Winding Grove Lane, Loganville, GA 30052
MLS# 10851672Listed by: Keller Williams Realty Atl. Partners - New
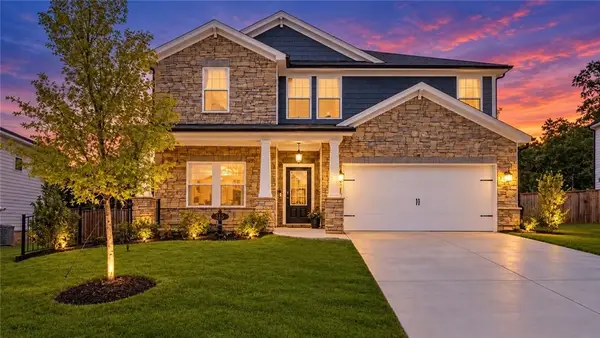 $428,900Active5 beds 3 baths3,321 sq. ft.
4311 Dean Grove Way, Loganville, GA 30052
MLS# 7842012Listed by: KELLER WILLIAMS REALTY WEST ATLANTA


Protect your home and budget from life's surprises with an Assurant Home Warranty, backed by a partner that supports you through every step of homeownership. Explore Plans.
© 2026 Better Homes and Gardens Real Estate LLC. An Anywhere Real Estate company. All rights reserved. Better Homes and Gardens® Real Estate is a registered trademark owned by Meredith Operations Corporation, licensed to Better Homes and Gardens Real Estate LLC and used with permission. Better Homes and Gardens Real Estate LLC fully supports the principles of the Fair Housing Act and the Equal Opportunity Act. Listing information is deemed reliable but is not guaranteed accurate.
Each office is independently owned and operated.
Any services or products provided by third parties are not provided by, affiliated with or related to Better Homes and Gardens Real Estate LLC, or its affiliated companies.