
3883 Okefenokee Ridge, Loganville, GA 30052
Local realty services provided by:Better Homes and Gardens Real Estate Metro Brokers
3883 Okefenokee Ridge,Loganville, GA 30052
$374,900
- 4 Beds
- 3 Baths
- 2,529 sq. ft.
- Single family
- Active
Listed by: jon dabney
Office: homeadvantage
MLS#:10771683
Source:METROMLS
Price summary
- Price:$374,900
- Price per sq. ft.:$148.24
- Monthly HOA dues:$41.42
About this home
SELLER WILL MATCH BUILDER INCENTIVES! This beautifully maintained 4-bed, 2.5-bath Meritage home in Loganville's sought-after Shannon Lake community offers modern efficiency, an open and airy layout, and a prime cul-de-sac location within the Archer school district. Built in 2019, it features a spacious kitchen with granite countertops and stainless steel appliances overlooking a bright family room, while the upstairs hosts an oversized primary suite with a generous walk-in closet and well-appointed bath. Secondary bedrooms provide excellent flexibility for family, guests, or office needs, and the home's energy-efficient construction keeps monthly costs low. With established landscaping, window treatments, included appliances, swim amenities, and easy access to Hwy 78, 316, parks, and local conveniences, this property delivers exceptional value and comfort in one of Loganville's most desirable neighborhoods.
Contact an agent
Home facts
- Year built:2019
- Subdivision & Development:Shannon Lake
- Listing ID #:10771683
- Updated:September 24, 2026 at 11:07 AM
Rooms and interior
- Bedrooms:4
- Total bathrooms:3
- Full bathrooms:2
- Half bathrooms:1
- Flooring:Carpet, Vinyl
- Dining Description:Seats 12+
- Bathrooms Description:Double Vanity
- Kitchen Description:Breakfast Area, Dishwasher, Kitchen Island, Microwave, Refrigerator
- Living area:2,529 sq. ft.
Heating and cooling
- Cooling:Central Air
- Heating:Central
- Central air:Yes
Structure and exterior
- Roof:Composition
- Year built:2019
- Building area:2,529 sq. ft.
- Lot area:0.16 Acres
- Lot Features:Cul-De-Sac, Private, Sloped
- Architectural Style:Brick Front
- Construction Materials:Brick, Wood Siding
- Exterior Features:Deck, Deck/Patio
- Levels:2 Story
Schools
- High school:Archer
- Middle school:Mcconnell
- Elementary school:Cooper
Utilities
- Water:Public, Water Available
- Sewer:Public Sewer, Sewer Available
Finances and disclosures
- Price:$374,900
- Price per sq. ft.:$148.24
- Tax amount:$5,704 (2025)
Features and amenities
- Appliances:Dishwasher, Dryer, Microwave, Refrigerator, Washer
- Laundry features:Dryer, Upper Level, Washer
- Amenities:Rear Stairs
Parking
- Total parking spaces:2
- Parking description:Garage
- Garage:Yes
 2026 Georgia MLS. All rights reserved. Information Deem Reliable But Not Guaranteed September 24, 2026
New listings near 3883 Okefenokee Ridge
- Coming Soon
 $400,000Coming Soon4 beds 4 baths2,730 sq. ft.
266 C S Floyd Road, Loganville, GA 30052
MLS# 10851400Listed by: Mark Spain Real Estate - Coming Soon
 $400,000Coming Soon4 beds 4 baths2,730 sq. ft.
266 C S Floyd Road, Loganville, GA 30052
MLS# 7842177Listed by: MARK SPAIN REAL ESTATE - Coming Soon
 $525,000Coming Soon5 beds 4 baths4,799 sq. ft.
1003 Maple Creek Drive, Loganville, GA 30052
MLS# 7833459Listed by: SANDERS RE, LLC - Coming Soon
 $525,000Coming Soon5 beds 4 baths
1003 Maple Creek Drive, Loganville, GA 30052
MLS# 10840901Listed by: Sanders Real Estate - New
 $390,000Active4 beds 3 baths2,425 sq. ft.
2475 Azalea Drive, Loganville, GA 30052
MLS# 10851800Listed by: Carey-Dean Real Estate - New
 $399,900Active4 beds 3 baths2,350 sq. ft.
759 Rolling Downs Drive, Loganville, GA 30052
MLS# 10851847Listed by: Bridge Homes - New
 $259,900Active5.43 Acres
4075 Lawrenceville Road, Loganville, GA 30052
MLS# 7842407Listed by: DALTON WADE, INC. - New
 $400,000Active3 beds 3 baths2,580 sq. ft.
775 Winding Grove Lane, Loganville, GA 30052
MLS# 10851672Listed by: Keller Williams Realty Atl. Partners - New
 $428,900Active5 beds 3 baths3,321 sq. ft.
4311 Dean Grove Way, Loganville, GA 30052
MLS# 7842012Listed by: KELLER WILLIAMS REALTY WEST ATLANTA - New
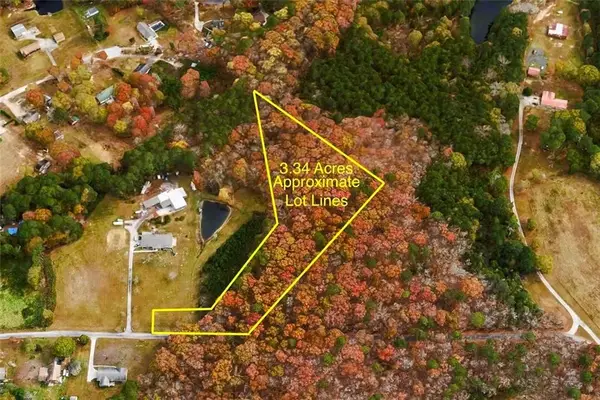 $175,000Active3.35 Acres
4051 Bailey Circle, Loganville, GA 30052
MLS# 7841854Listed by: MYERS TEAM REALTY


Protect your home and budget from life's surprises with an Assurant Home Warranty, backed by a partner that supports you through every step of homeownership. Explore Plans.
© 2026 Better Homes and Gardens Real Estate LLC. An Anywhere Real Estate company. All rights reserved. Better Homes and Gardens® Real Estate is a registered trademark owned by Meredith Operations Corporation, licensed to Better Homes and Gardens Real Estate LLC and used with permission. Better Homes and Gardens Real Estate LLC fully supports the principles of the Fair Housing Act and the Equal Opportunity Act. Listing information is deemed reliable but is not guaranteed accurate.
Each office is independently owned and operated.
Any services or products provided by third parties are not provided by, affiliated with or related to Better Homes and Gardens Real Estate LLC, or its affiliated companies.