
4209 Elm Trace Drive, Loganville, GA 30052
Local realty services provided by:Better Homes and Gardens Real Estate Jackson Realty
4209 Elm Trace Drive,Loganville, GA 30052
$405,000
- 4 Beds
- 3 Baths
- 2,590 sq. ft.
- Single family
- Active
Listed by: aleithia greer
Office: southern sunset realty group
MLS#:10771489
Source:METROMLS
Price summary
- Price:$405,000
- Price per sq. ft.:$156.37
About this home
This home features a separate dining room, an eat-in kitchen, and a large owner's suite. With your finishing touches this home will be a masterpiece. This home sits on a larger level lot featuring a privacy fence for added privacy. This swim/tennis community is perfect for meeting people in the neighborhood. Be prepared to fall in love. Welcome home. Receive up to $2500 lender credit when using the preferred lender The DeAnn Ellis Team with Element Home loans.
Contact an agent
Home facts
- Year built:2014
- Subdivision & Development:Fall Creek
- Listing ID #:10771489
- Updated:September 25, 2026 at 11:28 AM
Rooms and interior
- Bedrooms:4
- Total bathrooms:3
- Full bathrooms:2
- Half bathrooms:1
- Flooring:Carpet, Hardwood, Laminate, Tile
- Dining Description:Separate Room
- Bathrooms Description:Double Vanity, Separate Shower, Soaking Tub, Tile Bath
- Kitchen Description:Breakfast Area, Breakfast Bar, Dishwasher, Disposal, Kitchen Island, Oven/Range (Combo), Pantry, Solid Surface Counters, Walk-in Pantry
- Bedroom Description:Split Bedroom Plan, Walk-In Closet(s)
- Basement Description:Bath/Stubbed, Daylight, Full, Interior Entry
- Living area:2,590 sq. ft.
Heating and cooling
- Cooling:Ceiling Fan(s), Central Air, Electric, Zoned
- Heating:Natural Gas, Zoned
- Central air:Yes
Structure and exterior
- Roof:Composition
- Year built:2014
- Building area:2,590 sq. ft.
- Lot area:0.29 Acres
- Lot Features:Level, Private
- Architectural Style:Craftsman
- Construction Materials:Concrete, Stone
- Exterior Features:Deck, Deck/Patio
- Levels:2 Story
Schools
- High school:South Gwinnett
- Middle school:Grace Snell
- Elementary school:Rosebud
Utilities
- Water:Public, Water Available
- Sewer:Public Sewer, Sewer Available, Sewer Connected
Finances and disclosures
- Price:$405,000
- Price per sq. ft.:$156.37
- Tax amount:$5,859 (25)
Features and amenities
- Appliances:Dishwasher, Disposal, Gas Water Heater, Oven/Range (Combo)
- Laundry features:In Hall, Laundry Closet, Upper Level
- Amenities:Double Pane Windows, Gas Water Heater, High Ceilings, Two Story Foyer, Vaulted Ceiling(s)
Parking
- Total parking spaces:2
- Parking description:Attached, Garage, Kitchen Level
- Garage:Yes
 2026 Georgia MLS. All rights reserved. Information Deem Reliable But Not Guaranteed September 25, 2026
New listings near 4209 Elm Trace Drive
- Coming Soon
 $305,000Coming Soon3 beds 2 baths1,624 sq. ft.
3810 Claude Brewer Road, Loganville, GA 30052
MLS# 10852784Listed by: HomeChatr, LLC - Coming Soon
 $400,000Coming Soon4 beds 4 baths2,730 sq. ft.
266 C S Floyd Road, Loganville, GA 30052
MLS# 10851400Listed by: Mark Spain Real Estate - Coming Soon
 $400,000Coming Soon4 beds 4 baths2,730 sq. ft.
266 C S Floyd Road, Loganville, GA 30052
MLS# 7842177Listed by: MARK SPAIN REAL ESTATE - Coming Soon
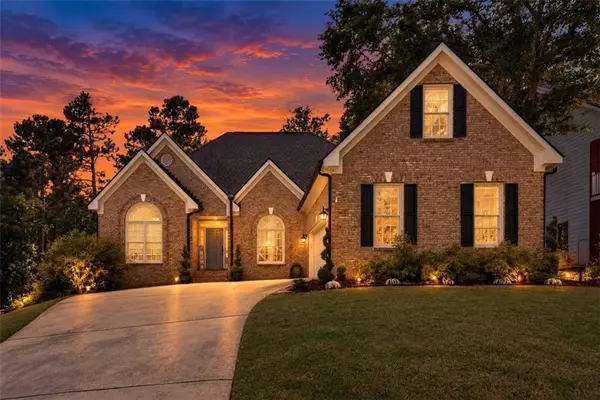 $525,000Coming Soon5 beds 4 baths4,799 sq. ft.
1003 Maple Creek Drive, Loganville, GA 30052
MLS# 7833459Listed by: SANDERS RE, LLC - Coming Soon
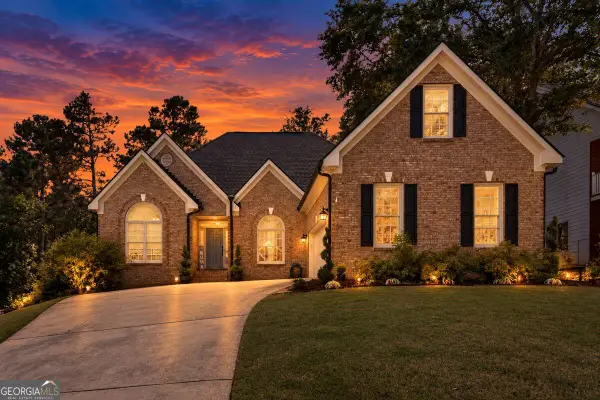 $525,000Coming Soon5 beds 4 baths
1003 Maple Creek Drive, Loganville, GA 30052
MLS# 10840901Listed by: Sanders Real Estate - New
 $589,993Active5 beds 5 baths3,699 sq. ft.
3662 Woody Way, Loganville, GA 30052
MLS# 7844007Listed by: DRB GROUP GEORGIA, LLC - New
 $444,900Active5 beds 4 baths3,364 sq. ft.
312 Tates Court, Loganville, GA 30052
MLS# 7844132Listed by: KELLER WILLIAMS REALTY ATL PARTNERS - New
 $609,900Active4 beds 4 baths2,660 sq. ft.
2736 Thomas View Court, Loganville, GA 30052
MLS# 10852647Listed by: Millard Bowen Realty Group - New
 $313,000Active3 beds 3 baths1,092 sq. ft.
2903 Etchison Road, Loganville, GA 30052
MLS# 10852681Listed by: Mainstay Brokerage - New
 $602,070Active5 beds 4 baths3,109 sq. ft.
1116 Tupelo Lane, Loganville, GA 30052
MLS# 10852283Listed by: Reliant Realty Inc.


Protect your home and budget from life's surprises with an Assurant Home Warranty, backed by a partner that supports you through every step of homeownership. Explore Plans.
© 2026 Better Homes and Gardens Real Estate LLC. An Anywhere Real Estate company. All rights reserved. Better Homes and Gardens® Real Estate is a registered trademark owned by Meredith Operations Corporation, licensed to Better Homes and Gardens Real Estate LLC and used with permission. Better Homes and Gardens Real Estate LLC fully supports the principles of the Fair Housing Act and the Equal Opportunity Act. Listing information is deemed reliable but is not guaranteed accurate.
Each office is independently owned and operated.
Any services or products provided by third parties are not provided by, affiliated with or related to Better Homes and Gardens Real Estate LLC, or its affiliated companies.