
521 Annslee Lane, Loganville, GA 30052
Local realty services provided by:Better Homes and Gardens Real Estate Jackson Realty
521 Annslee Lane,Loganville, GA 30052
$400,000
- 4 Beds
- 2 Baths
- - sq. ft.
- Single family
- Sold
Listed by: jaclyn myers
Office: algin realty, inc.
MLS#:10804040
Source:METROMLS
Sorry, we are unable to map this address
Price summary
- Price:$400,000
About this home
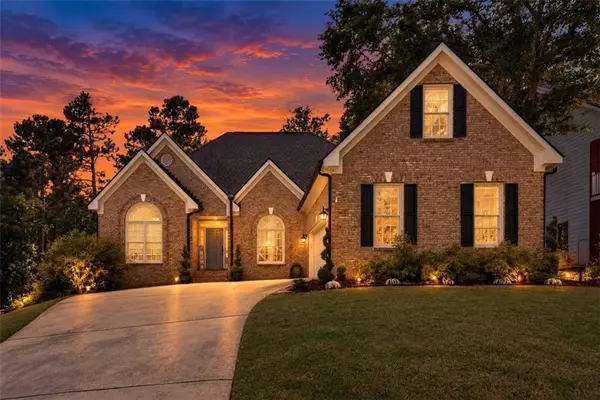
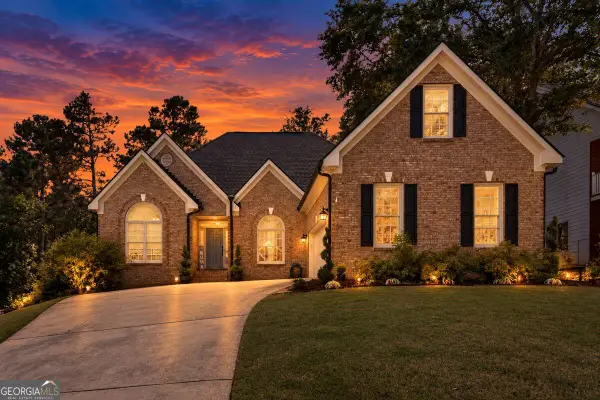
This well maintained 4BR/2BA Ranch has been recently renovated and ready to move in! It features inviting rocking chair front porch, two car garage, and stunning curb appeal! Step inside to find an open, light filled open floor plan with hardwood floors, a stone fireplace, and a desirable split bedroom layout for added privacy. The spacious kitchen boasts solid surface countertops, tile backsplash, stainless steel appliances, plenty of cabinet space, and freshly updated lighting fixtures throughout the home. Primary bedroom features an ensuite spa like bath with a large walk-in closet. Upstairs, you'll find the 4th bedroom, perfect for guests, a home office, or a private retreat. This home has been thoughtfully updated and maintained throughout ownership, including new appliances, interior paint, new hardware, new HVAC. Recently replaced roof as well. Step outside onto the back patio for grilling or morning coffee and enjoy the beautifully landscaped yard that offers both curb appeal and outdoor enjoyment. The backyard is extremely private and includes storage building and firepit. Also enjoy a stroll through the neighborhood maintained trails to the rock quarry!...
Contact an agent
Home facts
- Year built:2005
- Subdivision & Development:Annslee Lakes
- Listing ID #:10804040
- Updated:September 25, 2026 at 06:25 AM
Rooms and interior
- Bedrooms:4
- Total bathrooms:2
- Full bathrooms:2
- Flooring:Carpet, Hardwood, Tile
- Dining Description:Separate Room
- Bathrooms Description:Double Vanity, Soaking Tub
- Kitchen Description:Breakfast Area, Dishwasher, Kitchen Island, Oven/Range (Combo), Pantry
- Bedroom Description:Split Bedroom Plan, Walk-In Closet(s)
Heating and cooling
- Cooling:Ceiling Fan(s), Central Air, Electric
- Heating:Central, Electric
- Central air:Yes
Structure and exterior
- Roof:Composition
- Year built:2005
- Lot Features:Level, Open Lot
- Architectural Style:Brick Front, Ranch, Traditional
- Construction Materials:Aluminum Siding, Vinyl Siding
- Exterior Features:Deck, Deck/Patio
- Foundation Description:Slab
- Levels:1.5 Story
Schools
- High school:Loganville
- Middle school:Loganville
- Elementary school:Sharon
Utilities
- Water:Public
- Sewer:Septic Tank
Finances and disclosures
- Price:$400,000
- Tax amount:$4,383 (25)
Features and amenities
- Appliances:Dishwasher, Oven/Range (Combo)
- Laundry features:In Kitchen, In Mud Room, Laundry
- Amenities:Tray Ceiling(s), Two Story Foyer, Vaulted Ceiling(s)
Parking
- Total parking spaces:2
- Parking description:Garage, Garage Door Opener
- Garage:Yes
 2026 Georgia MLS. All rights reserved. Information Deem Reliable But Not Guaranteed September 25, 2026
New listings near 521 Annslee Lane
- Coming Soon
 $305,000Coming Soon3 beds 2 baths1,624 sq. ft.
3810 Claude Brewer Road, Loganville, GA 30052
MLS# 10852784Listed by: HomeChatr, LLC - Coming Soon
 $400,000Coming Soon4 beds 4 baths2,730 sq. ft.
266 C S Floyd Road, Loganville, GA 30052
MLS# 10851400Listed by: Mark Spain Real Estate - Coming Soon
 $400,000Coming Soon4 beds 4 baths2,730 sq. ft.
266 C S Floyd Road, Loganville, GA 30052
MLS# 7842177Listed by: MARK SPAIN REAL ESTATE - Coming Soon
 $525,000Coming Soon5 beds 4 baths4,799 sq. ft.
1003 Maple Creek Drive, Loganville, GA 30052
MLS# 7833459Listed by: SANDERS RE, LLC - Coming Soon
 $525,000Coming Soon5 beds 4 baths
1003 Maple Creek Drive, Loganville, GA 30052
MLS# 10840901Listed by: Sanders Real Estate - New
 $589,993Active5 beds 5 baths3,699 sq. ft.
3662 Woody Way, Loganville, GA 30052
MLS# 7844007Listed by: DRB GROUP GEORGIA, LLC - New
 $444,900Active5 beds 4 baths3,364 sq. ft.
312 Tates Court, Loganville, GA 30052
MLS# 7844132Listed by: KELLER WILLIAMS REALTY ATL PARTNERS - New
 $609,900Active4 beds 4 baths2,660 sq. ft.
2736 Thomas View Court, Loganville, GA 30052
MLS# 10852647Listed by: Millard Bowen Realty Group - New
 $313,000Active3 beds 3 baths1,092 sq. ft.
2903 Etchison Road, Loganville, GA 30052
MLS# 10852681Listed by: Mainstay Brokerage - New
 $602,070Active5 beds 4 baths3,109 sq. ft.
1116 Tupelo Lane, Loganville, GA 30052
MLS# 10852283Listed by: Reliant Realty Inc.


Protect your home and budget from life's surprises with an Assurant Home Warranty, backed by a partner that supports you through every step of homeownership. Explore Plans.
© 2026 Better Homes and Gardens Real Estate LLC. An Anywhere Real Estate company. All rights reserved. Better Homes and Gardens® Real Estate is a registered trademark owned by Meredith Operations Corporation, licensed to Better Homes and Gardens Real Estate LLC and used with permission. Better Homes and Gardens Real Estate LLC fully supports the principles of the Fair Housing Act and the Equal Opportunity Act. Listing information is deemed reliable but is not guaranteed accurate.
Each office is independently owned and operated.
Any services or products provided by third parties are not provided by, affiliated with or related to Better Homes and Gardens Real Estate LLC, or its affiliated companies.