
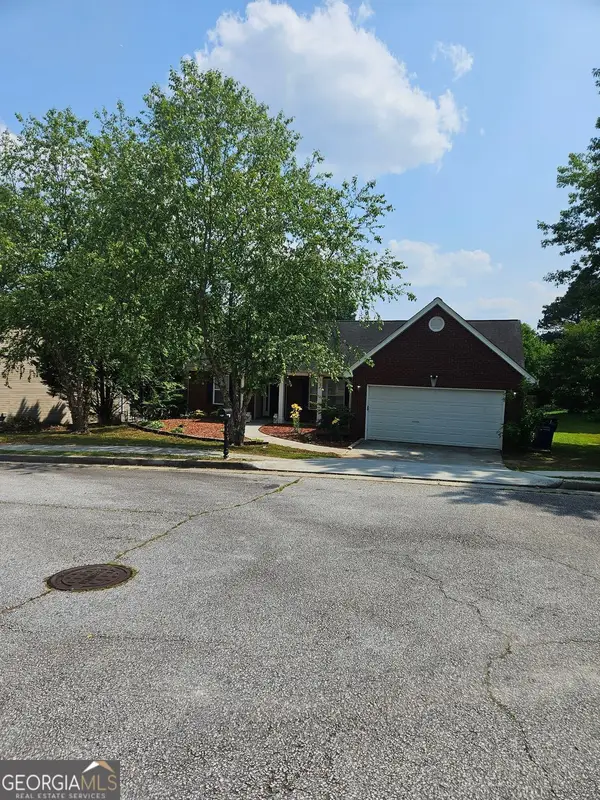
820 Kaitlyn Drive, Loganville, GA 30052
Local realty services provided by:Better Homes and Gardens Real Estate Metro Brokers
820 Kaitlyn Drive,Loganville, GA 30052
$440,000
- 4 Beds
- 4 Baths
- 2,836 sq. ft.
- Single family
- Active
Listed by: danielle jeffrey-elliott
Office: tran home realty, llc.
MLS#:7827897
Source:FIRSTMLS
Price summary
- Price:$440,000
- Price per sq. ft.:$155.15
- Monthly HOA dues:$45.83
About this home
Welcome to 820 Kaitlyn Drive in Loganville, a spacious 4-bedroom, 3.5-bathroom home offering approximately 2,836 square feet of thoughtfully designed living space. With a versatile floorplan, generous room sizes and a main-level junior primary suite, this home offers flexibility for a variety of lifestyles.
Step inside to a bright and inviting interior featuring high ceilings and an open-concept living area designed for both comfortable everyday living and entertaining. The kitchen features warm cabinetry, coordinating countertops, and ample workspace while flowing conveniently into the home's main living areas.
A standout feature is the junior primary suite located on the main level, providing convenient step-free accommodations that could work beautifully for guests, extended family, a private home office, or multigenerational living. Upstairs, the oversized primary suite creates a spacious retreat, complemented by additional generously sized bedrooms.
Additional features include hardwood and carpet flooring, a fireplace, main-level laundry room, attached garage, private yard and a traditional two-story design. Situated on approximately 0.28 acres, the property offers both indoor and outdoor space to enjoy.
Conveniently located in a community, with great amenities, 820 Kaitlyn Drive combines space, functionality, and a flexible floorplan in one inviting home. Schedule your private showing and come see everything this property has to offer!...
Contact an agent
Home facts
- Year built:2005
- Subdivision & Development:Southfork
- Listing ID #:7827897
- Updated:August 27, 2026 at 04:45 AM
Rooms and interior
- Bedrooms:4
- Total bathrooms:4
- Full bathrooms:3
- Half bathrooms:1
- Flooring:Carpet, Hardwood
- Kitchen Description:Dishwasher, Disposal, Gas Oven, Gas Range, Microwave, Refrigerator
- Bedroom Description:In-Law Floorplan, Oversized Master
- Living area:2,836 sq. ft.
Heating and cooling
- Cooling:Central Air
- Heating:Central
- Central air:Yes
Structure and exterior
- Roof:Composition
- Year built:2005
- Building area:2,836 sq. ft.
- Lot area:0.28 Acres
- Lot Features:Back Yard, Front Yard
- Architectural Style:Traditional
- Levels:2 Story
Schools
- High school:Loganville
- Middle school:Loganville
- Elementary school:Bay Creek
Utilities
- Water:Public, Water Available
- Sewer:Public Sewer, Sewer Available
Finances and disclosures
- Price:$440,000
- Price per sq. ft.:$155.15
- Tax amount:$3,200 (2025)
Features and amenities
- Laundry features:Main Level
Parking
- Parking description:Garage, Garage Door Opener
- Garage spaces:2
 Listings identified with the FMLS IDX logo come from FMLS and are held by brokerage firms other than the owner of this website. The listing brokerage is identified in any listing details. Information is deemed reliable but is not guaranteed. If you believe any FMLS listing contains material that infringes your copyrighted work please click here (https://www.fmls.com/dmca) to review our DMCA policy and learn how to submit a takedown request. ©2026 First Multiple Listing Service, Inc.
New listings near 820 Kaitlyn Drive
- Coming Soon
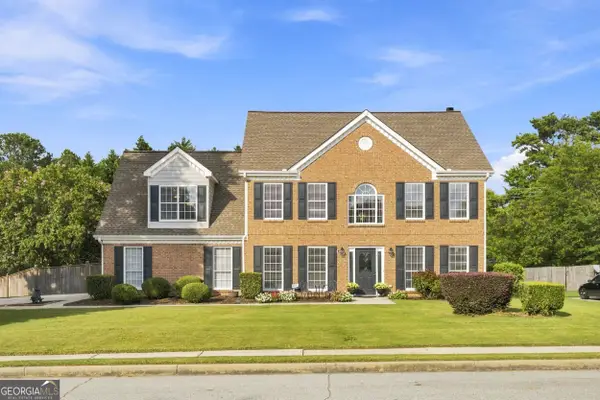 $375,000Coming Soon4 beds 3 baths2,772 sq. ft.
3845 Brushy Wood Court, Loganville, GA 30052
MLS# 10833101Listed by: BHHS Georgia Properties - Coming Soon
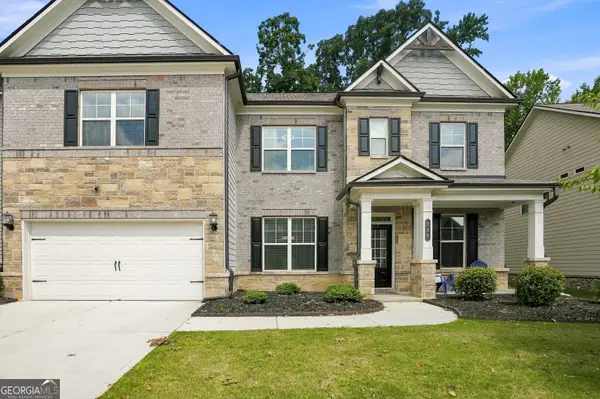 $500,000Coming Soon5 beds 4 baths3,356 sq. ft.
335 Henson Farm Drive, Loganville, GA 30052
MLS# 10832363Listed by: eXp Realty - Coming Soon
 $635,000Coming Soon3 beds 2 baths2,637 sq. ft.
4530 Guthrie Cemetery Road, Loganville, GA 30052
MLS# 10831255Listed by: Keller Williams Premier - Coming Soon
 $425,000Coming Soon4 beds 3 baths3,018 sq. ft.
4069 Anthony Creek Drive, Loganville, GA 30052
MLS# 10830017Listed by: Keller Williams Realty First Atlanta - Coming Soon
 $380,000Coming Soon4 beds 3 baths3,110 sq. ft.
1103 Deadwood Trail, Loganville, GA 30052
MLS# 10829013Listed by: Mark Spain Real Estate - Coming Soon
 $380,000Coming Soon4 beds 3 baths3,110 sq. ft.
1103 Deadwood Trail, Loganville, GA 30052
MLS# 7824203Listed by: MARK SPAIN REAL ESTATE - Coming Soon
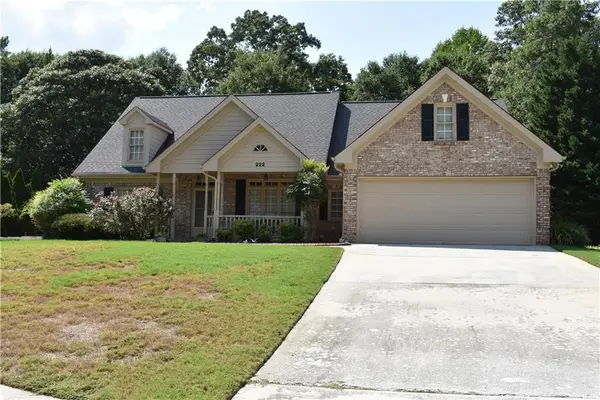 $489,900Coming Soon4 beds 3 baths2,479 sq. ft.
222 Missionary Ridge, Loganville, GA 30052
MLS# 7819963Listed by: BERKSHIRE HATHAWAY HOMESERVICES GEORGIA PROPERTIES - Coming Soon
 $489,900Coming Soon4 beds 3 baths2,479 sq. ft.
222 Missionary Ridge, Loganville, GA 30052
MLS# 10824072Listed by: BHHS Georgia Properties - New
 $350,000Active3 beds 2 baths1,838 sq. ft.
844 Langley View Court, Loganville, GA 30052
MLS# 10833593Listed by: Maximum One Grt. Atl. REALTORS


Protect your home and budget from life's surprises with an Assurant Home Warranty, backed by a partner that supports you through every step of homeownership. Explore Plans.
© 2026 Better Homes and Gardens Real Estate LLC. An Anywhere Real Estate company. All rights reserved. Better Homes and Gardens® Real Estate is a registered trademark owned by Meredith Operations Corporation, licensed to Better Homes and Gardens Real Estate LLC and used with permission. Better Homes and Gardens Real Estate LLC fully supports the principles of the Fair Housing Act and the Equal Opportunity Act. Listing information is deemed reliable but is not guaranteed accurate.
Each office is independently owned and operated.
Any services or products provided by third parties are not provided by, affiliated with or related to Better Homes and Gardens Real Estate LLC, or its affiliated companies.