
827 Leraes Way Street, Loganville, GA 30052
Local realty services provided by:Better Homes and Gardens Real Estate Metro Brokers
827 Leraes Way Street,Loganville, GA 30052
$325,900
- 3 Beds
- 3 Baths
- 1,833 sq. ft.
- Townhouse
- Active
Listed by: dennis asken, shirley gary
Office: ansley re|christie's int'l re
MLS#:10839187
Source:METROMLS
Price summary
- Price:$325,900
- Price per sq. ft.:$177.8
- Monthly HOA dues:$100
About this home
Lot 14- Dylan End Unit- Ready Late Fall. Welcome to Darlington, a thoughtfully planned community in Loganville where stylish design meets easy, low-maintenance living. This beautifully appointed two-story townhome features an inviting open-concept layout designed for everyday living and entertaining. The spacious kitchen offers granite countertops, a subway tile backsplash, soft-close cabinetry, and a generous island with room for casual dining or gathering with friends and family. The adjoining living area flows naturally to the rear patio, creating an enjoyable extension of the living space for relaxing or entertaining. Upstairs, the versatile loft provides additional room for a home office, media area, play space, or quiet retreat. The private primary suite offers a comfortable escape with a spacious walk-in closet, while the additional bedrooms provide flexibility for family, guests, or hobbies. The Dylan floor plan features 3 bedrooms plus a loft, giving you the extra space and flexibility today's homeowners are looking for. Thoughtful details throughout include luxury vinyl flooring and 9-foot ceilings on the main level, LED lighting, and energy-efficient all-electric construction designed with comfort and savings in mind. A home warranty and termite protection are included for added peace of mind. Darlington will offer sidewalks, street lighting, a future swimming pool with cabana, and a future playground/tot lot as the community develops. Conveniently located in Loganville, you'll be close to shopping, dining, entertainment, and major routes for an easier commute. Don't miss the opportunity to own a new-construction end-unit townhome with the space, style, and convenience you're looking for. Incentives are available now ask the agent for details....
Contact an agent
Home facts
- Year built:2026
- Subdivision & Development:Darlington
- Listing ID #:10839187
- Updated:September 04, 2026 at 02:30 AM
Rooms and interior
- Bedrooms:3
- Total bathrooms:3
- Full bathrooms:2
- Half bathrooms:1
- Kitchen Description:Breakfast Area, Breakfast Bar, Dishwasher, Disposal, Kitchen Island, Microwave, Pantry
- Living area:1,833 sq. ft.
Heating and cooling
- Cooling:Ceiling Fan(s), Central Air, Dual
- Heating:Central, Electric
- Central air:Yes
Structure and exterior
- Roof:Composition
- Year built:2026
- Building area:1,833 sq. ft.
- Lot Features:Level
- Architectural Style:Brick Front, Traditional
- Foundation Description:Slab
- Levels:2 Story
Schools
- High school:South Gwinnett
- Middle school:Grace Snell
- Elementary school:Magill
Utilities
- Water:Public
- Sewer:Public Sewer
Finances and disclosures
- Price:$325,900
- Price per sq. ft.:$177.8
Features and amenities
- Appliances:Dishwasher, Disposal, Electric Water Heater, Microwave
- Laundry features:In Hall, Upper Level
- Amenities:Carbon Monoxide Detector(s), Double Pane Windows, Electric Water Heater, Pulldown Attic Stairs, Smoke Detector(s)
Parking
- Parking description:Garage, Garage Door Opener, Kitchen Level
- Garage:Yes
 2026 Georgia MLS. All rights reserved. Information Deem Reliable But Not Guaranteed September 4, 2026
New listings near 827 Leraes Way Street
- Coming Soon
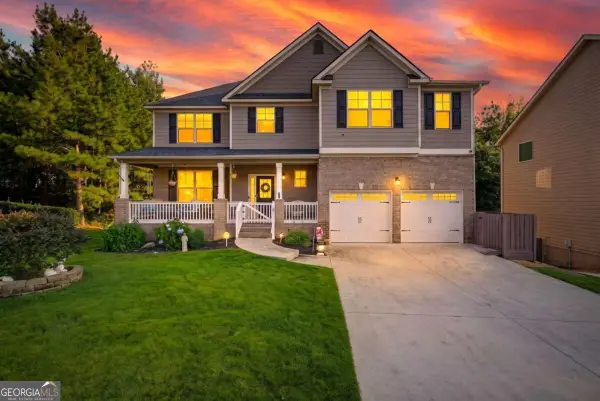 $400,000Coming Soon6 beds 4 baths3,836 sq. ft.
2144 Shadow Oak Trail, Loganville, GA 30052
MLS# 10839412Listed by: eXp Realty - Coming Soon
 $380,000Coming Soon4 beds 3 baths3,110 sq. ft.
1103 Deadwood Trail, Loganville, GA 30052
MLS# 10829013Listed by: Mark Spain Real Estate - Coming Soon
 $380,000Coming Soon4 beds 3 baths3,110 sq. ft.
1103 Deadwood Trail, Loganville, GA 30052
MLS# 7824203Listed by: MARK SPAIN REAL ESTATE - New
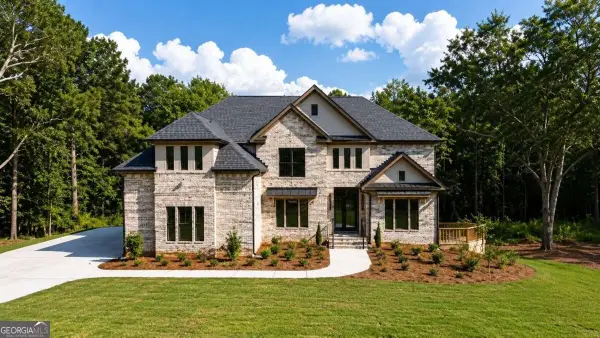 $829,900Active5 beds 6 baths
1332 New Hope Church Road, Loganville, GA 30052
MLS# 10839307Listed by: Platinum Key Realty of Georgia - New
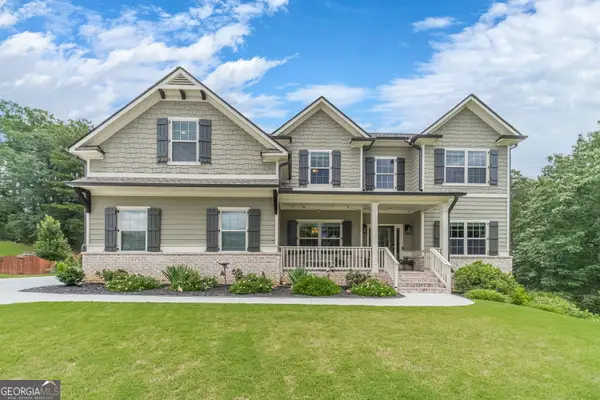 $600,000Active4 beds 3 baths3,111 sq. ft.
1448 Henderson Ridge Lane, Loganville, GA 30052
MLS# 10838987Listed by: BHHS Georgia Properties - New
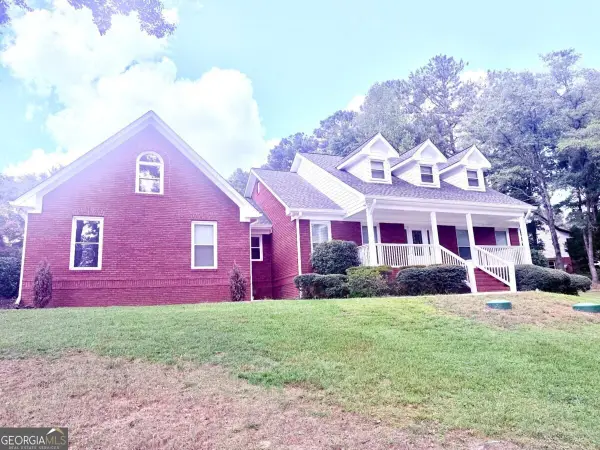 $370,000Active4 beds 3 baths
2660 Sandy Creek Circle, Loganville, GA 30052
MLS# 10838832Listed by: Turnkey Realty - New
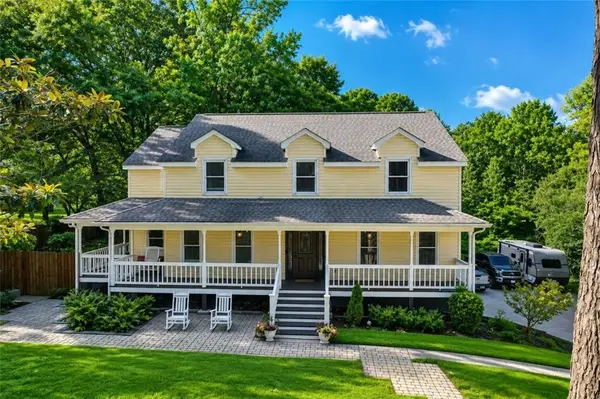 $515,000Active4 beds 4 baths3,535 sq. ft.
1967 Temple Johnson Road, Loganville, GA 30052
MLS# 7830356Listed by: HOMESMART - New
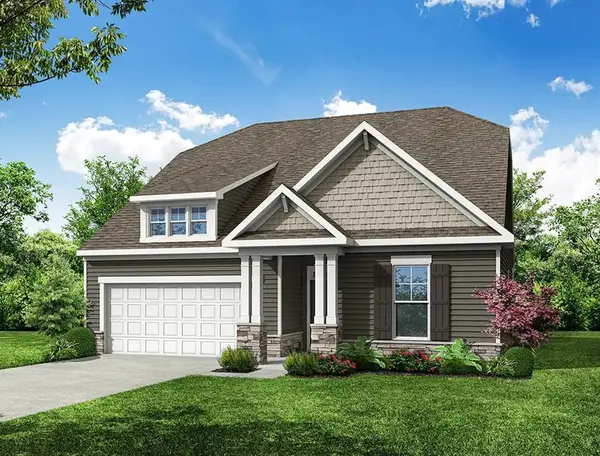 $539,900Active4 beds 3 baths2,400 sq. ft.
4423 Zed Lane, Loganville, GA 30052
MLS# 7831608Listed by: PEGGY SLAPPEY PROPERTIES INC. - New
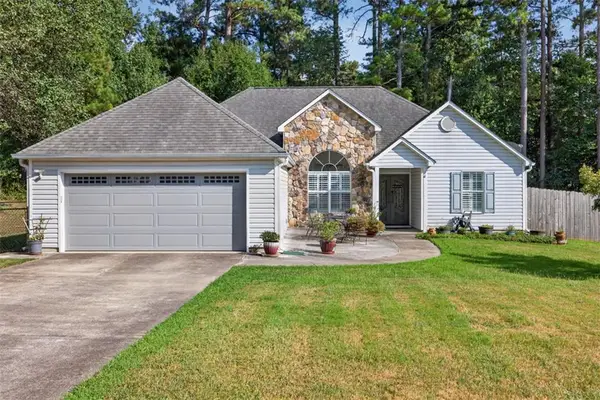 $329,900Active3 beds 2 baths1,501 sq. ft.
4290 Perrinton Trail, Loganville, GA 30052
MLS# 7831413Listed by: VIRTUAL PROPERTIES REALTY.COM


Protect your home and budget from life's surprises with an Assurant Home Warranty, backed by a partner that supports you through every step of homeownership. Explore Plans.
© 2026 Better Homes and Gardens Real Estate LLC. An Anywhere Real Estate company. All rights reserved. Better Homes and Gardens® Real Estate is a registered trademark owned by Meredith Operations Corporation, licensed to Better Homes and Gardens Real Estate LLC and used with permission. Better Homes and Gardens Real Estate LLC fully supports the principles of the Fair Housing Act and the Equal Opportunity Act. Listing information is deemed reliable but is not guaranteed accurate.
Each office is independently owned and operated.
Any services or products provided by third parties are not provided by, affiliated with or related to Better Homes and Gardens Real Estate LLC, or its affiliated companies.