
1204 Aladdin Road, Lookout Mountain, GA 30750
Local realty services provided by:Better Homes and Gardens Real Estate Signature Brokers
1204 Aladdin Road,Lookout Mountain, GA 30750
$749,900
- 4 Beds
- 3 Baths
- 3,104 sq. ft.
- Single family
- Active
Listed by: rebekah hughes
Office: real estate partners chattanooga llc.
MLS#:1543306
Source:TN_CAR
Price summary
- Price:$749,900
- Price per sq. ft.:$241.59
About this home
Located in desirable Fairyland on Lookout Mountain, this 4-bedroom, 3-bath home offers 3,104 square feet on .63 acres spanning three original city lots. A second driveway with ramp leads to the new back deck, providing convenient no-step access. Inside, all three bathrooms have been updated, the kitchen features vaulted ceilings and high-end stainless steel appliances, and the basement offers plenty of storage. Recent improvements include new upstairs HVAC, roof approximately five years old, windows approximately 6-7 years old, exterior paint completed in 2025, a tankless water heater installed in 2020, a three-year-old deck, and driveway resurfaced in 2025. Upstairs is currently used as a primary bedroom, office, and gym, offering flexible space to suit a variety of needs. An additional basement room also offers potential for future finished living space, a home office, gym, or hobby room. A spacious Lookout Mountain property with updated interiors, garage parking, outdoor living, easy access, and room to grow....
Contact an agent
Home facts
- Year built:1940
- Subdivision & Development:Fairyland
- Listing ID #:1543306
- Added:1 day(s) ago
- Updated:September 24, 2026 at 04:57 PM
Rooms and interior
- Bedrooms:4
- Total bathrooms:3
- Full bathrooms:3
- Rooms Total:12
- Flooring:Hardwood
- Dining Description:Breakfast Room, Separate Dining Room
- Bedroom Description:Primary Downstairs
- Basement:Yes
- Living area:3,104 sq. ft.
Heating and cooling
- Cooling:Central Air, Electric, Multi Units
- Heating:Central, Heating, Natural Gas
- Central air:Yes
Structure and exterior
- Roof:Asphalt, Shingle
- Year built:1940
- Building area:3,104 sq. ft.
- Lot area:0.63 Acres
- Construction Materials:Stone
- Exterior Features:Rain Gutters
- Foundation Description:Pillar/Post/Pier, Stone
- Levels:One and One Half
Utilities
- Water:Public, Water Connected
- Sewer:Public Sewer, Sewer Connected
Finances and disclosures
- Price:$749,900
- Price per sq. ft.:$241.59
- Tax amount:$6,813
Features and amenities
- Amenities:Ceiling Fan(s), Open Floorplan
Parking
- Parking description:Asphalt, Attached Garage, Basement, Driveway, Garage, Garage Faces Side, Kitchen Level, Off Street
- Garage:Yes
- Carport spaces:2
New listings near 1204 Aladdin Road
 Listed by BHGRE$679,000Active3 beds 2 baths1,705 sq. ft.
831 Griffin Road, Lookout Mountain, GA 30750
MLS# 1542643Listed by: BETTER HOMES AND GARDENS REAL ESTATE SIGNATURE BROKERS $355,000Active2 beds 2 baths1,430 sq. ft.
92 Founding Way, Lookout Mountain, GA 30750
MLS# 3258681Listed by: PRATT HOMES LLC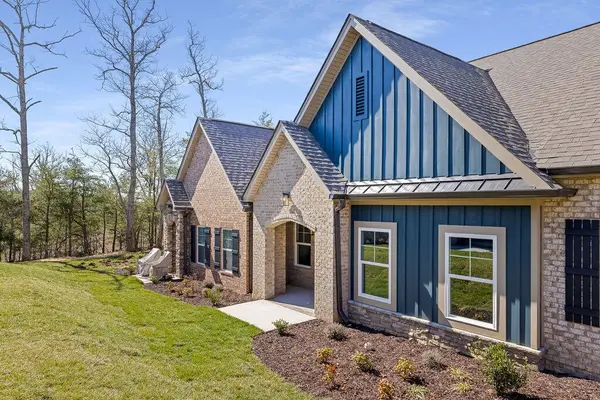 $375,000Active2 beds 2 baths1,383 sq. ft.
92 Founding Way, Lookout Mountain, GA 30750
MLS# 3258682Listed by: PRATT HOMES LLC $409,000Active3 beds 3 baths2,106 sq. ft.
92 Founding Way, Lookout Mountain, GA 30750
MLS# 3258684Listed by: PRATT HOMES LLC $419,000Active3 beds 3 baths2,106 sq. ft.
92 Founding Way, Lookout Mountain, GA 30750
MLS# 3258686Listed by: PRATT HOMES LLC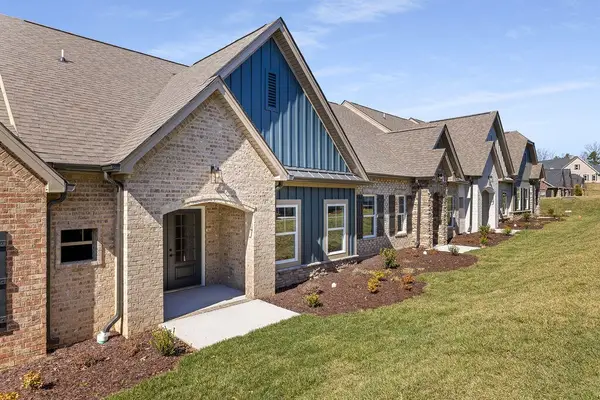 $425,000Active3 beds 3 baths2,004 sq. ft.
92 Founding Way, Lookout Mountain, GA 30750
MLS# 3258687Listed by: PRATT HOMES LLC $409,000Active3 beds 3 baths2,106 sq. ft.
106 Founding Way, Lookout Mountain, GA 30750
MLS# 3258702Listed by: PRATT HOMES LLC $399,000Active3 beds 3 baths2,106 sq. ft.
106 Founding Way, Lookout Mountain, GA 30750
MLS# 3258703Listed by: PRATT HOMES LLC $1,299,000Active6 beds 4 baths4,011 sq. ft.
60 Maggie Bluff, Lookout Mountain, GA 30750
MLS# 1542510Listed by: TYLER YORK REAL ESTATE BROKERS


Protect your home and budget from life's surprises with an Assurant Home Warranty, backed by a partner that supports you through every step of homeownership. Explore Plans.
© 2026 Better Homes and Gardens Real Estate LLC. An Anywhere Real Estate company. All rights reserved. Better Homes and Gardens® Real Estate is a registered trademark owned by Meredith Operations Corporation, licensed to Better Homes and Gardens Real Estate LLC and used with permission. Better Homes and Gardens Real Estate LLC fully supports the principles of the Fair Housing Act and the Equal Opportunity Act. Listing information is deemed reliable but is not guaranteed accurate.
Each office is independently owned and operated.
Any services or products provided by third parties are not provided by, affiliated with or related to Better Homes and Gardens Real Estate LLC, or its affiliated companies.