
184 Middle Road, Lookout Mountain, GA 30750
Local realty services provided by:Better Homes and Gardens Real Estate Jackson Realty
184 Middle Road,Lookout Mountain, GA 30750
$339,000
- 3 Beds
- 2 Baths
- 1,367 sq. ft.
- Single family
- Active
Listed by: jay robinson, krystye m dalton
Office: keller williams realty
MLS#:1541621
Source:TN_CAR
Price summary
- Price:$339,000
- Price per sq. ft.:$247.99
About this home
Welcome to 184 Middle Road, a beautifully designed modern craftsman cottage offering the ultimate one-level mountain lifestyle on coveted Lookout Mountain, Georgia. This 3 bedroom, 2 bath home is tucked away on a scenic, serene lot surrounded by towering mature trees, perfectly balancing peaceful privacy with everyday convenience. Your tour begins with entry to an airy, open-concept floor plan designed for effortless living and entertaining, anchored by a functional kitchen with rich granite countertops, a large center island, an abundance of cabinet space, and stainless steel appliances. The split-bedroom layout ensures maximum privacy, highlighted by a spacious primary suite with its own private elevated deck, the perfect spot for morning coffee or evening stargazing, and a convenient staircase leading directly down to the sprawling, fully fenced backyard. The large, shade-filled backyard offers a safe haven for pets, play, or gardening under a canopy of mature trees. While you will feel worlds away in your private mountain oasis, you are only minutes from Lookout Mountain's premier amenities, including nearby hiking trails and scenic Lula Lake Land Trust for outdoor adventure, mountain favorites like Mountain Market, Massey's Kitchen, and Canopy Coffee and Wine Bar for local dining and coffee, and less than a 25-minute drive to the bustling heart of downtown Chattanooga. Whether you are seeking a full-time mountain residence, a low-maintenance retreat, or a lucrative rental asset, this Lookout Mountain gem is a rare opportunity for the buyer ready to enjoy mountain living without sacrificing convenience, so call today to schedule your private tour. Information is deemed reliable but not guaranteed. Buyer to verify any and all information they deem important....
Contact an agent
Home facts
- Year built:2021
- Subdivision & Development:Blevins
- Listing ID #:1541621
- Added:12 day(s) ago
- Updated:September 09, 2026 at 12:01 AM
Rooms and interior
- Bedrooms:3
- Total bathrooms:2
- Full bathrooms:2
- Rooms Total:9
- Flooring:Carpet, Tile
- Bathrooms Description:Tub/shower Combo
- Bedroom Description:Primary Downstairs
- Basement:Yes
- Living area:1,367 sq. ft.
Heating and cooling
- Cooling:Central Air, Electric
- Heating:Central, Electric, Heating
- Central air:Yes
Structure and exterior
- Roof:Shingle
- Year built:2021
- Building area:1,367 sq. ft.
- Lot area:0.75 Acres
- Construction Materials:Fiber Cement
- Exterior Features:Rain Gutters
- Foundation Description:Block
- Levels:One
Utilities
- Water:Public, Water Available
- Sewer:Septic Tank
Finances and disclosures
- Price:$339,000
- Price per sq. ft.:$247.99
- Tax amount:$2,093
Features and amenities
- Amenities:Ceiling Fan(s), Granite Counters, Open Floorplan, Walk-In Closet(s)
Parking
- Parking description:Concrete, Driveway, Off Street
New listings near 184 Middle Road
- New
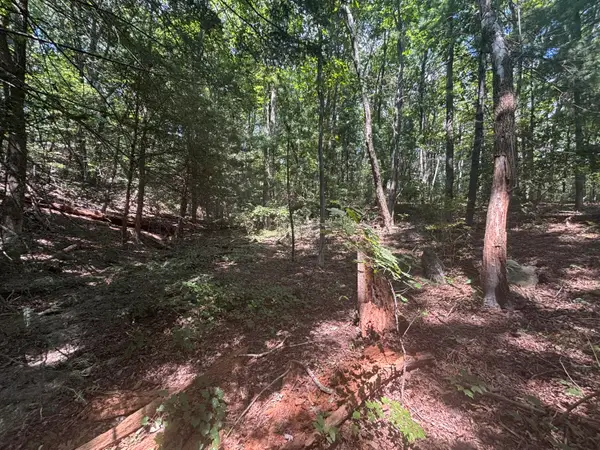 $39,000Active0.42 Acres
00 Fort Trace Drive, Lookout Mountain, GA 30750
MLS# 1542382Listed by: ZACH TAYLOR - CHATTANOOGA - Open Sat, 2 to 4pmNew
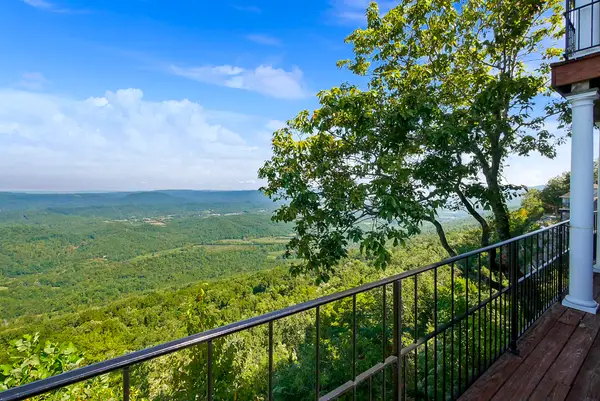 $750,000Active3 beds 3 baths1,989 sq. ft.
8761 Scenic Highway, Lookout Mountain, GA 30750
MLS# 1542287Listed by: FAIRCLOTH REALTY - New
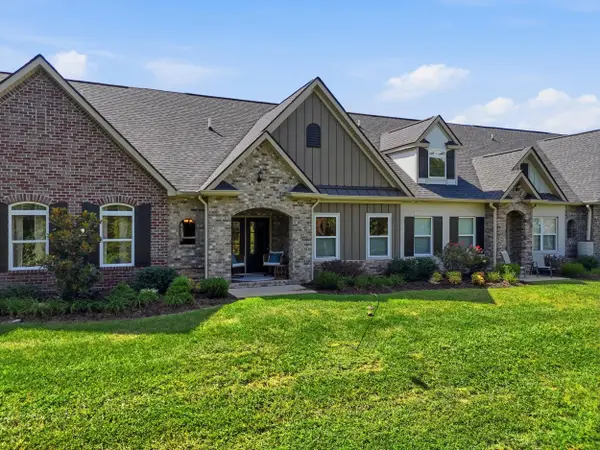 Listed by BHGRE$375,000Active3 beds 3 baths1,427 sq. ft.
154 G Founding Way, Lookout Mountain, GA 30750
MLS# 1542215Listed by: BETTER HOMES AND GARDENS REAL ESTATE SIGNATURE BROKERS 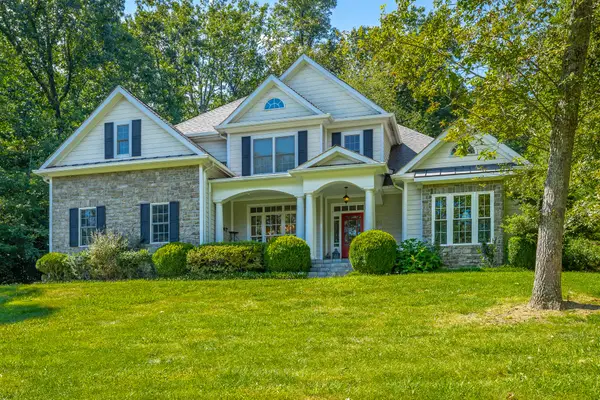 $749,500Pending5 beds 5 baths3,143 sq. ft.
1122 Mountain Terrace, Lookout Mountain, GA 30750
MLS# 1541228Listed by: THE GROUP REAL ESTATE BROKERAGE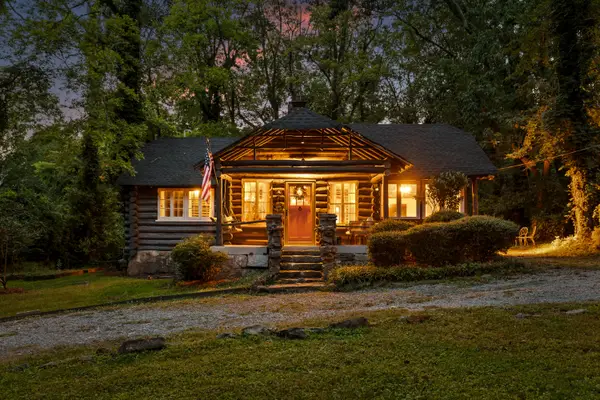 $425,000Pending3 beds 3 baths1,298 sq. ft.
1208 Cinderella Road, Lookout Mountain, GA 30750
MLS# 1541210Listed by: REAL ESTATE PARTNERS CHATTANOOGA LLC $85,000Active1.13 Acres
0 Maple Leaf Trail, Lookout Mountain, GA 30750
MLS# 3514768Listed by: REAL ESTATE PARTNERS CHATTANOOGA, LLC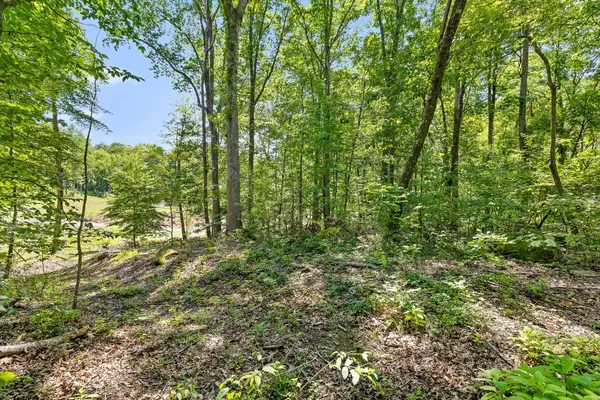 $85,000Active1.13 Acres
0 Maple Leaf Trail #Lot 5, Lookout Mountain, GA 30750
MLS# 1541013Listed by: REAL ESTATE PARTNERS CHATTANOOGA LLC $309,900Active4 beds 3 baths1,900 sq. ft.
89 Alexander Way, Lookout Mountain, GA 30750
MLS# 1539971Listed by: KELLER WILLIAMS REALTY $385,000Active3 beds 3 baths1,954 sq. ft.
1294 Highway 157, Lookout Mountain, GA 30750
MLS# 1539825Listed by: HORIZON SOTHEBY'S INTERNATIONAL REALTY


Protect your home and budget from life's surprises with an Assurant Home Warranty, backed by a partner that supports you through every step of homeownership. Explore Plans.
© 2026 Better Homes and Gardens Real Estate LLC. An Anywhere Real Estate company. All rights reserved. Better Homes and Gardens® Real Estate is a registered trademark owned by Meredith Operations Corporation, licensed to Better Homes and Gardens Real Estate LLC and used with permission. Better Homes and Gardens Real Estate LLC fully supports the principles of the Fair Housing Act and the Equal Opportunity Act. Listing information is deemed reliable but is not guaranteed accurate.
Each office is independently owned and operated.
Any services or products provided by third parties are not provided by, affiliated with or related to Better Homes and Gardens Real Estate LLC, or its affiliated companies.