
314 Marvin Lane, Lookout Mountain, GA 30750
Local realty services provided by:Better Homes and Gardens Real Estate Jackson Realty
314 Marvin Lane,Lookout Mountain, GA 30750
$1,100,000
- 4 Beds
- 3 Baths
- - sq. ft.
- Single family
- Sold
Listed by: steven koleno
Office: beycome brokerage realty llc.
MLS#:1539275
Source:TN_CAR
Sorry, we are unable to map this address
Price summary
- Price:$1,100,000
About this home
Exceptional craftsmanship, timeless design, and resort-style amenities define this nearly new luxury estate in the Fairyland community of Lookout Mountain.
Constructed less than five years ago, the main residence features three bedrooms, a spacious entertainment room / bedroom number four with closet, two-and-a-half baths, formal dining, office area, a breakfast nook, an expansive living area, generous storage, and two covered porches designed for year-round enjoyment. Premium construction features include Hardie siding, spray foam insulation, and energy-efficient 2x6 exterior framing.
Designed for entertaining and relaxation. Step outside to your own private retreat featuring an in-ground swimming pool, hot tub, and infrared sauna--designed for relaxing or hosting family and friends year-round.
Adding incredible value and flexibility, the property also includes two detached structures that significantly enhance its value.
The property includes a fully detached guest house complete with its own bedroom, bathroom, kitchen, laundry room, living room, and covered porch. Whether used as an in-law suite, guest accommodations, or an income-producing rental, this separate residence presents endless possibilities.
A second detached building with a full bathroom and outdoor shower provides even more versatility, making it an ideal pool house, guest suite, home gym, or studio.
Located within the highly regarded Fairyland Elementary School district--ranked among the top public schools in Georgia--this remarkable property is an outstanding combination of luxury, functionality, and location in one of Lookout Mountain's most desirable communities.
This is a rare opportunity to own a nearly new estate with resort-style amenities and exceptional multi-generational or income-producing potential....
Contact an agent
Home facts
- Year built:2021
- Subdivision & Development:J Massey
- Listing ID #:1539275
- Added:63 day(s) ago
- Updated:September 25, 2026 at 06:02 AM
Rooms and interior
- Bedrooms:4
- Total bathrooms:3
- Full bathrooms:2
- Half bathrooms:1
- Dining Description:Breakfast Bar, Breakfast Nook, Separate Dining Room
- Bathrooms Description:Double Shower, Double Vanity, Separate Shower, Soaking Tub, Tub/shower Combo
- Kitchen Description:Kitchen Island
- Bedroom Description:Primary Downstairs
Heating and cooling
- Cooling:Central Air
- Central air:Yes
Structure and exterior
- Year built:2021
- Construction Materials:Cement Siding
- Exterior Features:Outdoor Shower, Private Yard, Rain Gutters
- Foundation Description:Block
Utilities
- Water:Public, Water Connected
- Sewer:Public Sewer, Sewer Connected
Finances and disclosures
- Price:$1,100,000
- Tax amount:$8,404
Features and amenities
- Amenities:Bookcases, Ceiling Fan(s), Chandelier, Crown Molding, Double Closets, Entrance Foyer, Granite Counters, High Ceilings, High Speed Internet, Pantry, Plumbed, Recessed Lighting, Sitting Area, Stone Counters, Storage, Tray Ceiling(s), Vaulted Ceiling(s), Walk-In Closet(s)
- Pool features:Fenced, Filtered, Outdoor Pool, Private
Parking
- Parking description:Attached Garage, Circular Driveway
- Garage:Yes
New listings near 314 Marvin Lane
- New
 $749,900Active4 beds 3 baths3,104 sq. ft.
1204 Aladdin Road, Lookout Mountain, GA 30750
MLS# 1543306Listed by: REAL ESTATE PARTNERS CHATTANOOGA LLC  Listed by BHGRE$679,000Active3 beds 2 baths1,705 sq. ft.
831 Griffin Road, Lookout Mountain, GA 30750
MLS# 1542643Listed by: BETTER HOMES AND GARDENS REAL ESTATE SIGNATURE BROKERS $355,000Active2 beds 2 baths1,430 sq. ft.
92 Founding Way, Lookout Mountain, GA 30750
MLS# 3258681Listed by: PRATT HOMES LLC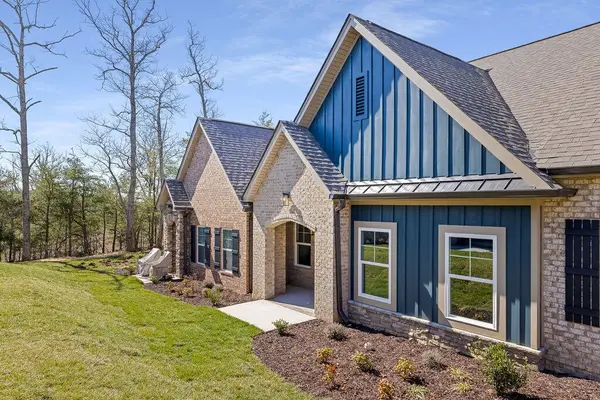 $375,000Active2 beds 2 baths1,383 sq. ft.
92 Founding Way, Lookout Mountain, GA 30750
MLS# 3258682Listed by: PRATT HOMES LLC $409,000Active3 beds 3 baths2,106 sq. ft.
92 Founding Way, Lookout Mountain, GA 30750
MLS# 3258684Listed by: PRATT HOMES LLC $419,000Active3 beds 3 baths2,106 sq. ft.
92 Founding Way, Lookout Mountain, GA 30750
MLS# 3258686Listed by: PRATT HOMES LLC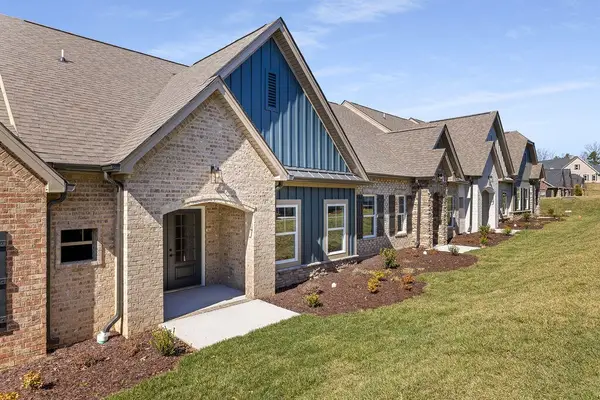 $425,000Active3 beds 3 baths2,004 sq. ft.
92 Founding Way, Lookout Mountain, GA 30750
MLS# 3258687Listed by: PRATT HOMES LLC $409,000Active3 beds 3 baths2,106 sq. ft.
106 Founding Way, Lookout Mountain, GA 30750
MLS# 3258702Listed by: PRATT HOMES LLC $399,000Active3 beds 3 baths2,106 sq. ft.
106 Founding Way, Lookout Mountain, GA 30750
MLS# 3258703Listed by: PRATT HOMES LLC $1,299,000Active6 beds 4 baths4,011 sq. ft.
60 Maggie Bluff, Lookout Mountain, GA 30750
MLS# 1542510Listed by: TYLER YORK REAL ESTATE BROKERS


Protect your home and budget from life's surprises with an Assurant Home Warranty, backed by a partner that supports you through every step of homeownership. Explore Plans.
© 2026 Better Homes and Gardens Real Estate LLC. An Anywhere Real Estate company. All rights reserved. Better Homes and Gardens® Real Estate is a registered trademark owned by Meredith Operations Corporation, licensed to Better Homes and Gardens Real Estate LLC and used with permission. Better Homes and Gardens Real Estate LLC fully supports the principles of the Fair Housing Act and the Equal Opportunity Act. Listing information is deemed reliable but is not guaranteed accurate.
Each office is independently owned and operated.
Any services or products provided by third parties are not provided by, affiliated with or related to Better Homes and Gardens Real Estate LLC, or its affiliated companies.