
8761 Scenic Highway, Lookout Mountain, GA 30750
Local realty services provided by:Better Homes and Gardens Real Estate Jackson Realty
8761 Scenic Highway,Lookout Mountain, GA 30750
$750,000
- 3 Beds
- 3 Baths
- 1,989 sq. ft.
- Single family
- Active
Listed by: melissa d faircloth
Office: faircloth realty
MLS#:1542287
Source:TN_CAR
Price summary
- Price:$750,000
- Price per sq. ft.:$377.07
About this home
Income Producing Vacation Rental or Home of Your Dreams
Perched along Scenic Highway on beautiful Lookout Mountain, this 3-bedroom, 2.5-bath home pairs breathtaking brow views with the comfort and character of mountain living.
Step inside and you'll immediately see how the home was designed to take advantage of its incredible setting. Large windows frame the sweeping views, while the inviting living room features a fireplace that's perfect for cool mountain evenings.
The main-level primary suite offers privacy and convenience with a spacious en-suite bath featuring a soaking tub, walk-in shower, separate vanities, heated floors, and a large walk-in closet. Upstairs, two additional bedrooms share a Jack-and-Jill bathroom, providing plenty of space for family or guests.
Outside is where this home truly shines. Enjoy morning coffee from the covered main-level deck, gather with friends on the patio, or relax on the upper balcony while taking in the spectacular Lookout Mountain views. The patio also has electrical service available for a potential future hot tub.
Recent improvements include a BRAND-NEW ROOF, freshly painted exterior, re-stained decks and refreshed railings.
Furnishings may be included and are negotiable, offering the possibility of a more turnkey purchase. Whether you're looking for a primary residence, second home, mountain getaway, or investment property, this one is worth seeing.
Come for the views. Stay for the lifestyle....
Contact an agent
Home facts
- Year built:2004
- Subdivision & Development:The Ledge
- Listing ID #:1542287
- Added:47 day(s) ago
- Updated:October 23, 2026 at 03:18 PM
Rooms and interior
- Bedrooms:3
- Total bathrooms:3
- Full bathrooms:2
- Half bathrooms:1
- Rooms Total:8
- Flooring:Carpet, Hardwood, Tile
- Dining Description:Separate Dining Room
- Bathrooms Description:Double Vanity, Soaking Tub
- Bedroom Description:Primary Downstairs
- Basement:Yes
- Living area:1,989 sq. ft.
Heating and cooling
- Cooling:Central Air, Electric, Multi Units
- Heating:Central, Electric, Heating
- Central air:Yes
Structure and exterior
- Roof:Shingle
- Year built:2004
- Building area:1,989 sq. ft.
- Lot area:0.13 Acres
- Construction Materials:Block, HardiPlank Type
- Exterior Features:Balcony, Rain Gutters, Storage
- Foundation Description:Block, Permanent, Slab
- Levels:Two
Utilities
- Water:Public, Water Connected
- Sewer:Septic Tank
Finances and disclosures
- Price:$750,000
- Price per sq. ft.:$377.07
- Tax amount:$4,619
Features and amenities
- Amenities:Beamed Ceilings, Bookcases, Built-in Features, Ceiling Fan(s), Open Floorplan, Pantry, Walk-In Closet(s)
Parking
- Parking description:Attached Garage, Concrete, Driveway, Garage, Garage Faces Side, Off Street
- Garage:Yes
New listings near 8761 Scenic Highway
- New
 $220,000Active0.42 Acres
387 Brow Wood Lane, Lookout Mountain, GA 30750
MLS# 1545052Listed by: KELLER WILLIAMS REALTY - New
 $85,000Active0.23 Acres
258 Brow Wood Lane, Lookout Mountain, GA 30750
MLS# 1545014Listed by: KELLER WILLIAMS REALTY - New
 $85,000Active0.19 Acres
144 Brow Wood Lane, Lookout Mountain, GA 30750
MLS# 1545015Listed by: KELLER WILLIAMS REALTY - New
 $95,000Active0.28 Acres
62 Brow Wood Lane, Lookout Mountain, GA 30750
MLS# 1545017Listed by: KELLER WILLIAMS REALTY - Open Sun, 2 to 4pmNew
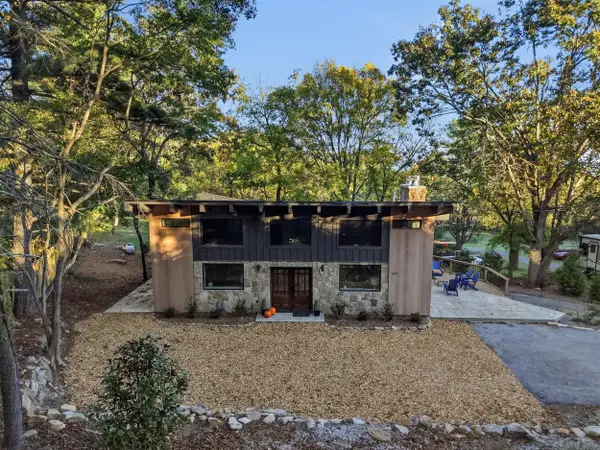 $875,000Active4 beds 3 baths3,409 sq. ft.
1815 Lula Lake Road, Lookout Mountain, GA 30750
MLS# 1544884Listed by: REAL ESTATE PARTNERS CHATTANOOGA LLC - New
 $175,000Active1.63 Acres
353 Rock Creek Road, Lookout Mountain, GA 30750
MLS# 1544714Listed by: REAL ESTATE PARTNERS CHATTANOOGA LLC - New
 $775,000Active4 beds 4 baths2,305 sq. ft.
263 Craig Road, Lookout Mountain, GA 30750
MLS# 1544599Listed by: AUSTIN REAL ESTATE L.L.C.  $775,000Active5 beds 4 baths3,872 sq. ft.
1306 Elfin Road, Lookout Mountain, GA 30750
MLS# 1544339Listed by: REAL ESTATE PARTNERS CHATTANOOGA LLC $175,000Active0.64 Acres
1212 Cinderella Road, Lookout Mountain, GA 30750
MLS# 1544287Listed by: EXP REALTY LLC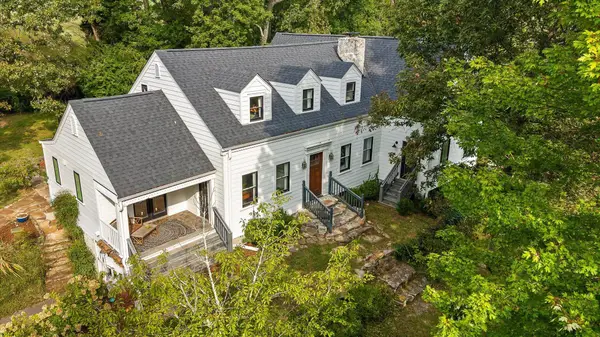 $900,000Pending4 beds 3 baths2,900 sq. ft.
1600 Wood Nymph Trail, Lookout Mountain, GA 30750
MLS# 1543376Listed by: REAL ESTATE PARTNERS CHATTANOOGA LLC


Protect your home and budget from life's surprises with an Assurant Home Warranty, backed by a partner that supports you through every step of homeownership. Explore Plans.
© 2026 Better Homes and Gardens Real Estate LLC. An Anywhere Real Estate company. All rights reserved. Better Homes and Gardens® Real Estate is a registered trademark owned by Meredith Operations Corporation, licensed to Better Homes and Gardens Real Estate LLC and used with permission. Better Homes and Gardens Real Estate LLC fully supports the principles of the Fair Housing Act and the Equal Opportunity Act. Listing information is deemed reliable but is not guaranteed accurate.
Each office is independently owned and operated.
Any services or products provided by third parties are not provided by, affiliated with or related to Better Homes and Gardens Real Estate LLC, or its affiliated companies.