
1636 Smiley Road Ne, Ludowici, GA 31316
Local realty services provided by:Better Homes and Gardens Real Estate Metro Brokers
Listed by: carmen griffis
Office: south + east properties
MLS#:10887402
Source:METROMLS
Price summary
- Price:$385,000
- Price per sq. ft.:$215.57
About this home
Welcome home to this beautiful, move-in-ready new construction in Ludowici, GA! Offering 4 bedrooms, 2 bathrooms, and situated on a spacious 1-acre lot, this home provides the perfect blend of modern comfort and peaceful country living. Enjoy the freedom of no HOA, giving you room to spread out and truly make this property your own. Even better, the seller is offering $10,000 toward buyer closing costs! Whether youre purchasing your first home or looking for a little more space, this is a wonderful opportunity to own a brand-new home with room to grow. Dont miss your chance to enjoy new construction living with the freedom of country life. Schedule your private showing today!
Contact an agent
Home facts
- Year built:2026
- Subdivision & Development:No Recorded Subdivision
- Listing ID #:10887402
- Updated:November 09, 2026 at 08:33 PM
Rooms and interior
- Bedrooms:4
- Total bathrooms:2
- Full bathrooms:2
- Flooring:Tile, Vinyl
- Dining Description:Living Room/Dining Room Combo
- Bathrooms Description:Double Vanity, Separate Shower, Soaking Tub
- Kitchen Description:Dishwasher, Kitchen Island, Microwave, Pantry, Refrigerator, Walk-in Pantry
- Bedroom Description:Walk-In Closet(s)
- Living area:1,786 sq. ft.
Heating and cooling
- Cooling:Central Air
- Heating:Central
- Central air:Yes
Structure and exterior
- Year built:2026
- Building area:1,786 sq. ft.
- Lot area:1 Acres
- Lot Features:Open Lot
- Architectural Style:Craftsman
- Construction Materials:Brick, Vinyl Siding
- Foundation Description:Slab
- Levels:1 Story
Schools
- High school:Long
- Middle school:Long County
- Elementary school:McClelland
Utilities
- Water:Well
- Sewer:Septic Tank
Finances and disclosures
- Price:$385,000
- Price per sq. ft.:$215.57
- Tax amount:$110 (2026)
Features and amenities
- Appliances:Dishwasher, Microwave, Refrigerator
- Laundry features:Laundry
- Amenities:Beamed Ceilings, Double Pane Windows, Tray Ceiling(s), Vaulted Ceiling(s)
Parking
- Parking description:Attached, Garage, Garage Door Opener
- Garage:Yes
 2026 Georgia MLS. All rights reserved. Information Deem Reliable But Not Guaranteed November 9, 2026
New listings near 1636 Smiley Road Ne
- New
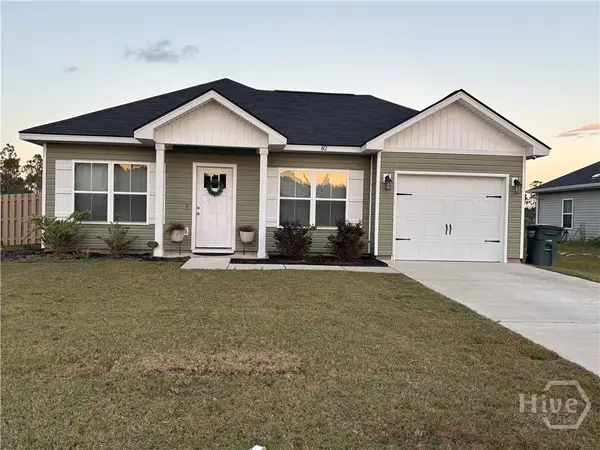 $249,900Active3 beds 2 baths1,144 sq. ft.
82 Franklin Tree Drive, Ludowici, GA 31316
MLS# SA367834Listed by: REAL BROKER, LLC - New
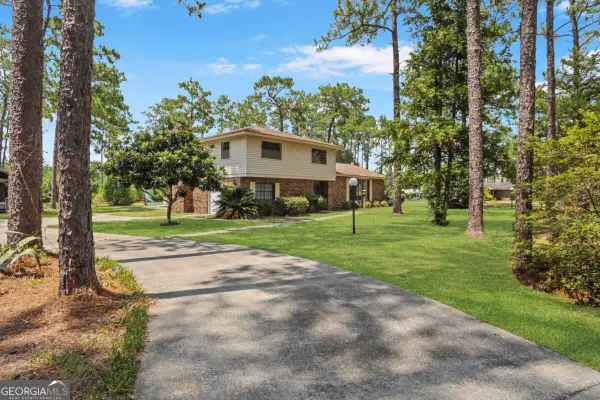 $349,000Active3 beds 3 baths2,210 sq. ft.
1775 Elim Church Road Ne, Ludowici, GA 31316
MLS# 10885477Listed by: Open Door Realty Company - New
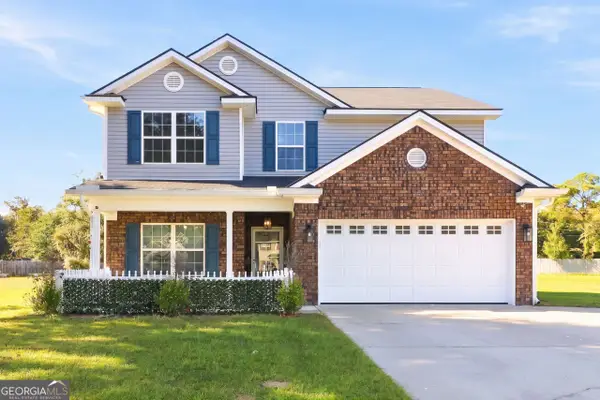 $310,000Active4 beds 3 baths2,321 sq. ft.
89 Clydesdale Court Ne, Ludowici, GA 31316
MLS# 10884881Listed by: Opendoor Brokerage - New
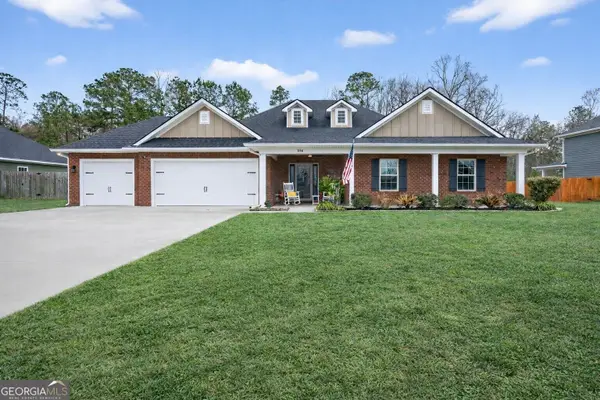 $414,500Active4 beds 2 baths2,786 sq. ft.
356 Palmer Place Lane Ne, Ludowici, GA 31316
MLS# 10884611Listed by: Coldwell Banker Southern Coast - New
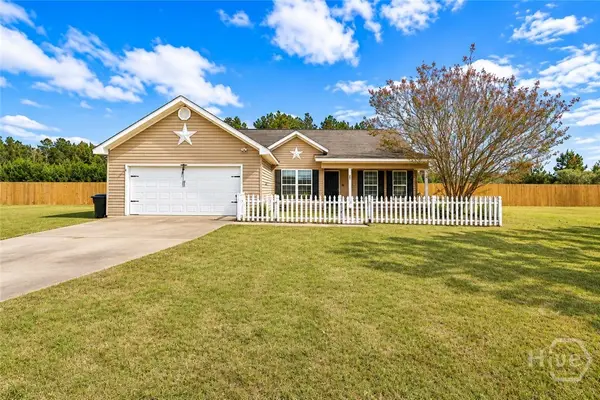 $219,900Active3 beds 2 baths1,574 sq. ft.
508 Wilkinson Road Ne, Ludowici, GA 31316
MLS# SA367588Listed by: BOGGS REALTY - New
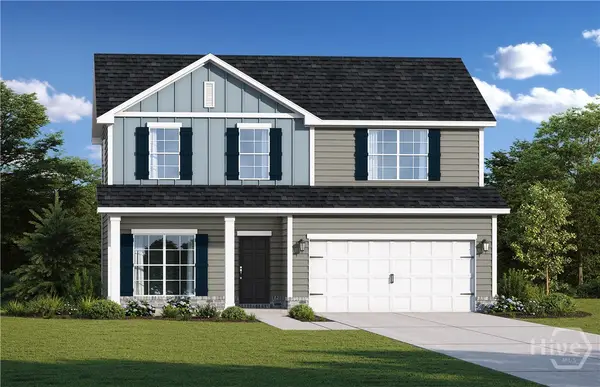 $298,825Active4 beds 3 baths2,151 sq. ft.
336 Mourning Dove Lane Ne, Ludowici, GA 31316
MLS# SA367563Listed by: RTS REALTY LLC - New
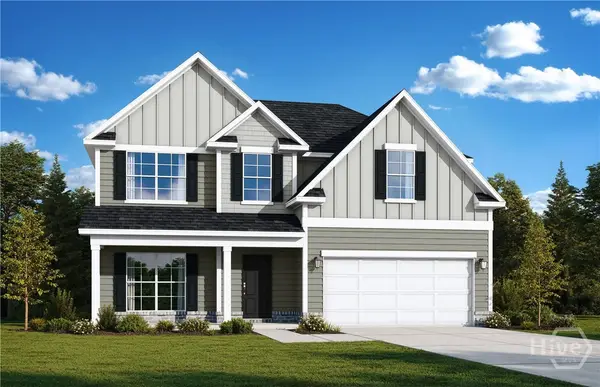 $313,525Active4 beds 3 baths2,254 sq. ft.
316 Mourning Dove Lane Ne, Ludowici, GA 31316
MLS# SA367567Listed by: RTS REALTY LLC - New
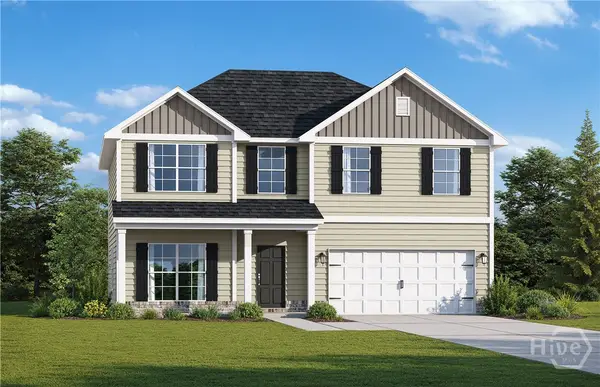 $318,950Active4 beds 3 baths2,525 sq. ft.
296 Mourning Dove Lane Ne, Ludowici, GA 31316
MLS# SA367570Listed by: RTS REALTY LLC - New
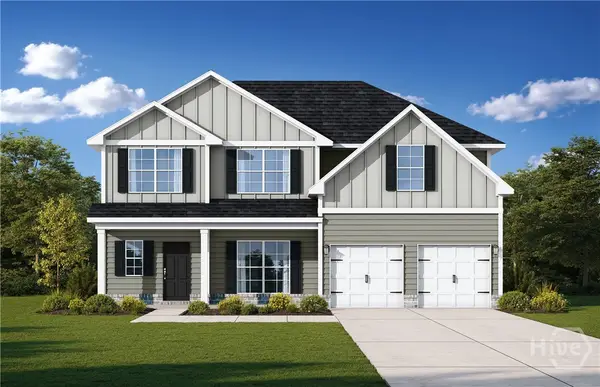 $342,345Active5 beds 3 baths2,815 sq. ft.
274 Mourning Dove Lane Ne, Ludowici, GA 31316
MLS# SA367571Listed by: RTS REALTY LLC


Protect your home and budget from life's surprises with an Assurant Home Warranty, backed by a partner that supports you through every step of homeownership. Explore Plans.
© 2026 Better Homes and Gardens Real Estate LLC. An Anywhere Real Estate company. All rights reserved. Better Homes and Gardens® Real Estate is a registered trademark owned by Meredith Operations Corporation, licensed to Better Homes and Gardens Real Estate LLC and used with permission. Better Homes and Gardens Real Estate LLC fully supports the principles of the Fair Housing Act and the Equal Opportunity Act. Listing information is deemed reliable but is not guaranteed accurate.
Each office is independently owned and operated.
Any services or products provided by third parties are not provided by, affiliated with or related to Better Homes and Gardens Real Estate LLC, or its affiliated companies.